
7959 Kenmore Drive, Mechanicsville, VA 23111
Local realty services provided by:CENTURY 21 Realty @ Home
7959 Kenmore Drive,Mechanicsville, VA 23111
$299,950
- 3 Beds
- 1 Baths
- 1,170 sq. ft.
- Single family
- Active
Listed by: julie hawthorne
Office: the dunivan co, inc
MLS#:2629630
Source:RV
Price summary
- Price:$299,950
- Price per sq. ft.:$256.37
About this home
Welcome to 7959 Kenmore Drive! Solid brick rancher with 3-bedrooms, 1 full bath and nearly 1,200 sq foot that is situated in the heart of Mechanicsville. Brand New Heat Pump for heating and air. Brand new hot water heater. Carpets were professionally steam cleaned and hardwood floors are under throughout bedrooms, hall, living room. Living room with large picture window, neutral carpet and access to kitchen and dining room. Kitchen with wood cabinets, stove, refrigerator and open to large dining area. Laundry/mudroom off kitchen with washer, dryer, water heater and additional cabinetry for extra storage. Access to rear yard. Three generously sized bedrooms with closets and repainted in a neutral color. Full bath in hallway with reglazed white tile. Exterior: 6 ft vinyl privacy fence with double gate (large enough to pull your car/truck through to the detached garage). Detached garage/workshop with electricity. Detached storage shed. Off street parking in paved driveway and overflow parking on street. Dimensional roof replaced in 2017. Recently planted mature green giants (trees) to buffer 360. This home has been lovingly maintained by the same family for nearly 50 years and waiting for its next owner. Truly move in ready and a stone's throw to all the restaurants, grocery stores, shopping and interstates....
Contact an agent
Home facts
- Year built:1962
- Subdivision & Development:Spring Meadows
- Listing ID #:2629630
- Added:1 day(s) ago
- Updated:November 05, 2026 at 08:59 PM
Rooms and interior
- Bedrooms:3
- Total bathrooms:1
- Full bathrooms:1
- Rooms Total:7
- Flooring:Carpet, Laminate, Wood
- Dining Description:Dining Area
- Kitchen Description:Electric Cooking, Refrigerator, Stove
- Bedroom Description:Main Level Primary
- Basement:Yes
- Basement Description:Crawl Space
- Living area:1,170 sq. ft.
Heating and cooling
- Cooling:Central Air
- Heating:Electric, Heat Pump
- Central air:Yes
Structure and exterior
- Roof:Shingle
- Year built:1962
- Building area:1,170 sq. ft.
- Lot area:0.33 Acres
- Lot Features:Corner Lot, Landscaped, Level
- Architectural Style:Ranch
- Construction Materials:Brick, Frame
- Exterior Features:Out Buildings
- Levels:One
Schools
- High school:Mechanicsville
- Middle school:Bell Creek Middle
- Elementary school:Laurel Meadow
Utilities
- Water:Public
- Sewer:Public Sewer
Finances and disclosures
- Price:$299,950
- Price per sq. ft.:$256.37
- Tax amount:$2,255 (2026)
Features and amenities
- Appliances:Dryer, Electric Cooking, Electric Water Heater, Refrigerator, Stove, Washer
- Laundry features:Dryer, Dryer Hookup, Washer, Washer Hookup
- Amenities:Ceiling Fans, High Speed Internet, Laminate Counters
Parking
- Parking description:Detached, Driveway, Garage, Off Street, Paved, Paved Driveway
- Garage:Yes
- Garage spaces:1
 The information being provided is for consumers' personal, non-commercial use and may not be used for any purpose other than to identify prospective properties for purchasing. All information provided is deemed reliable but is not guaranteed accurate.The multiple listing information is provided by Central Virginia Regional Multiple Listing Service, LLC from a copyrighted compilation of listings. The compilation of listings and each individual listing are © 2026 Central Virginia Regional Multiple Listing Service, LLC. All rights reserved.
New listings near 7959 Kenmore Drive
- Coming Soon
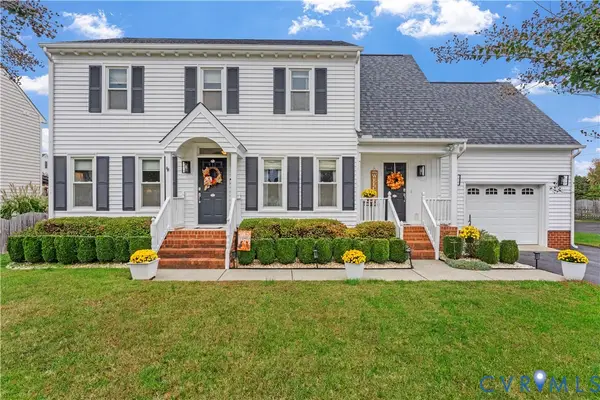 $450,000Coming Soon3 beds 3 baths1,784 sq. ft.
9018 Jeans Grove Lane, Mechanicsville, VA 23116
MLS# 2628640Listed by: BHHS PENFED REALTY - Coming Soon
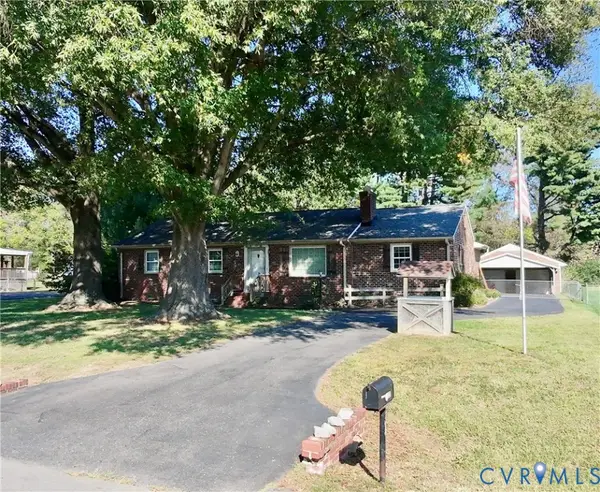 $350,000Coming Soon3 beds 2 baths1,704 sq. ft.
7122 Sunset Drive, Mechanicsville, VA 23111
MLS# 2629334Listed by: LONG & FOSTER REALTORS - Coming Soon
 $460,000Coming Soon3 beds 3 baths2,136 sq. ft.
7166 Soft Wind Lane, Mechanicsville, VA 23111
MLS# 2629440Listed by: HOMETOWN REALTY - Coming Soon
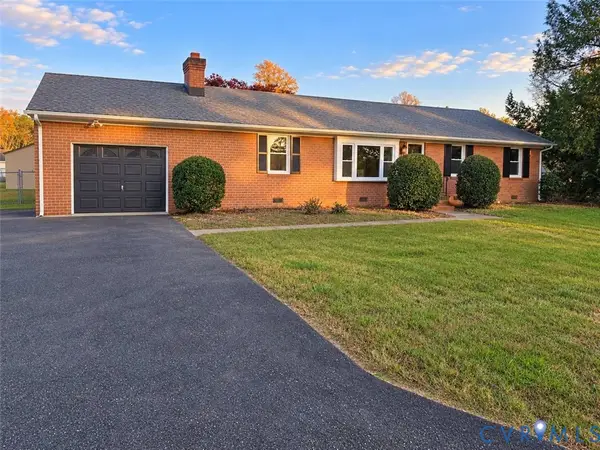 $389,900Coming Soon3 beds 2 baths1,596 sq. ft.
7950 Kenmore Drive, Mechanicsville, VA 23111
MLS# 2629397Listed by: NAPIER REALTORS ERA - Coming Soon
 $575,000Coming Soon4 beds 3 baths2,172 sq. ft.
10260 Brickerton Drive, Mechanicsville, VA 23116
MLS# 2629067Listed by: ERA WOODY HOGG & ASSOC - Open Sun, 1 to 3pmNew
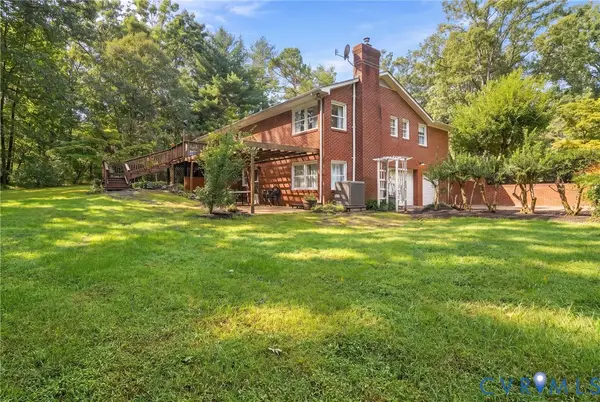 $625,000Active3 beds 2 baths2,618 sq. ft.
4505 Crown Hill Road, Mechanicsville, VA 23111
MLS# 2629496Listed by: LONG & FOSTER REALTORS - New
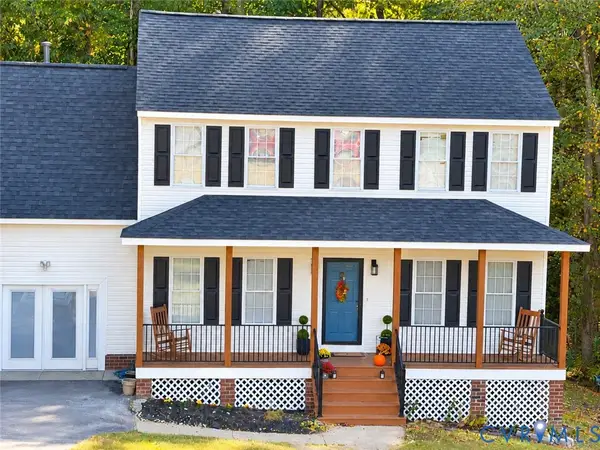 $450,000Active4 beds 3 baths1,850 sq. ft.
7415 Cindy Court, Mechanicsville, VA 23111
MLS# 2628817Listed by: 1ST CLASS REAL ESTATE PREMIER HOMES - New
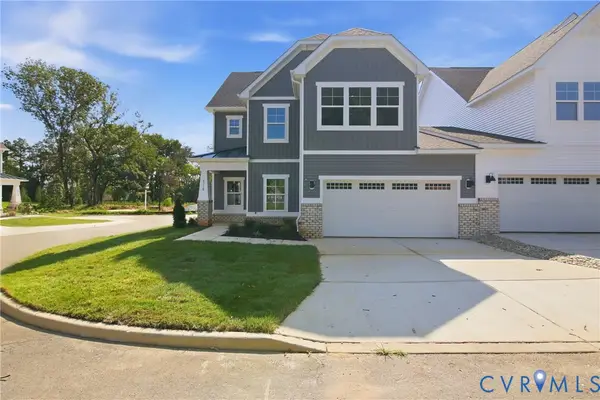 $474,990Active3 beds 3 baths2,068 sq. ft.
8710 Coastal Terrace, Mechanicsville, VA 23111
MLS# 2629483Listed by: D R HORTON REALTY OF VIRGINIA, - New
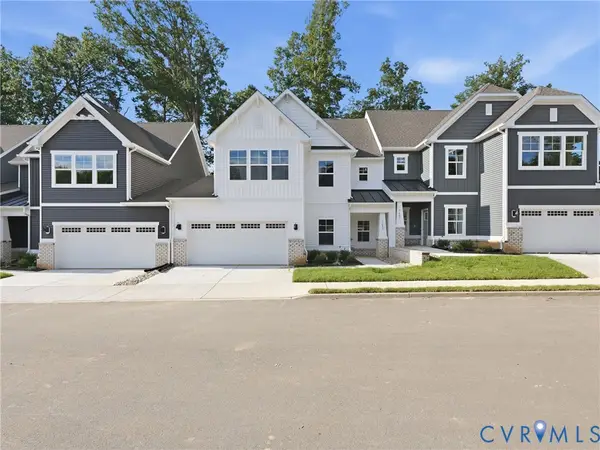 $449,990Active3 beds 3 baths1,960 sq. ft.
7683 Lloyd Terrace, Mechanicsville, VA 23111
MLS# 2629477Listed by: D R HORTON REALTY OF VIRGINIA,


Protect your home and budget from life's surprises with an Assurant Home Warranty, backed by a partner that supports you through every step of homeownership. Explore Plans.
©2026 Century 21 Real Estate LLC. All rights reserved. CENTURY 21®, the CENTURY 21 Logo and C21® are service marks owned by Century 21 Real Estate LLC. Century 21 Real Estate LLC fully supports the principles of the Fair Housing Act and the Equal Opportunity Act. Each office is independently owned and operated. Listing information is deemed reliable but not guaranteed accurate.