
9418 N Rinker Drive, Mechanicsville, VA 23116
Local realty services provided by:CENTURY 21 Realty @ Home
9418 N Rinker Drive,Mechanicsville, VA 23116
$485,000
- 3 Beds
- 3 Baths
- 2,244 sq. ft.
- Single family
- Active
Listed by: timothy edwards
Office: virginia capital realty
MLS#:2615354
Source:RV
Price summary
- Price:$485,000
- Price per sq. ft.:$216.13
About this home
Located in a peaceful, well-maintained, popular neighborhood off of Atlee Station Road, (No HOA), only 5 minutes to I-95 or 301. Come see this awesome One-level updated home that has been loved by it owners for 20 years. Step into a magnificent Great room that affords Comfort and Flexibility. It's all brick custom-built fireplace is a perfect draw for guests to gather and still there is plenty of room for others to partake in their own conversations or activities. The fully custom built kitchen is Outstanding! Cabinets and Granite Counter space Galore, all custom made! The Spacious Room at the rear affords flexibility and over looks the lovely terraced rear yard. A huge laundry room off the kitchen offers the washer and dryer, a tankless Rinnai Gas water Heater, a super-large Laundry sink , excellent storage space, plus a door to the deck, Down the hallway to the bedrooms you'll discover a huge Primary bedroom with a large luxurious bath, plus a smaller full bathroom - across the hallway are two other bedrooms . A third Full Bath that is completely renovated is off the hallway. There is a pull-down attic for storage, plus an attached workshop at the far end of the home. A Craft shed with Air Conditioning offers flexible uses for hobbies or storage A gorgeous landscaped yard offers privacy and tranquility.- Reasonable offers will be seriously considered....
Contact an agent
Home facts
- Year built:1985
- Subdivision & Development:Beechwood Farms
- Listing ID #:2615354
- Added:58 day(s) ago
- Updated:August 03, 2026 at 02:52 PM
Rooms and interior
- Bedrooms:3
- Total bathrooms:3
- Full bathrooms:3
- Rooms Total:9
- Flooring:Carpet, Ceramic Tile, Laminate
- Bathrooms Description:Double Vanity, Jetted Tub
- Kitchen Description:Built-In Oven, Dishwasher, Disposal, Double Oven, Electric Cooking, Range Hood, Refrigerator, Smooth Cooktop
- Bedroom Description:Main Level Primary
- Basement:Yes
- Basement Description:Crawl Space
- Living area:2,244 sq. ft.
Heating and cooling
- Cooling:Central Air, Electric, Zoned
- Heating:Electric, Heat Pump, Natural Gas, Zoned
- Central air:Yes
Structure and exterior
- Roof:Composition
- Year built:1985
- Building area:2,244 sq. ft.
- Lot area:0.43 Acres
- Lot Features:Sloped
- Architectural Style:Ranch
- Construction Materials:Drywall, Frame, Vinyl Siding
- Exterior Features:Deck, Front Porch, Out Buildings, Porch, Side Porch, Sprinkler Irrigation
- Levels:One
Schools
- High school:Atlee
- Middle school:Chickahominy
- Elementary school:Cool Spring
Utilities
- Water:Public
- Sewer:Public Sewer
Finances and disclosures
- Price:$485,000
- Price per sq. ft.:$216.13
- Tax amount:$3,396 (2026)
Features and amenities
- Appliances:Built-In Oven, Dishwasher, Disposal, Double Oven, Dryer, Electric Cooking, Gas Water Heater, Range Hood, Refrigerator, Smooth Cooktop, Tankless Water Heater, Washer
- Laundry features:Dryer, Dryer Hookup, Washer
- Amenities:Bay Windows, Cathedral Ceilings, Ceiling Fans, Granite Counters, High Speed Internet, Recessed Lighting, Thermal Windows
Parking
- Parking description:Driveway, Off Street, Oversized, Paved, Paved Driveway
 The information being provided is for consumers' personal, non-commercial use and may not be used for any purpose other than to identify prospective properties for purchasing. All information provided is deemed reliable but is not guaranteed accurate.The multiple listing information is provided by Central Virginia Regional Multiple Listing Service, LLC from a copyrighted compilation of listings. The compilation of listings and each individual listing are © 2026 Central Virginia Regional Multiple Listing Service, LLC. All rights reserved.
New listings near 9418 N Rinker Drive
- New
 $429,950Active3 beds 3 baths1,863 sq. ft.
8184 Marley Drive, Mechanicsville, VA 23116
MLS# 2620480Listed by: NEUMANN & DUNN REAL ESTATE - New
 $481,500Active4 beds 4 baths2,688 sq. ft.
5475 Cold Harbor Road, Mechanicsville, VA 23111
MLS# 2620919Listed by: VARINA & SEELMANN REALTY - Coming Soon
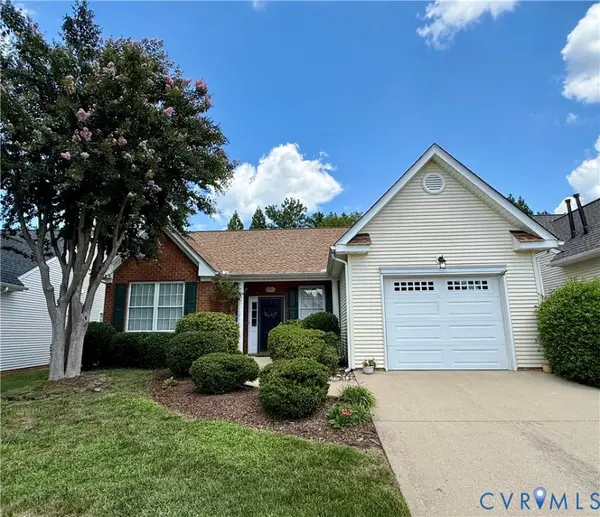 $350,000Coming Soon2 beds 2 baths
6474 Midday Lane, Mechanicsville, VA 23111
MLS# 2620904Listed by: RVA ELITE REALTORS - Coming Soon
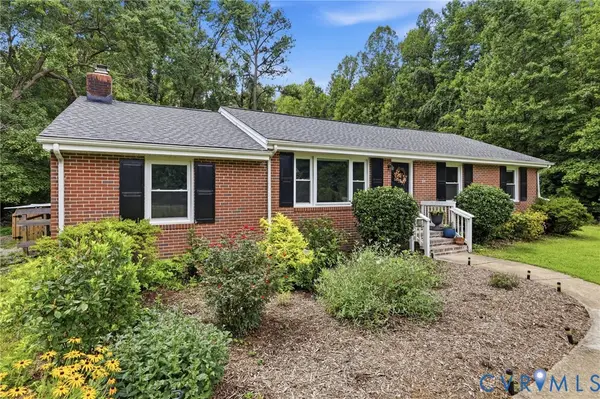 $450,000Coming Soon3 beds 2 baths
8585 Anderson Court, Mechanicsville, VA 23116
MLS# 2620737Listed by: ERA WOODY HOGG & ASSOC - Coming Soon
 $408,900Coming Soon3 beds 2 baths
9250 Swannanoa Trail, Mechanicsville, VA 23116
MLS# 2620674Listed by: LONG & FOSTER REALTORS - New
 $479,950Active4 beds 3 baths2,147 sq. ft.
8262 Tangle Oaks Court, Mechanicsville, VA 23111
MLS# 2619884Listed by: RE/MAX COMMONWEALTH - New
 $349,950Active3 beds 3 baths1,670 sq. ft.
7070 Mill Valley Road, Mechanicsville, VA 23111
MLS# 2620626Listed by: DALTON REALTY - New
 $398,500Active3 beds 3 baths2,312 sq. ft.
6239 Betron Way, Hanover, VA 23111
MLS# 2620666Listed by: RW TOWNE REALTY - New
 $399,999Active3 beds 2 baths1,695 sq. ft.
7263 Grace Lane, Mechanicsville, VA 23111
MLS# 2620741Listed by: SAMSON PROPERTIES - New
 $500,000Active4 beds 3 baths2,309 sq. ft.
10274 Matthews Grove Lane, Mechanicsville, VA 23116
MLS# 2619314Listed by: REAL BROKER LLC


Protect your home and budget from life's surprises with an Assurant Home Warranty, backed by a partner that supports you through every step of homeownership. Explore Plans.
©2026 Century 21 Real Estate LLC. All rights reserved. CENTURY 21®, the CENTURY 21 Logo and C21® are service marks owned by Century 21 Real Estate LLC. Century 21 Real Estate LLC fully supports the principles of the Fair Housing Act and the Equal Opportunity Act. Each office is independently owned and operated. Listing information is deemed reliable but not guaranteed accurate.