
9445 Rutlandshire Drive, Mechanicsville, VA 23116
Local realty services provided by:CENTURY 21 Realty @ Home
Listed by: michele burke
Office: virginia capital realty
MLS#:2624656
Source:RV
Price summary
- Price:$625,000
- Price per sq. ft.:$199.36
- Monthly HOA dues:$81
About this home
Welcome to this beautifully maintained Transitional, two-story home located in the desirable Rutland community. From the moment you step inside, you’ll appreciate the inviting open, two story Foyer and convenient half bath. The spacious gourmet Kitchen is a true centerpiece, featuring gas cooking, stainless steel appliances, granite countertops, and abundant workspace—perfect for both everyday living and entertaining. The Dining room and family room combination offers a vaulted ceiling and a versatile layout that can easily accommodate a variety of furniture arrangements and entertaining styles. The first-floor Primary suite provides comfort and convenience, complete with a tray ceiling, dual walk-in closets, and a private en-suite bath featuring double vanities, a tiled shower, and a jetted soaking tub. A spacious Laundry room with utility sink completes the first floor. Upstairs, you’ll find three generously sized Bedrooms, including one with a private en-suite bath, while the remaining two bedrooms share a convenient Jack-and-Jill bathroom with walk-in closets. Additional highlights include a welcoming front porch, attractive brick and vinyl exterior, two-car attached garage with storage shelving, dual-zone HVAC, tankless water heater, recessed lighting, and a low-maintenance yard with patio and irrigation system. Home is wired for ADT Security System. Residents also enjoy close proximity to the community clubhouse, pool, and sports courts. Conveniently located near grocery stores, restaurants, and major highways with easy access to I-295 and I-95, this home offers the perfect combination of comfort, style, and convenience....
Contact an agent
Home facts
- Year built:2008
- Subdivision & Development:Rutland
- Listing ID #:2624656
- Added:4 day(s) ago
- Updated:September 15, 2026 at 02:30 PM
Rooms and interior
- Bedrooms:4
- Total bathrooms:4
- Full bathrooms:3
- Half bathrooms:1
- Rooms Total:6
- Flooring:Partially Carpeted, Tile, Wood
- Dining Description:Dining Area, Separate/Formal Dining Room
- Bathrooms Description:Double Vanity, Jetted Tub
- Kitchen Description:Dishwasher, Disposal, Exhaust Fan, Gas Cooking, Microwave, Stove
- Bedroom Description:Main Level Primary
- Basement:Yes
- Basement Description:Crawl Space
- Living area:3,135 sq. ft.
Heating and cooling
- Cooling:Electric, Zoned
- Heating:Natural Gas, Zoned
Structure and exterior
- Roof:Shingle
- Year built:2008
- Building area:3,135 sq. ft.
- Lot area:0.12 Acres
- Lot Features:Landscaped, Level, Sloped
- Architectural Style:Transitional, Two Story
- Construction Materials:Block, Brick, Drywall, Vinyl Siding
- Exterior Features:Front Porch, Patio, Play Structure, Porch, Sprinkler Irrigation, Tennis Courts
- Levels:Two, Two Story
Schools
- High school:Atlee
- Middle school:Chickahominy
- Elementary school:Cool Spring
Utilities
- Water:Public
- Sewer:Public Sewer
Finances and disclosures
- Price:$625,000
- Price per sq. ft.:$199.36
- Tax amount:$4,929 (2026)
Features and amenities
- Appliances:Dishwasher, Disposal, Exhaust Fan, Gas Cooking, Gas Water Heater, Microwave, Stove, Tankless Water Heater
- Laundry features:Dryer Hookup, Washer Hookup
- Amenities:Bay Windows, Cathedral Ceilings, Ceiling Fans, Fire Sprinkler System, Granite Counters, High Ceilings, High Speed Internet, Landscaping, Management, Recessed Lighting, Smoke Detectors, Thermal Windows, Tray Ceilings
- Pool features:Community, Concrete, In Ground
Parking
- Parking description:Attached, Direct Access, Driveway, Garage, Garage Door Opener, Oversized, Paved, Paved Driveway
- Garage:Yes
- Garage spaces:2
 The information being provided is for consumers' personal, non-commercial use and may not be used for any purpose other than to identify prospective properties for purchasing. All information provided is deemed reliable but is not guaranteed accurate.The multiple listing information is provided by Central Virginia Regional Multiple Listing Service, LLC from a copyrighted compilation of listings. The compilation of listings and each individual listing are © 2026 Central Virginia Regional Multiple Listing Service, LLC. All rights reserved.
New listings near 9445 Rutlandshire Drive
- Coming Soon
 $550,000Coming Soon3 beds 3 baths2,397 sq. ft.
11245 Linderwood Drive, Mechanicsville, VA 23116
MLS# 2624513Listed by: LIZ MOORE & ASSOCIATES - Coming Soon
 $600,000Coming Soon4 beds 3 baths2,529 sq. ft.
8415 Summer Walk Parkway, Mechanicsville, VA 23116
MLS# 2625127Listed by: COMPASS - Coming Soon
 $625,000Coming Soon3 beds 2 baths3,132 sq. ft.
4505 Crown Hill Road, Mechanicsville, VA 23111
MLS# 2623018Listed by: LONG & FOSTER REALTORS - Coming Soon
 $669,950Coming Soon3 beds 3 baths3,585 sq. ft.
8469 Chimney Rock Drive, Mechanicsville, VA 23116
MLS# 2624975Listed by: HOMETOWN REALTY - Coming Soon
 $625,000Coming Soon3 beds 3 baths2,422 sq. ft.
8323 Little Florida Road, Mechanicsville, VA 23111
MLS# 2624920Listed by: HOMETOWN REALTY - Coming Soon
 $725,000Coming Soon5 beds 3 baths3,000 sq. ft.
9589 Chatham Green Court, Mechanicsville, VA 23116
MLS# 2624586Listed by: JOYNER FINE PROPERTIES - Coming Soon
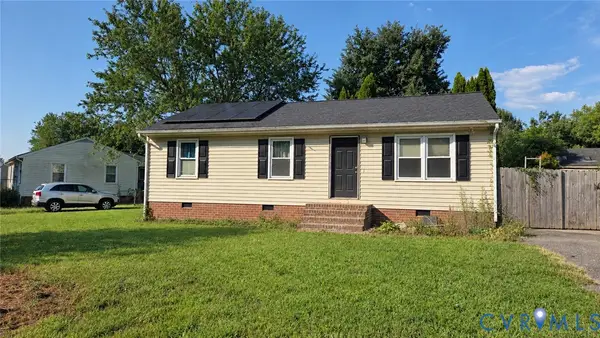 $309,950Coming Soon3 beds 1 baths960 sq. ft.
8035 Darva Glen, Mechanicsville, VA 23111
MLS# 2624125Listed by: NEXTHOME ADVANTAGE - Coming Soon
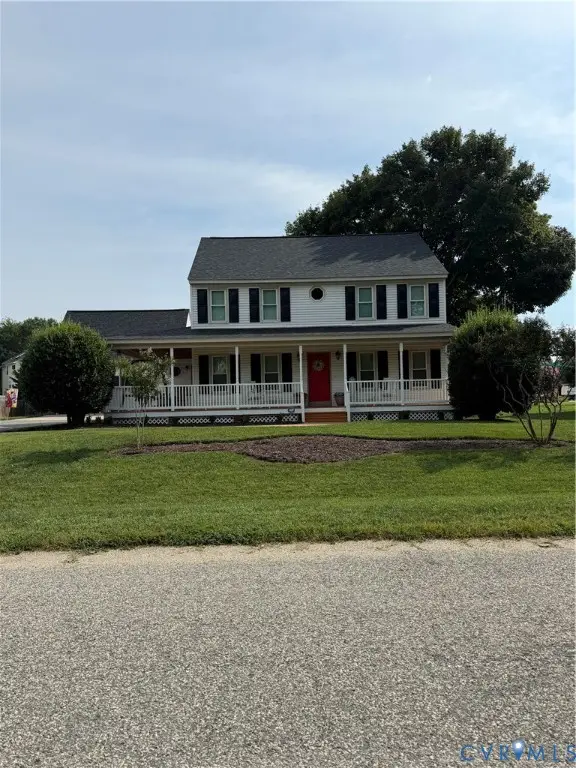 $475,000Coming Soon3 beds 3 baths2,345 sq. ft.
7396 Strain Avenue, Mechanicsville, VA 23111
MLS# 2624397Listed by: HOMETOWN REALTY - Coming Soon
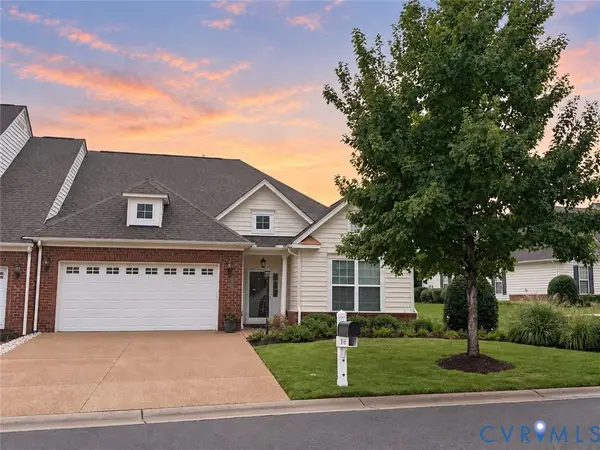 $439,500Coming Soon3 beds 2 baths1,750 sq. ft.
8145 Tippling House Drive, Mechanicsville, VA 23111
MLS# 2624291Listed by: LONG & FOSTER REALTORS - Coming Soon
 $385,000Coming Soon3 beds 2 baths1,430 sq. ft.
6382 Yellowrose Lane, Mechanicsville, VA 23111
MLS# 2624324Listed by: LONG & FOSTER REALTORS


Protect your home and budget from life's surprises with an Assurant Home Warranty, backed by a partner that supports you through every step of homeownership. Explore Plans.
©2026 Century 21 Real Estate LLC. All rights reserved. CENTURY 21®, the CENTURY 21 Logo and C21® are service marks owned by Century 21 Real Estate LLC. Century 21 Real Estate LLC fully supports the principles of the Fair Housing Act and the Equal Opportunity Act. Each office is independently owned and operated. Listing information is deemed reliable but not guaranteed accurate.