
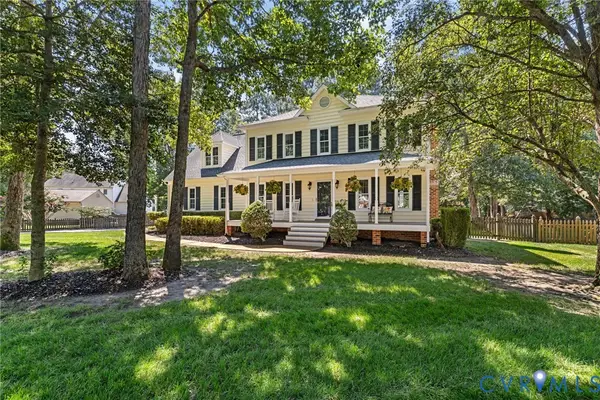
9528 Halifax Green Drive, Mechanicsville, VA 23116
Local realty services provided by:CENTURY 21 Realty @ Home
Listed by: john thiel
Office: long & foster realtors
MLS#:2621826
Source:RV
Price summary
- Price:$725,000
- Price per sq. ft.:$217.85
- Monthly HOA dues:$103
About this home
Welcome to this beautifully maintained Seneca plan in Giles Farm, Richmond’s award-winning community! Offering 3,328 sq ft, 5 bedrooms, 4 full baths & 2-car attached garage, this stunning home combines thoughtful design, luxurious finishes, and exceptional outdoor living. As you enter, you’ll find a first-floor bedroom with carpet, walk-in closet & a full bath featuring a walk-in shower-perfect for guests or multi-generational living. The formal dining room showcases LVP flooring, elegant wainscoting, and custom lighting. Beyond the dining room, you’ll be wowed by the open-concept living area featuring LVP flooring, a beautiful kitchen, breakfast nook & spacious family room. The gourmet kitchen boasts quartz countertops, tile backsplash, stainless steel appliances, double ovens, gas cooking, breakfast bar, & a butler’s pantry with custom shelving. Upstairs, the luxurious owner’s suite features a tray ceiling with crown molding, recessed lighting & two walk-in closets. The spa-like en-suite bath offers tile flooring, a tile shower, water closet, linen closet & large double vanity. The second level also includes a loft with custom trim, three additional bedrooms with walk-in closets & ceiling fans, including one bedroom with its own en-suite bath, plus a full hall bath & conveniently located laundry room with shelving and cabinetry. Step outside and enjoy entertaining friends & family from the screened porch or grilling on the stamped-concrete patio overlooking the private, fenced rear yard. Additional features include natural gas heat/central air, plantation blinds throughout, pull-down attic, irrigation system, HardiePlank siding, dimensional roof, sealed garage floor, & double width concrete driveway. Come experience all that Giles Farm has to offer, including world-class amenities such as a community pool, clubhouse, playgrounds, walking trails, community lakes & so much more. Ideally located with convenient access to highways, shopping, schools & dining. Schedule your private showing today!...
Contact an agent
Home facts
- Year built:2023
- Subdivision & Development:Giles Farm
- Listing ID #:2621826
- Added:21 day(s) ago
- Updated:September 08, 2026 at 07:43 AM
Rooms and interior
- Bedrooms:5
- Total bathrooms:4
- Full bathrooms:4
- Rooms Total:9
- Flooring:Ceramic Tile, Partially Carpeted, Vinyl
- Dining Description:Breakfast Area, Separate/Formal Dining Room
- Bathrooms Description:Double Vanity
- Kitchen Description:Dishwasher, Disposal, Double Oven, Kitchen Island, Microwave, Oven, Pantry, Stove
- Basement:Yes
- Basement Description:Crawl Space
- Living area:3,328 sq. ft.
Heating and cooling
- Cooling:Central Air
- Heating:Forced Air, Natural Gas
- Central air:Yes
Structure and exterior
- Roof:Shingle
- Year built:2023
- Building area:3,328 sq. ft.
- Lot area:0.28 Acres
- Lot Features:Dead End, Level
- Architectural Style:Craftsman, Two Story
- Construction Materials:Brick, Drywall, Frame, Stone
- Exterior Features:Front Porch, Patio, Porch, Rear Porch, Sprinkler Irrigation
- Levels:Two, Two Story
Schools
- High school:Atlee
- Middle school:Chickahominy
- Elementary school:Cool Spring
Utilities
- Water:Public
- Sewer:Public Sewer
Finances and disclosures
- Price:$725,000
- Price per sq. ft.:$217.85
- Tax amount:$5,542 (2026)
Features and amenities
- Appliances:Dishwasher, Disposal, Double Oven, Gas Water Heater, Microwave, Oven, Stove, Tankless Water Heater
- Laundry features:Dryer Hookup, Washer Hookup
- Amenities:Ceiling Fans, High Ceilings, Management, Recessed Lighting, Thermal Windows, Tray Ceilings, Walk-In Closets
- Pool features:Community, In Ground
Parking
- Parking description:Attached, Driveway, Garage, Garage Door Opener, Off Street, Oversized, Paved, Paved Driveway
- Garage:Yes
- Garage spaces:2
 The information being provided is for consumers' personal, non-commercial use and may not be used for any purpose other than to identify prospective properties for purchasing. All information provided is deemed reliable but is not guaranteed accurate.The multiple listing information is provided by Central Virginia Regional Multiple Listing Service, LLC from a copyrighted compilation of listings. The compilation of listings and each individual listing are © 2026 Central Virginia Regional Multiple Listing Service, LLC. All rights reserved.
New listings near 9528 Halifax Green Drive
- Coming Soon
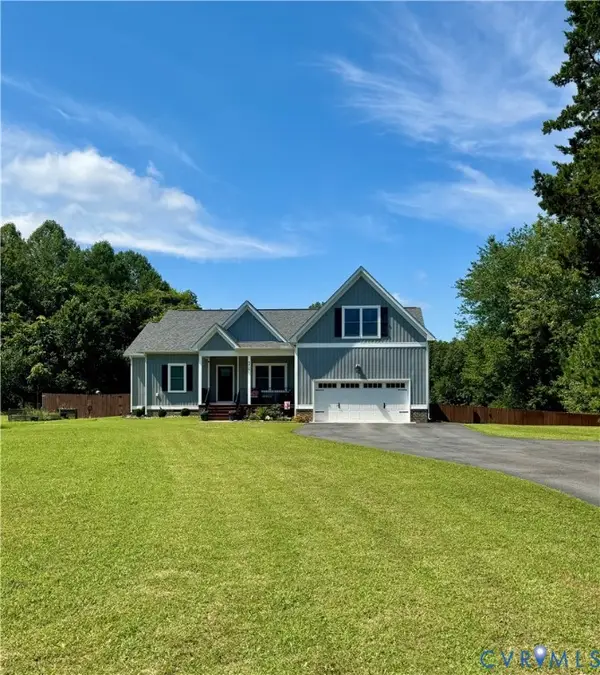 $585,000Coming Soon3 beds 3 baths2,327 sq. ft.
9015 Lee Davis Road, Mechanicsville, VA 23116
MLS# 2624292Listed by: RVA ELITE REALTORS - Coming Soon
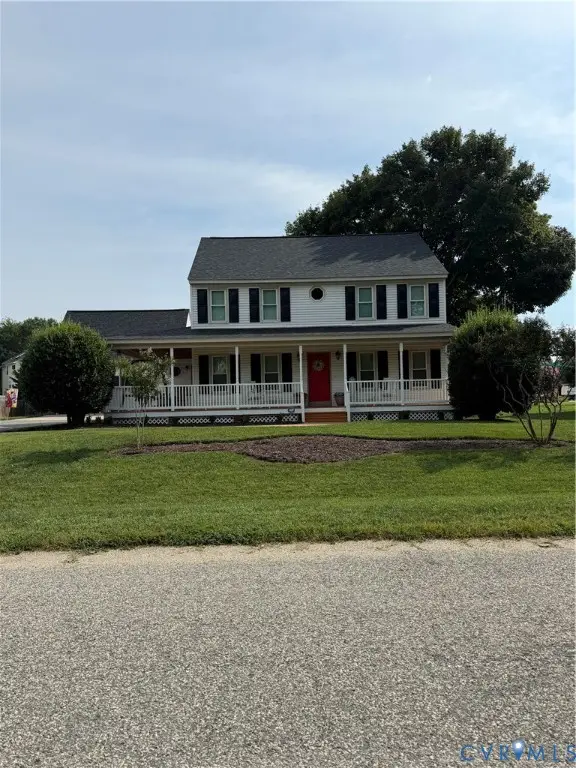 $475,000Coming Soon3 beds 3 baths2,345 sq. ft.
7396 Strain Avenue, Mechanicsville, VA 23111
MLS# 2624397Listed by: HOMETOWN REALTY - Coming Soon
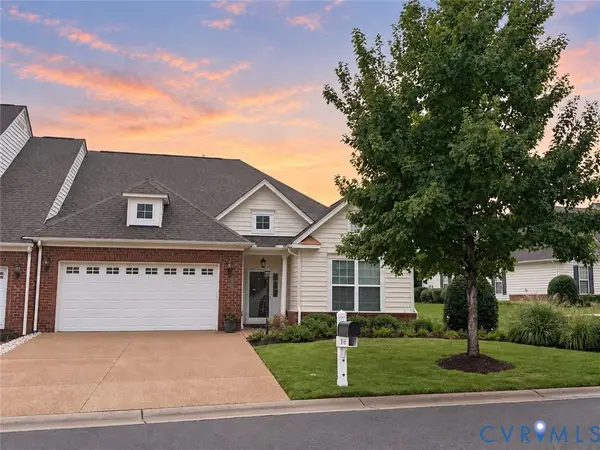 $439,500Coming Soon3 beds 2 baths1,750 sq. ft.
8145 Tippling House Drive, Mechanicsville, VA 23111
MLS# 2624291Listed by: LONG & FOSTER REALTORS - Coming Soon
 $385,000Coming Soon3 beds 2 baths1,430 sq. ft.
6382 Yellowrose Lane, Mechanicsville, VA 23111
MLS# 2624324Listed by: LONG & FOSTER REALTORS - Coming Soon
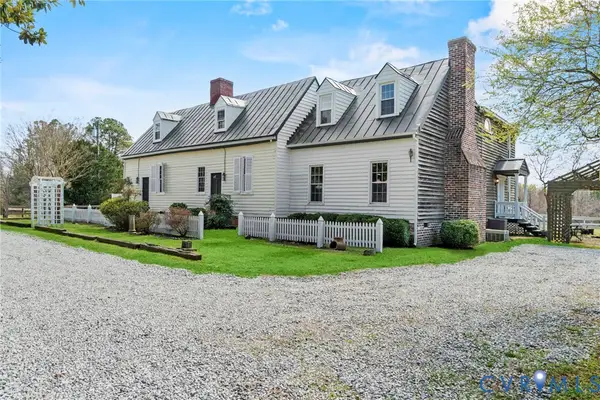 $769,000Coming Soon4 beds 4 baths3,574 sq. ft.
8391 Beatties Mill Road, Mechanicsville, VA 23111
MLS# 2623686Listed by: REAL BROKER LLC - Coming Soon
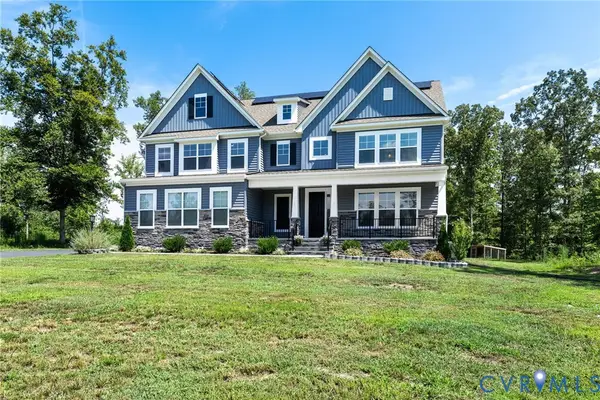 $949,950Coming Soon5 beds 5 baths3,738 sq. ft.
8370 Roden Drive, Mechanicsville, VA 23111
MLS# 2620639Listed by: JOYNER FINE PROPERTIES - Coming Soon
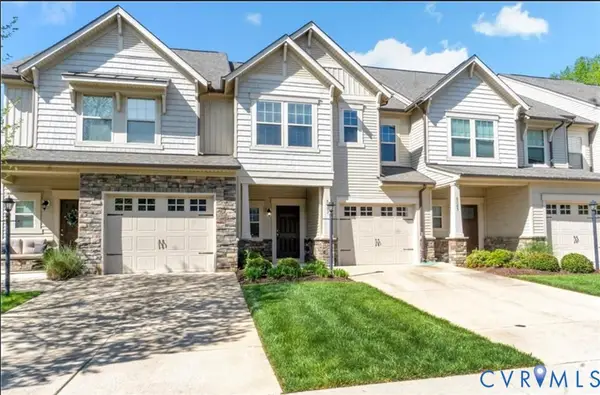 $389,950Coming Soon3 beds 3 baths1,594 sq. ft.
8083 Bisbrooke Court, Mechanicsville, VA 23116
MLS# 2624244Listed by: HOMETOWN REALTY - Coming Soon
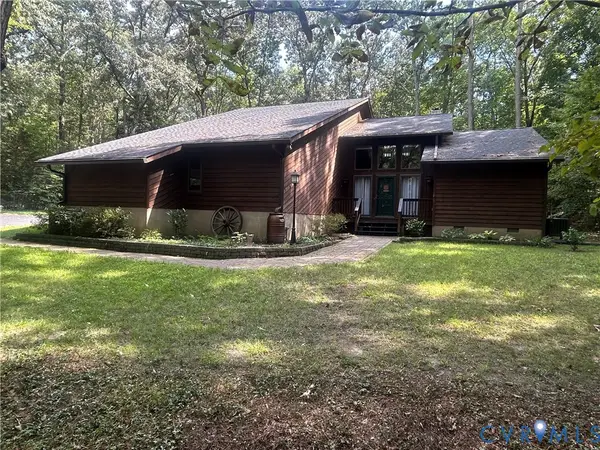 $599,500Coming Soon3 beds 3 baths2,551 sq. ft.
8563 Brittewood Circle, Mechanicsville, VA 23116
MLS# 2623340Listed by: RE/MAX COMMONWEALTH - Coming Soon
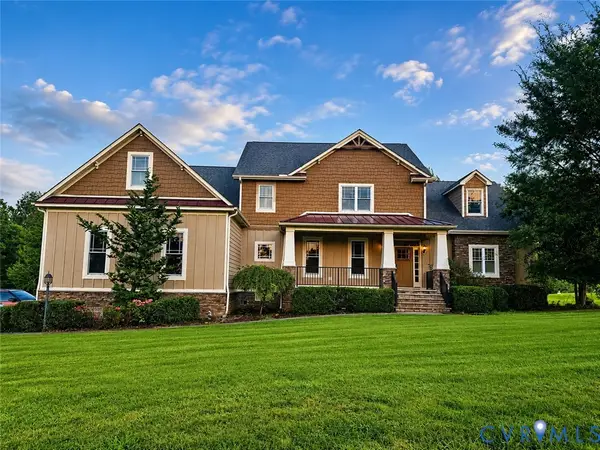 $925,000Coming Soon5 beds 4 baths4,507 sq. ft.
7512 Earthworks Drive, Mechanicsville, VA 23111
MLS# 2624079Listed by: LONG & FOSTER REALTORS - Coming Soon
 $490,000Coming Soon4 beds 3 baths2,166 sq. ft.
9187 Hunters Chase Drive, Mechanicsville, VA 23116
MLS# 2623442Listed by: LONG & FOSTER REALTORS


Protect your home and budget from life's surprises with an Assurant Home Warranty, backed by a partner that supports you through every step of homeownership. Explore Plans.
©2026 Century 21 Real Estate LLC. All rights reserved. CENTURY 21®, the CENTURY 21 Logo and C21® are service marks owned by Century 21 Real Estate LLC. Century 21 Real Estate LLC fully supports the principles of the Fair Housing Act and the Equal Opportunity Act. Each office is independently owned and operated. Listing information is deemed reliable but not guaranteed accurate.