
3622 New Bethel Road, Meherrin, VA 23954
Local realty services provided by:CENTURY 21 Nachman Realty
3622 New Bethel Road,Meherrin, VA 23954
$239,950
- 3 Beds
- 1 Baths
- 1,000 sq. ft.
- Single family
- Active
Listed by: cody mann
Office: village concepts realty group
MLS#:2628814
Source:RV
Price summary
- Price:$239,950
- Price per sq. ft.:$239.95
About this home
Welcome to 3622 New Bethel Rd in Meherrin! This freshly updated home offers three spacious bedrooms and a bright, welcoming feel throughout. Fresh paint gives the interior a clean look, while abundant natural light adds to the inviting atmosphere. Don’t forget the 1,000-square-foot unfinished basement, accessible from the kitchen, offering a range of possibilities. Use the space for storage or a workshop, or finish it to add up to 1,000 square feet of additional living space! The first floor features new LVP flooring, newly installed quartz countertops, brand-new stainless steel appliances, freshly painted kitchen cabinets, and new interior doors. Recessed lighting in the kitchen and living room adds a modern touch and helps make these everyday gathering spaces feel warm and comfortable. The full bathroom is complete with new LVP floors, and new vanity as well. Outside, enjoy the peaceful setting from the front or side porch. Conveniently located between Farmville and Keysville, this property offers a chance to enjoy a quieter setting while staying within reach of nearby amenities. Schedule your showing and imagine the possibilities at 3622 New Bethel Rd! New appliances will be installed on 10/23....
Contact an agent
Home facts
- Year built:1974
- Subdivision & Development:None
- Listing ID #:2628814
- Added:7 day(s) ago
- Updated:October 31, 2026 at 07:50 PM
Rooms and interior
- Bedrooms:3
- Total bathrooms:1
- Full bathrooms:1
- Rooms Total:6
- Flooring:Tile, Vinyl
- Kitchen Description:Oven, Range, Refrigerator
- Basement:Yes
- Basement Description:Full
- Living area:1,000 sq. ft.
Heating and cooling
- Cooling:Central Air, Electric
- Heating:Electric
- Central air:Yes
Structure and exterior
- Roof:Shingle
- Year built:1974
- Building area:1,000 sq. ft.
- Lot area:1 Acres
- Architectural Style:Ranch
- Construction Materials:Drywall, Frame, Vinyl Siding
- Exterior Features:Front Porch, Porch, Side Porch
- Levels:Two
Schools
- High school:Prince Edward
- Middle school:Prince Edward
- Elementary school:Prince Edward
Utilities
- Water:Well
- Sewer:Septic Tank
Finances and disclosures
- Price:$239,950
- Price per sq. ft.:$239.95
- Tax amount:$590 (2025)
Features and amenities
- Appliances:Electric Water Heater, Oven, Range, Refrigerator
- Amenities:Ceiling Fans, Granite Counters
Parking
- Parking description:Driveway, Paved, Paved Driveway
 The information being provided is for consumers' personal, non-commercial use and may not be used for any purpose other than to identify prospective properties for purchasing. All information provided is deemed reliable but is not guaranteed accurate.The multiple listing information is provided by Central Virginia Regional Multiple Listing Service, LLC from a copyrighted compilation of listings. The compilation of listings and each individual listing are © 2026 Central Virginia Regional Multiple Listing Service, LLC. All rights reserved.
New listings near 3622 New Bethel Road
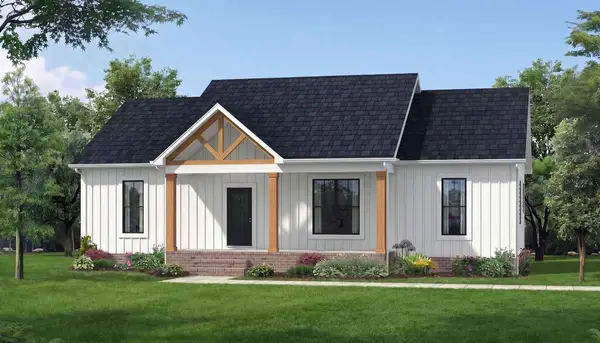 $419,900Active3 beds 2 baths1,514 sq. ft.
TBD Occanecchi Trail, Ebony, VA 23845
MLS# 73452Listed by: KELLER WILLIAMS - FOREST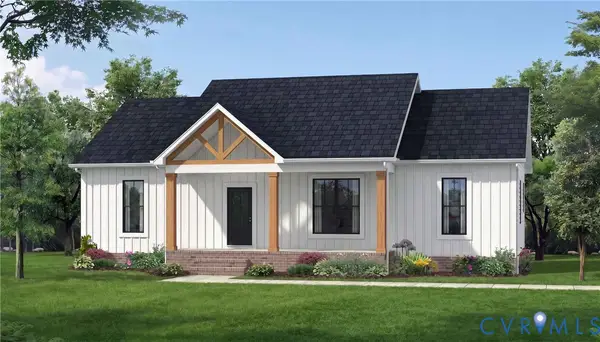 $419,900Active3 beds 2 baths1,514 sq. ft.
TBD Occaneechi Trail, Ebony, VA 23845
MLS# 2624223Listed by: KELLER WILLIAMS $449,000Active1.4 Acres
00 Waterlyn Drive, Ebony, VA 23845
MLS# 10188660Listed by: COLDWELL BANKER ADVANTAGE $899,000Active200.57 Acres
1898 Oak Grove Road, Gasburg, VA 23857
MLS# 73346Listed by: UNITED COUNTRY VIRGINIA REALTY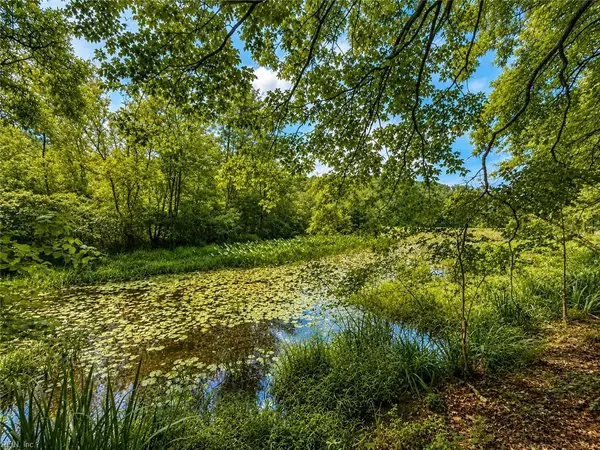 $85,500Active2 Acres
LOT 6 Birdsong Road, Ebony, VA 23845
MLS# 10645931Listed by: Axiom Property Group LLC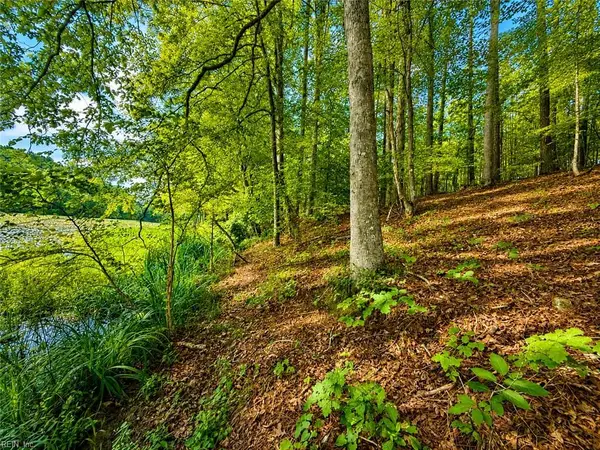 $71,250Active2 Acres
LOT 5 Birdsong Road, Ebony, VA 23845
MLS# 10645932Listed by: Axiom Property Group LLC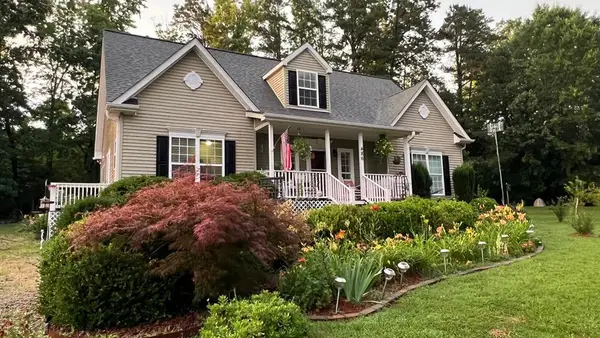 $439,900Active3 beds 3 baths2,150 sq. ft.
486 Marina Drive, Bracey, VA 23919
MLS# 73275Listed by: EXP REALTY $75,000Active20 Acres
00 Connell Rd, WHITE PLAINS, VA 23893
MLS# VABW2000116Listed by: THE GREENE REALTY GROUP $389,000Active2 beds 2 baths1,980 sq. ft.
112 Poplar Creek Street, Bracey, VA 23919
MLS# 73096Listed by: COLDWELL BANKER ADVANTAGE - HENDERSON $24,900Pending0 Acres
lot 48 Country Club Drive, Gasburg, VA 23857
MLS# 10603779Listed by: Southern Realty Group


Protect your home and budget from life's surprises with an Assurant Home Warranty, backed by a partner that supports you through every step of homeownership. Explore Plans.
©2026 Century 21 Real Estate LLC. All rights reserved. CENTURY 21®, the CENTURY 21 Logo and C21® are service marks owned by Century 21 Real Estate LLC. Century 21 Real Estate LLC fully supports the principles of the Fair Housing Act and the Equal Opportunity Act. Each office is independently owned and operated. Listing information is deemed reliable but not guaranteed accurate.