
89 Watson Boulevard, Meherrin, VA 23954
Local realty services provided by:CENTURY 21 Realty @ Home
89 Watson Boulevard,Meherrin, VA 23954
$499,900
- 3 Beds
- 3 Baths
- 2,658 sq. ft.
- Single family
- Active
Listed by: jason e meeks
Office: meeks realty
MLS#:367519
Source:VA_LAR
Price summary
- Price:$499,900
- Price per sq. ft.:$188.07
About this home
Welcome to this exceptional 2,568 sq ft custom-built home offering quality craftsmanship, comfort, and a peaceful country lifestyle! Nestled on a beautiful 5.6-acre tract, this property features 3 bedrooms, 3 full baths, Large great room with full bath over garage and a 3-car attached garage. Inside, you'll find hickory wood flooring, a vaulted living room ceiling, and a kitchen with both abundant counter space and a gas range. Enjoy the outdoors from the covered front porch or relax on the screened-in rear porch. The home is equipped with a heat pump and is regularly maintained. An efficient Hardy outdoor wood furnace helps reduce heating costs and can also provide hot water. A detached 24 x 32 wired workshop/garage offers endless possibilities for hobbies, storage, or projects and is ready for generator hookup. Three miles from the Briery Creek Lake, with access to over 3,100 acres of Briery Creek Wildlife Mgmt Area for hunting, hiking, plus an 845-acre premier bass fishing lake.
Contact an agent
Home facts
- Year built:2015
- Subdivision & Development:Pearls Woods
- Listing ID #:367519
- Added:123 day(s) ago
- Updated:October 18, 2026 at 06:45 PM
Rooms and interior
- Bedrooms:3
- Total bathrooms:3
- Full bathrooms:3
- Flooring:Hardwood, Wood
- Kitchen Description:Dishwasher, Range-Gas, Refrigerator
- Bedroom Description:Main Level Bedroom
- Basement Description:Crawl Space
- Living area:2,658 sq. ft.
Heating and cooling
- Cooling:Heat Pump
- Heating:Heat Pump
Structure and exterior
- Roof:Shingle
- Year built:2015
- Building area:2,658 sq. ft.
- Lot area:5.64 Acres
- Architectural Style:Cape Cod
- Construction Materials:Vinyl Siding
- Exterior Features:Fenced Yard, Garden Space, Screened Porch
- Foundation Description:Crawl Space
- Levels:1 1/2 Story
Utilities
- Water:Well
- Sewer:Septic Tank
Finances and disclosures
- Price:$499,900
- Price per sq. ft.:$188.07
Features and amenities
- Laundry features:Dryer Connection, Laundry Room, Main Level, Washer Connections
- Amenities:Ceiling Fan(s), Drywall, Pantry, Walk-In Closet(s)
Parking
- Parking description:Garage, Oversized, Workshop
New listings near 89 Watson Boulevard
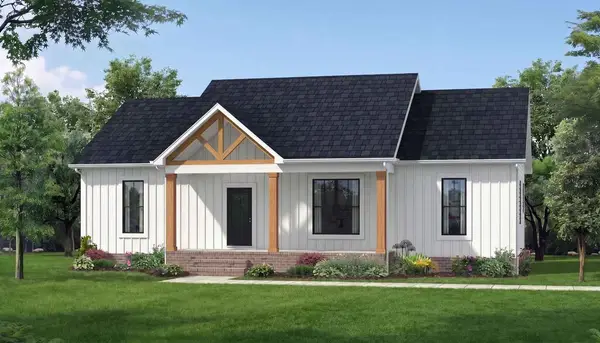 $419,900Active3 beds 2 baths1,514 sq. ft.
TBD Occanecchi Trail, Ebony, VA 23845
MLS# 73452Listed by: KELLER WILLIAMS - FOREST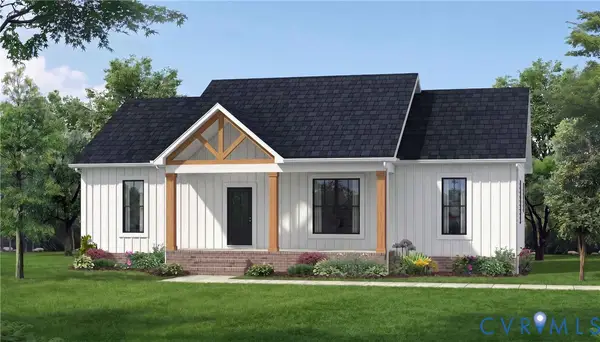 $419,900Active3 beds 2 baths1,514 sq. ft.
TBD Occaneechi Trail, Ebony, VA 23845
MLS# 2624223Listed by: KELLER WILLIAMS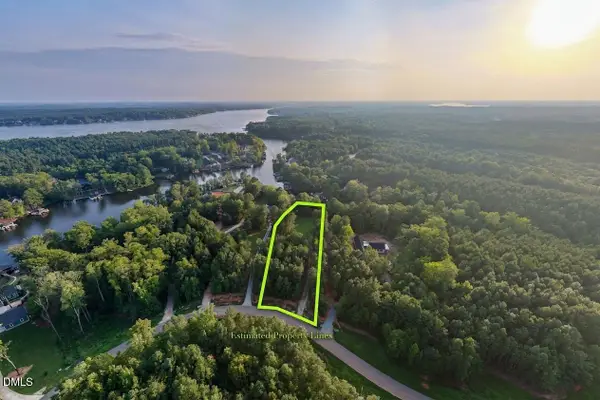 $475,000Active1.4 Acres
00 Waterlyn Drive, Ebony, VA 23845
MLS# 10188660Listed by: COLDWELL BANKER ADVANTAGE $899,000Active200.57 Acres
1898 Oak Grove Road, Gasburg, VA 23857
MLS# 73346Listed by: UNITED COUNTRY VIRGINIA REALTY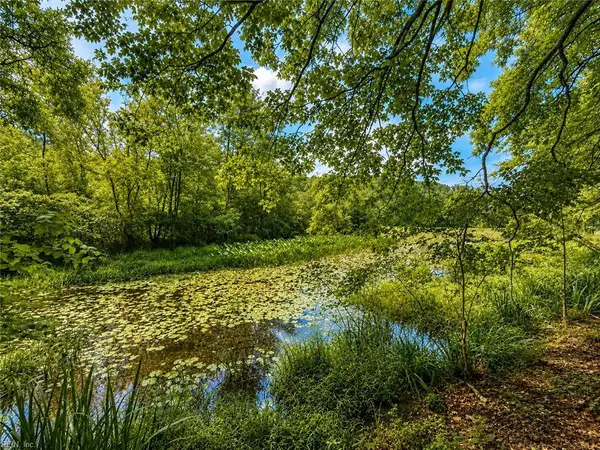 $85,500Active2 Acres
LOT 6 Birdsong Road, Ebony, VA 23845
MLS# 10645931Listed by: Axiom Property Group LLC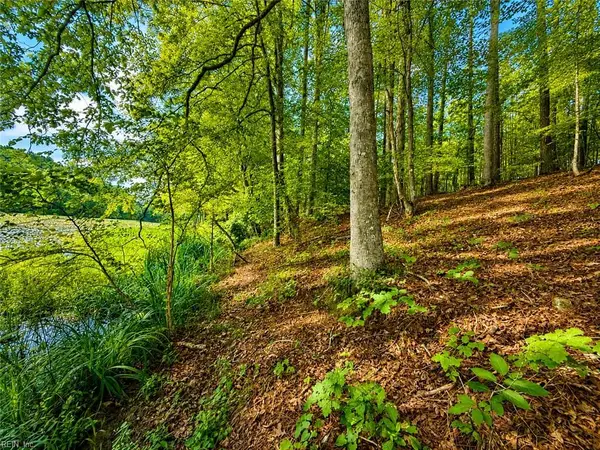 $71,250Active2 Acres
LOT 5 Birdsong Road, Ebony, VA 23845
MLS# 10645932Listed by: Axiom Property Group LLC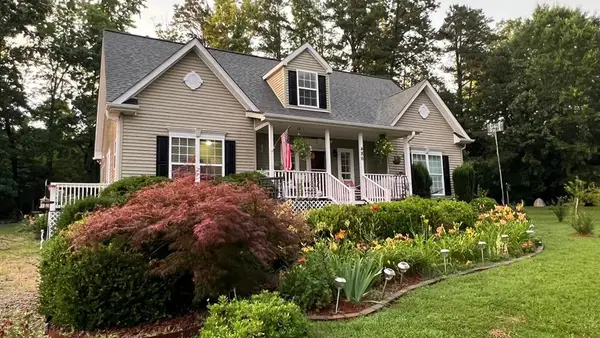 $439,900Active3 beds 3 baths2,150 sq. ft.
486 Marina Drive, Bracey, VA 23919
MLS# 73275Listed by: EXP REALTY $75,000Active20 Acres
00 Connell Rd, WHITE PLAINS, VA 23893
MLS# VABW2000116Listed by: THE GREENE REALTY GROUP $389,000Active2 beds 2 baths1,980 sq. ft.
112 Poplar Creek Street, Bracey, VA 23919
MLS# 73096Listed by: COLDWELL BANKER ADVANTAGE - HENDERSON $24,900Pending0 Acres
lot 48 Country Club Drive, Gasburg, VA 23857
MLS# 10603779Listed by: Southern Realty Group


Protect your home and budget from life's surprises with an Assurant Home Warranty, backed by a partner that supports you through every step of homeownership. Explore Plans.
©2026 Century 21 Real Estate LLC. All rights reserved. CENTURY 21®, the CENTURY 21 Logo and C21® are service marks owned by Century 21 Real Estate LLC. Century 21 Real Estate LLC fully supports the principles of the Fair Housing Act and the Equal Opportunity Act. Each office is independently owned and operated. Listing information is deemed reliable but not guaranteed accurate.