
29097 Bull St, Melfa, VA 23410
Local realty services provided by:CENTURY 21 Harbor Realty
Listed by: leslie parker
Office: coldwell banker harbour realty
MLS#:71822
Source:VA_ESAR
Price summary
- Price:$262,000
- Price per sq. ft.:$207.94
About this home
Completely renovated 3 bedroom, 2 bath, one story home located on a corner lot in Melfa. Brand new appliances including washer and dryer and HVAC system. Close to many public boat landings on seaside and bayside. Centrally located between Cape Charles and Chincoteague! Leslie Parker 757-894-0910; lhartesva@yahoo.com.
Contact an agent
Home facts
- Year built:1996
- Subdivision & Development:MELFA
- Listing ID #:71822
- Added:28 day(s) ago
- Updated:August 08, 2026 at 09:30 AM
Rooms and interior
- Bedrooms:3
- Total bathrooms:2
- Full bathrooms:2
- Dining Description:Eat-in Kitchen, Kitchen-Bar, Living Room Combo
- Kitchen Description:Dishwasher, Range, Refrigerator
- Bedroom Description:1st Floor Bedroom
- Living area:1,260 sq. ft.
Heating and cooling
- Cooling:Electric, Heat Pump
- Heating:Electric, Forced Air, Heat Pump
Structure and exterior
- Roof:Composition
- Year built:1996
- Building area:1,260 sq. ft.
- Architectural Style:Bungalow, Eastern Shore Style, Ranch
- Construction Materials:Vinyl Siding
- Exterior Features:Deck
- Foundation Description:Crawl Space
- Levels:1 Story
Utilities
- Water:Water Heater - Electric, Well
- Sewer:Septic System
Finances and disclosures
- Price:$262,000
- Price per sq. ft.:$207.94
Features and amenities
- Laundry features:Dryer, Washer, Washer/Dryer Hookup
Parking
- Parking description:Attached, Garage
New listings near 29097 Bull St
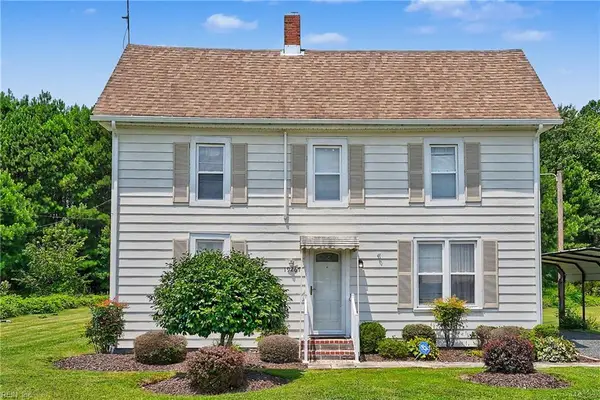 $150,000Pending3 beds 2 baths1,320 sq. ft.
19267 Keller Fair Road, Melfa, VA 23410
MLS# 10646692Listed by: The Real Estate Group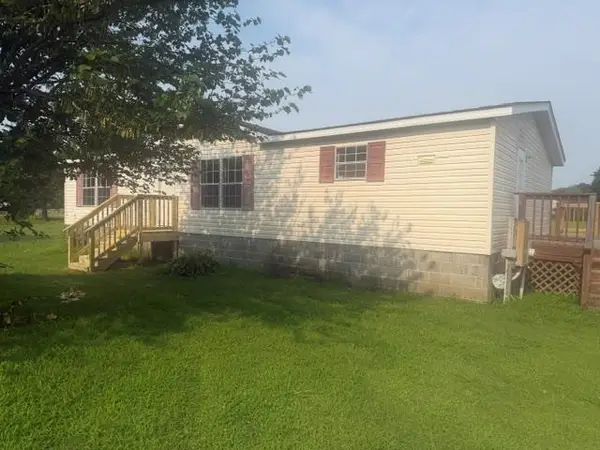 $229,500Active3 beds 2 baths1,400 sq. ft.
32038 Seaside Rd, MELFA, VA 23410
MLS# 71896Listed by: WEICHERT, REALTORS MASON - DAVIS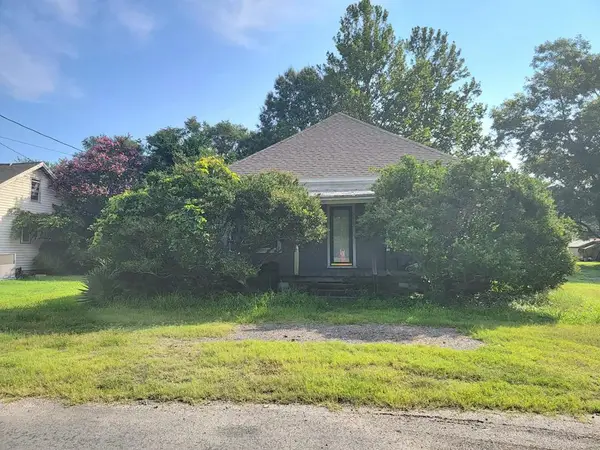 $99,900Pending2 beds 1 baths900 sq. ft.
19425 Ridge Ave, MELFA, VA 23410
MLS# 71874Listed by: WEICHERT, REALTORS MASON - DAVIS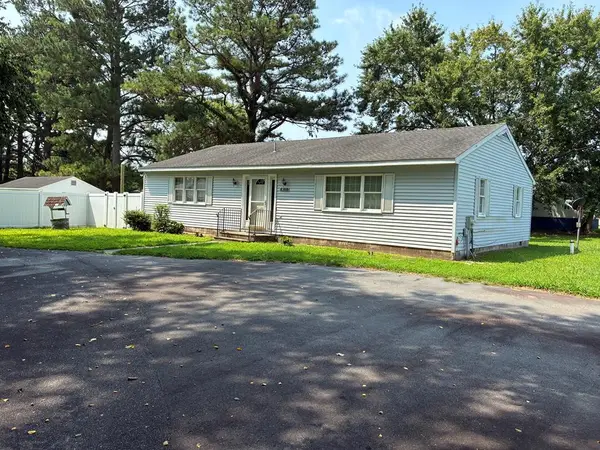 $249,900Active2 beds 2 baths1,500 sq. ft.
19544 Main St, MELFA, VA 23410
MLS# 71841Listed by: DOCKSIDE PROPERTIES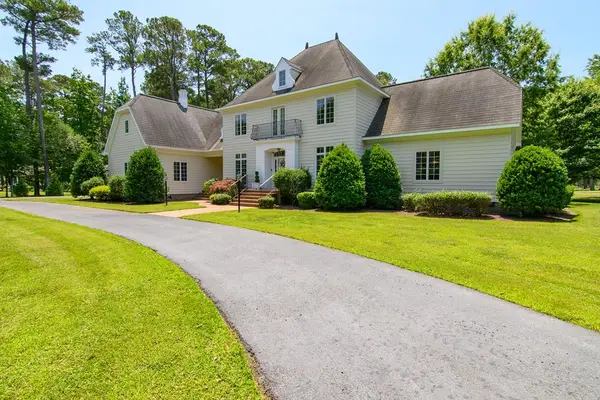 $825,000Active5 beds 4 baths5,324 sq. ft.
28264 Fairway Dr, MELFA, VA 23410
MLS# 71796Listed by: WEICHERT, REALTORS MASON - DAVIS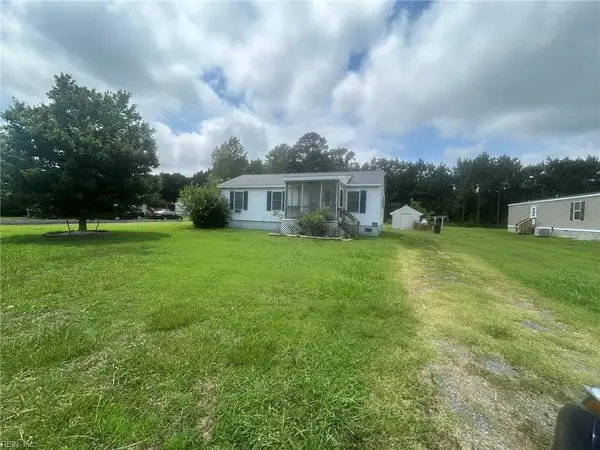 $160,000Active3 beds 2 baths1,008 sq. ft.
30332 Seaside Road, Melfa, VA 23410
MLS# 10643596Listed by: Epique Realty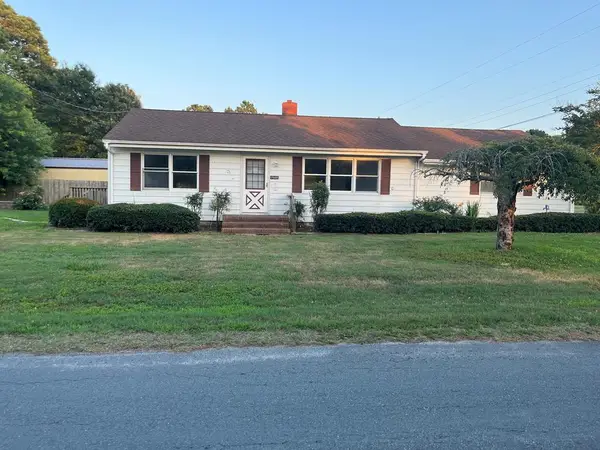 $189,000Pending3 beds 2 baths1,344 sq. ft.
29009 Jackson St, MELFA, VA 23410
MLS# 71759Listed by: WEICHERT, REALTORS MASON - DAVIS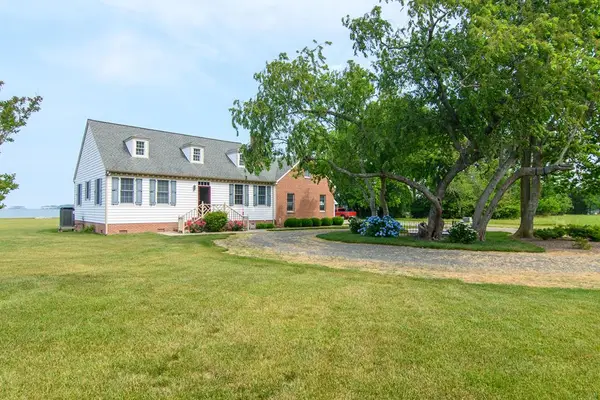 $850,000Pending4 beds 3 baths2,840 sq. ft.
15049 Blenheim Way, MELFA, VA 23410
MLS# 71745Listed by: WEICHERT, REALTORS MASON - DAVIS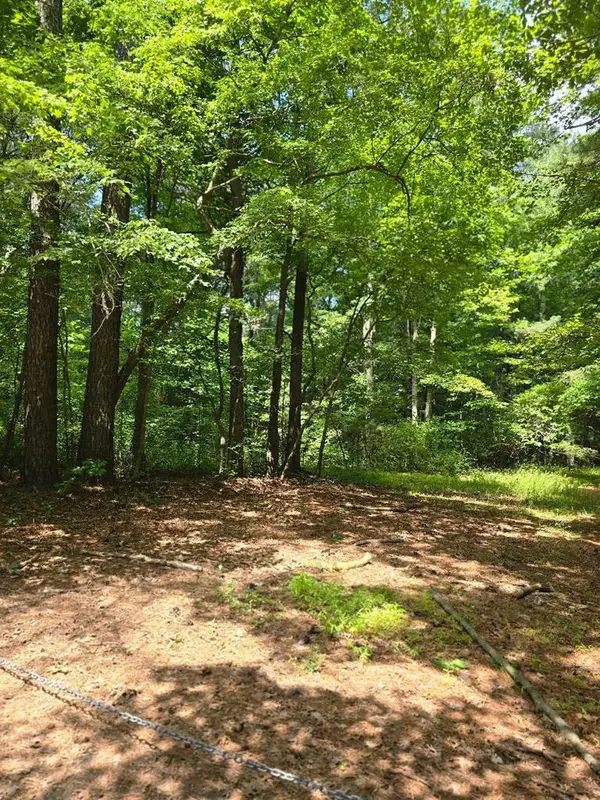 $100,000Active0 Acres
A-B Airport Dr, MELFA, VA 23410
MLS# 71657Listed by: LEWIN & CARR INC., REALTORS


Protect your home and budget from life's surprises with an Assurant Home Warranty, backed by a partner that supports you through every step of homeownership. Explore Plans.
©2026 Century 21 Real Estate LLC. All rights reserved. CENTURY 21®, the CENTURY 21 Logo and C21® are service marks owned by Century 21 Real Estate LLC. Century 21 Real Estate LLC fully supports the principles of the Fair Housing Act and the Equal Opportunity Act. Each office is independently owned and operated. Listing information is deemed reliable but not guaranteed accurate.