
11000 Collington Drive, Midlothian, VA 23112
Local realty services provided by:CENTURY 21 Realty @ Home
Listed by: courtney moore
Office: real broker llc.
MLS#:2620704
Source:RV
Price summary
- Price:$599,500
- Price per sq. ft.:$194.52
- Monthly HOA dues:$53.83
About this home
Bring your Buyers- Massive $25,500 Price Improvement! Rare 3 car garage! PRISTINE 5-bedroom, 3.5-bath home in the highly sought-after Collington community! Situated on a gorgeous private lot w/ lush landscaping, mature trees & exceptional privacy, this home blends luxury, comfort & functionality. From the moment you arrive, you'll appreciate the charming front porch, oversized paved driveway & Rare 3-car garage w/ an attached 2-car garage & separate carriage-style 1-car garage. Both garages feature epoxy flooring & built-in shelving, while the carriage-style garage offers direct backyard access & is perfect for a workshop, hobby area, or car enthusiast. The backyard is truly an oasis, complete with/ a fully fenced yard, irrigation, oversized patio & huge Trex deck w/ vinyl railings overlooking the beautifully landscaped yard. Inside, the impressive two-story foyer welcomes you w/ gorgeous wood flooring & abundant natural light. A spacious office is conveniently located off the foyer. The lovely kitchen features granite countertops, ss appliances, tile backsplash, abundant beautiful cabinetry, wood flooring & a bright morning room overlooking the backyard. The breathtaking two-story family room showcases a gas fireplace, wood floors, expansive windows & generous living space. The 1st floor primary suite offers backyard views, a walk-in closet, vanity w/ dual sinks, soaking tub & tile shower. The 1st floor also includes an elegant dining room w/ tray ceiling, laundry room w/ built-in cabinetry & powder room. Upstairs, the loft overlooks both the foyer & family room. A massive 2nd primary bedroom could also be used as a bonus room, while bedrooms three & four share a hall full bath. Bedroom five features its own private ensuite bath. Collington residents enjoy a clubhouse, pool w/ splash pad, basketball & tennis courts, paved wooded walking trails & year-round community events. Conveniently located near shopping, restaurants, parks, medical facilities & schools. This extraordinary home truly has it all-A MUST SEE...
Contact an agent
Home facts
- Year built:2010
- Subdivision & Development:Collington
- Listing ID #:2620704
- Added:45 day(s) ago
- Updated:September 15, 2026 at 11:10 AM
Rooms and interior
- Bedrooms:5
- Total bathrooms:4
- Full bathrooms:3
- Half bathrooms:1
- Rooms Total:10
- Flooring:Ceramic Tile, Partially Carpeted, Wood
- Dining Description:Breakfast Area, Dining Area, Separate/Formal Dining Room
- Kitchen Description:Dishwasher, Disposal, Microwave, Pantry, Smooth Cooktop
- Bedroom Description:Main Level Primary
- Basement:Yes
- Basement Description:Crawl Space
- Living area:3,082 sq. ft.
Heating and cooling
- Cooling:Central Air, Heat Pump
- Heating:Electric, Forced Air, Heat Pump, Natural Gas
- Central air:Yes
Structure and exterior
- Roof:Shingle
- Year built:2010
- Building area:3,082 sq. ft.
- Lot area:0.3 Acres
- Lot Features:Landscaped, Level
- Architectural Style:Transitional
- Construction Materials:Drywall, Frame, Vinyl Siding
- Exterior Features:Deck, Front Porch, Patio, Porch, Sprinkler Irrigation
- Levels:Two
Schools
- High school:Manchester
- Middle school:Bailey Bridge
- Elementary school:Spring Run
Utilities
- Water:Public
- Sewer:Public Sewer
Finances and disclosures
- Price:$599,500
- Price per sq. ft.:$194.52
- Tax amount:$5,025 (2026)
Features and amenities
- Appliances:Dishwasher, Disposal, Gas Water Heater, Microwave, Smooth Cooktop
- Laundry features:Dryer Hookup, Washer Hookup
- Amenities:Cathedral Ceilings, Ceiling Fans, Granite Counters, High Ceilings, Management, Recessed Lighting, Smoke Detectors, Thermal Windows, Tray Ceilings, Walk-In Closets
- Pool features:Community
Parking
- Parking description:Attached, Detached, Driveway, Garage, Garage Door Opener, Off Street, Paved, Paved Driveway, Two Spaces
- Garage:Yes
- Garage spaces:3
 The information being provided is for consumers' personal, non-commercial use and may not be used for any purpose other than to identify prospective properties for purchasing. All information provided is deemed reliable but is not guaranteed accurate.The multiple listing information is provided by Central Virginia Regional Multiple Listing Service, LLC from a copyrighted compilation of listings. The compilation of listings and each individual listing are © 2026 Central Virginia Regional Multiple Listing Service, LLC. All rights reserved.
New listings near 11000 Collington Drive
- Coming Soon
 $718,500Coming Soon5 beds 4 baths2,973 sq. ft.
15756 Whirland Drive, Midlothian, VA 23112
MLS# 2623001Listed by: THE KERZANET GROUP LLC - Coming Soon
 $550,000Coming Soon5 beds 4 baths2,942 sq. ft.
1406 Crawford Wood Place, Midlothian, VA 23114
MLS# 2625074Listed by: IVY LEAGUE REALTY LLC - Coming Soon
 $344,000Coming Soon3 beds 3 baths1,544 sq. ft.
10944 Genito Square Drive, Midlothian, VA 23112
MLS# 2625058Listed by: UNITED REAL ESTATE RICHMOND - Coming Soon
 $515,000Coming Soon4 beds 3 baths2,345 sq. ft.
1001 Somerville Grove Terrace, Chesterfield, VA 23114
MLS# 2624977Listed by: EXP REALTY LLC - Coming Soon
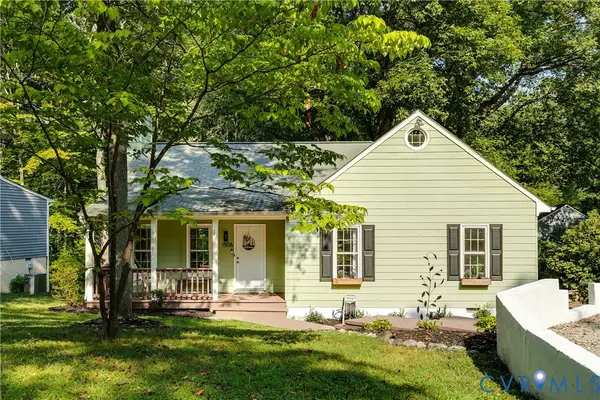 $300,000Coming Soon3 beds 2 baths1,146 sq. ft.
1506 Porters Mill Terrace, Midlothian, VA 23114
MLS# 2624521Listed by: REAL BROKER LLC - Coming Soon
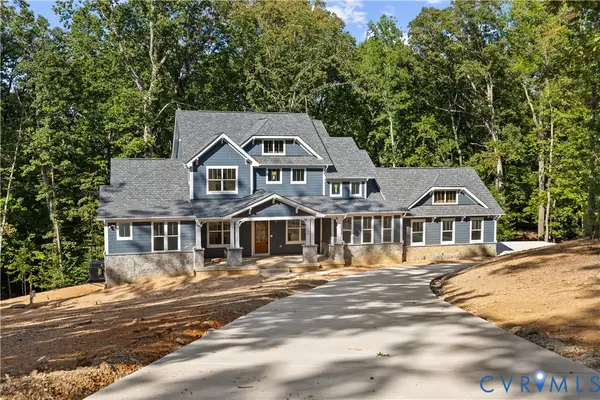 $1,695,000Coming Soon5 beds 5 baths4,472 sq. ft.
11400 Pinifer Park Court, Midlothian, VA 23113
MLS# 2624266Listed by: SHAHEEN RUTH MARTIN & FONVILLE - Coming Soon
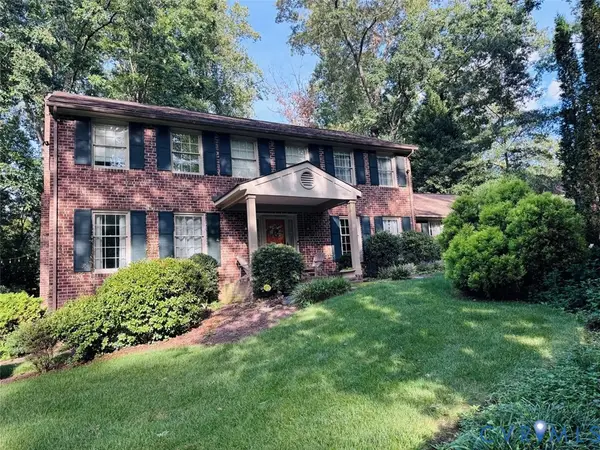 $548,000Coming Soon4 beds 3 baths2,494 sq. ft.
13411 Queensgate Road, Chesterfield, VA 23114
MLS# 2624402Listed by: FIV REALTY CO - Coming Soon
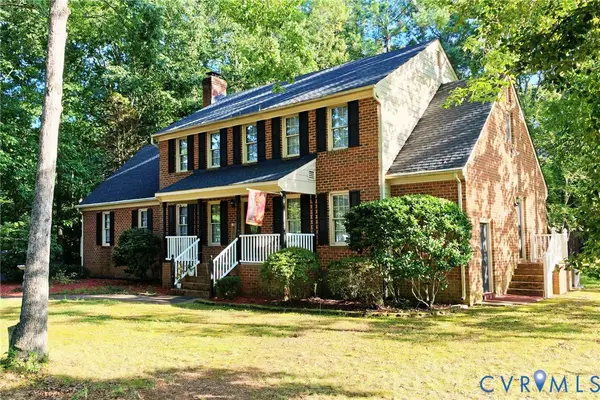 $539,900Coming Soon4 beds 3 baths2,501 sq. ft.
13211 Elkwood Court, Midlothian, VA 23112
MLS# 2624593Listed by: SAMSON PROPERTIES - Coming Soon
 $1,199,000Coming Soon5 beds 4 baths3,849 sq. ft.
13800 W Salisbury Road, Midlothian, VA 23113
MLS# 2624342Listed by: BALDUCCI REALTY, INC - Coming Soon
 $395,000Coming Soon4 beds 3 baths1,899 sq. ft.
12010 W Petty Road, Midlothian, VA 23113
MLS# 2623788Listed by: VIRGINIA CAPITAL REALTY


Protect your home and budget from life's surprises with an Assurant Home Warranty, backed by a partner that supports you through every step of homeownership. Explore Plans.
©2026 Century 21 Real Estate LLC. All rights reserved. CENTURY 21®, the CENTURY 21 Logo and C21® are service marks owned by Century 21 Real Estate LLC. Century 21 Real Estate LLC fully supports the principles of the Fair Housing Act and the Equal Opportunity Act. Each office is independently owned and operated. Listing information is deemed reliable but not guaranteed accurate.