
13411 Queensgate Road, Midlothian, VA 23114
Local realty services provided by:CENTURY 21 Nachman Realty
13411 Queensgate Road,Chesterfield, VA 23114
$548,000
- 4 Beds
- 3 Baths
- 2,494 sq. ft.
- Single family
- Coming Soon
Listed by: suzanne dubois
Office: fiv realty co
MLS#:2624402
Source:RV
Price summary
- Price:$548,000
- Price per sq. ft.:$219.73
- Monthly HOA dues:$8.33
About this home
Welcome to the wonderful and unique neighborhood of Queensmill! Now come see this charming all-brick Colonial situated on a beautiful corner lot of nearly one acre. Truly a park-like setting and features a creek along the back of the property along with a fire pit—perfect for relaxing or gathering with family and friends. Make this an entertaining oasis with some vision and lighting and the fall parties will follow!
Inside, the home offers a great floor plan designed with busy families in mind, featuring four very large bedrooms and 2½ renovated bathrooms (2022). The renovated kitchen (2021) is a beautiful, timeless space for everyday living and entertaining with a granite center island, gorgeous tile backsplash, custom wood stove hood & eat in dining area all looking over the expansive rear gardens.
Large cozy family room off the kitchen with gas fireplace flanked by built in cabinets and sliding glass doors to the mulit level deck for outdoor living.
Living and dining rooms allow you to use the house however you see fit; Need a home office? Check! Need a playroom? Check! With a dining area in the kitchen your formal rooms are flexible. The living room is a serene space with glass french doors that would make a perfect reading room, home office or homework space. Your home, your choices. Upstairs, 4 large bedrooms, each with generous closet space or a walk in closet give everyone plenty of room to call their own. Renovated bathrooms make getting ready in the morning easy. The Primary suite has a marble vanity, separate tile/ glass shower & toilet space and great walk in closet.
Two-car attached garage, new roof in 2018 and one of the few all-brick homes in the neighborhood. With its wonderful updates, functional floor plan and inviting outdoor setting, this home offers the space and features everyone is looking for to enjoy for years to come. Welcome to Queensmill, we're glad you're here!...
Contact an agent
Home facts
- Year built:1980
- Subdivision & Development:Queensmill
- Listing ID #:2624402
- Updated:September 10, 2026 at 07:06 PM
Rooms and interior
- Bedrooms:4
- Total bathrooms:3
- Full bathrooms:2
- Half bathrooms:1
- Rooms Total:8
- Flooring:Tile, Vinyl
- Dining Description:Breakfast Area, Dining Area, Separate/Formal Dining Room
- Bathrooms Description:Double Vanity
- Kitchen Description:Dishwasher, Electric Cooking, Exhaust Fan, Kitchen Island, Microwave, Oven, Range Hood, Refrigerator, Smooth Cooktop, Stove
- Basement:Yes
- Basement Description:Crawl Space
- Living area:2,494 sq. ft.
Heating and cooling
- Cooling:Central Air, Heat Pump, Zoned
- Heating:Electric, Heat Pump, Zoned
- Central air:Yes
Structure and exterior
- Roof:Composition
- Year built:1980
- Building area:2,494 sq. ft.
- Lot area:0.88 Acres
- Lot Features:Corner Lot, Landscaped
- Architectural Style:Colonial, Two Story
- Construction Materials:Brick, Drywall, Frame
- Exterior Features:Deck, Front Porch, Porch, Sprinkler Irrigation
- Levels:Two, Two Story
Schools
- High school:Midlothian
- Middle school:Tomahawk Creek
- Elementary school:Evergreen
Utilities
- Water:Public
- Sewer:Public Sewer
Finances and disclosures
- Price:$548,000
- Price per sq. ft.:$219.73
- Tax amount:$4,402 (2026)
Features and amenities
- Appliances:Dishwasher, Dryer, Electric Cooking, Electric Water Heater, Exhaust Fan, Microwave, Oven, Range Hood, Refrigerator, Smooth Cooktop, Stove, Tankless Water Heater, Washer
- Laundry features:Dryer, Dryer Hookup, Washer, Washer Hookup
- Amenities:French Doors/Atrium Doors, Granite Counters, High Speed Internet, Recessed Lighting, Walk-In Closets
- Pool features:Community, Concrete, In Ground, Outdoor Pool
Parking
- Parking description:Attached, Direct Access, Garage, Off Street
- Garage:Yes
- Garage spaces:2
 The information being provided is for consumers' personal, non-commercial use and may not be used for any purpose other than to identify prospective properties for purchasing. All information provided is deemed reliable but is not guaranteed accurate.The multiple listing information is provided by Central Virginia Regional Multiple Listing Service, LLC from a copyrighted compilation of listings. The compilation of listings and each individual listing are © 2026 Central Virginia Regional Multiple Listing Service, LLC. All rights reserved.
New listings near 13411 Queensgate Road
- Coming Soon
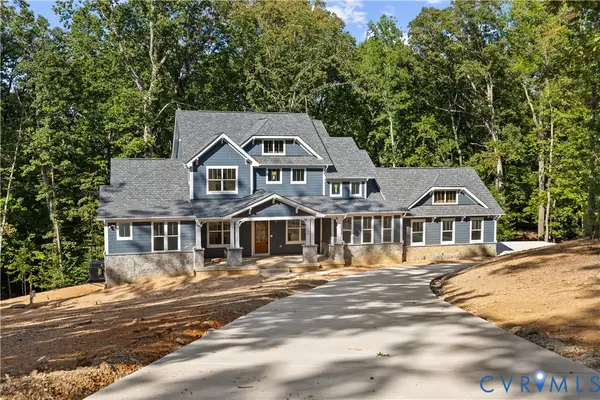 $1,695,000Coming Soon5 beds 5 baths4,472 sq. ft.
11400 Pinifer Park Court, Midlothian, VA 23113
MLS# 2624266Listed by: SHAHEEN RUTH MARTIN & FONVILLE - Coming Soon
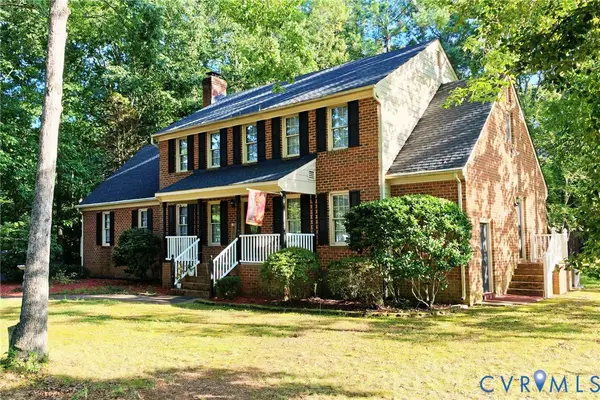 $539,900Coming Soon4 beds 3 baths2,501 sq. ft.
13211 Elkwood Court, Midlothian, VA 23112
MLS# 2624593Listed by: SAMSON PROPERTIES - Coming Soon
 $315,000Coming Soon4 beds 2 baths1,296 sq. ft.
7224 Full Rack Drive, Midlothian, VA 23112
MLS# 2624577Listed by: COLDWELL BANKER PREMIER - Coming Soon
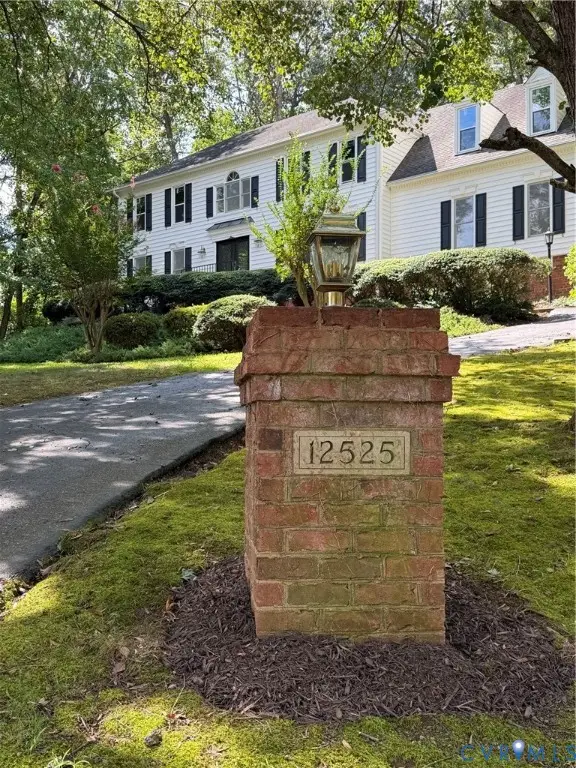 $575,000Coming Soon4 beds 3 baths2,869 sq. ft.
12525 Misty Lake Court, Midlothian, VA 23114
MLS# 2623847Listed by: KELLER WILLIAMS REALTY - Coming Soon
 $599,900Coming Soon4 beds 4 baths2,755 sq. ft.
14555 Charters Bluff Trail, Midlothian, VA 23114
MLS# 2624186Listed by: REAL BROKER LLC - Coming Soon
 $1,199,000Coming Soon5 beds 4 baths3,849 sq. ft.
13800 W Salisbury Road, Midlothian, VA 23113
MLS# 2624342Listed by: BALDUCCI REALTY, INC - Coming Soon
 $395,000Coming Soon4 beds 3 baths1,899 sq. ft.
12010 W Petty Road, Midlothian, VA 23113
MLS# 2623788Listed by: VIRGINIA CAPITAL REALTY - Coming Soon
 $550,000Coming Soon4 beds 3 baths2,378 sq. ft.
14207 Watercrest Court, Midlothian, VA 23112
MLS# 2624350Listed by: REAL BROKER LLC - Coming Soon
 $515,000Coming Soon3 beds 2 baths2,177 sq. ft.
5801 Harbour Hill Place, Midlothian, VA 23112
MLS# 2624164Listed by: EXP REALTY, LLC


Protect your home and budget from life's surprises with an Assurant Home Warranty, backed by a partner that supports you through every step of homeownership. Explore Plans.
©2026 Century 21 Real Estate LLC. All rights reserved. CENTURY 21®, the CENTURY 21 Logo and C21® are service marks owned by Century 21 Real Estate LLC. Century 21 Real Estate LLC fully supports the principles of the Fair Housing Act and the Equal Opportunity Act. Each office is independently owned and operated. Listing information is deemed reliable but not guaranteed accurate.