
13211 Elkwood Court, Midlothian, VA 23112
Local realty services provided by:CENTURY 21 Realty @ Home
13211 Elkwood Court,Midlothian, VA 23112
$539,900
- 4 Beds
- 3 Baths
- 2,501 sq. ft.
- Single family
- Coming Soon
Listed by: nate simon
Office: samson properties
MLS#:2624593
Source:RV
Price summary
- Price:$539,900
- Price per sq. ft.:$215.87
About this home
Tucked onto a secluded cul-de-sac in Midlothian, 13211 Elkwood Court combines classic brick architecture, generous living space, and a remarkably private setting on almost an acre of land. Spanning 2,501 square feet, this classic four-bedroom, two-and-a-half-bath home opens to a light-filled layout designed for both comfortable everyday living and easy entertaining. The main level features a welcoming living room centered on a brick gas log fireplace, a formal dining room, and an expansive kitchen with views out to the serene surroundings. Upstairs, four well-proportioned bedrooms, including a spacious primary suite, offer flexible accommodations for guests, family, or a dedicated home office. Outside, an expansive rear deck overlooks the sprawling, tree-lined lot, while an attached two-car garage provides exceptional storage. Solidly built and meticulously set, this home offers an incredible foundation to personalize in a prime location just minutes from top dining, local parks, and major commuter routes....
Contact an agent
Home facts
- Year built:1991
- Subdivision & Development:Clover Hill Farms
- Listing ID #:2624593
- Updated:September 10, 2026 at 05:56 PM
Rooms and interior
- Bedrooms:4
- Total bathrooms:3
- Full bathrooms:2
- Half bathrooms:1
- Rooms Total:7
- Flooring:Carpet, Laminate, Tile, Wood
- Kitchen Description:Dishwasher, Microwave, Oven, Refrigerator
- Basement:Yes
- Basement Description:Crawl Space
- Living area:2,501 sq. ft.
Heating and cooling
- Cooling:Attic Fan, Zoned
- Heating:Electric, Zoned
Structure and exterior
- Roof:Composition, Shingle
- Year built:1991
- Building area:2,501 sq. ft.
- Lot area:0.96 Acres
- Architectural Style:Colonial, Two Story
- Construction Materials:Block, Brick, Drywall
- Exterior Features:Deck, Front Porch, Lighting, Out Buildings, Porch
- Levels:Two, Two Story
Schools
- High school:Manchester
- Middle school:Bailey Bridge
- Elementary school:Alberta Smith
Utilities
- Water:Public
- Sewer:Septic Tank
Finances and disclosures
- Price:$539,900
- Price per sq. ft.:$215.87
- Tax amount:$3,514 (2026)
Features and amenities
- Appliances:Dishwasher, Electric Water Heater, Microwave, Oven, Refrigerator
- Amenities:Central Vacuum
- Pool features:Community
Parking
- Parking description:Attached, Carport, Driveway, Garage, Oversized, Paved, Paved Driveway
- Garage:Yes
- Garage spaces:2
 The information being provided is for consumers' personal, non-commercial use and may not be used for any purpose other than to identify prospective properties for purchasing. All information provided is deemed reliable but is not guaranteed accurate.The multiple listing information is provided by Central Virginia Regional Multiple Listing Service, LLC from a copyrighted compilation of listings. The compilation of listings and each individual listing are © 2026 Central Virginia Regional Multiple Listing Service, LLC. All rights reserved.
New listings near 13211 Elkwood Court
- Coming Soon
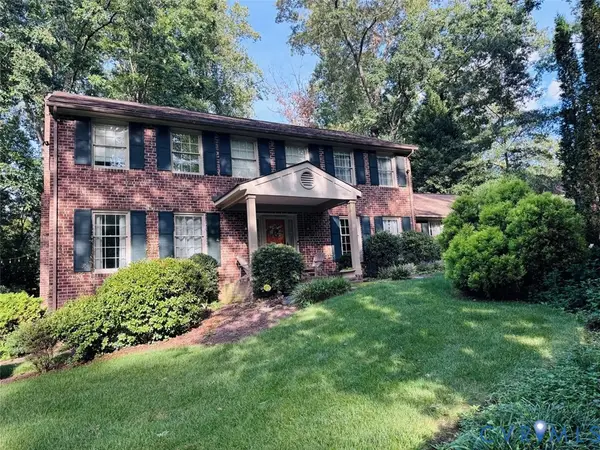 $548,000Coming Soon4 beds 3 baths2,494 sq. ft.
13411 Queensgate Road, Chesterfield, VA 23114
MLS# 2624402Listed by: FIV REALTY CO - Coming Soon
 $315,000Coming Soon4 beds 2 baths1,296 sq. ft.
7224 Full Rack Drive, Midlothian, VA 23112
MLS# 2624577Listed by: COLDWELL BANKER PREMIER - Coming Soon
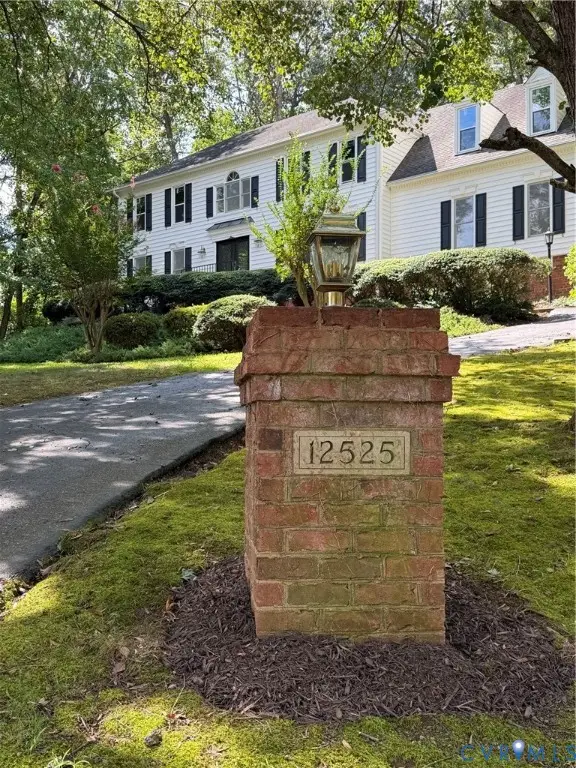 $575,000Coming Soon4 beds 3 baths2,869 sq. ft.
12525 Misty Lake Court, Midlothian, VA 23114
MLS# 2623847Listed by: KELLER WILLIAMS REALTY - Coming Soon
 $599,900Coming Soon4 beds 4 baths2,755 sq. ft.
14555 Charters Bluff Trail, Midlothian, VA 23114
MLS# 2624186Listed by: REAL BROKER LLC - Coming Soon
 $1,199,000Coming Soon5 beds 4 baths3,849 sq. ft.
13800 W Salisbury Road, Midlothian, VA 23113
MLS# 2624342Listed by: BALDUCCI REALTY, INC - Coming Soon
 $395,000Coming Soon4 beds 3 baths1,899 sq. ft.
12010 W Petty Road, Midlothian, VA 23113
MLS# 2623788Listed by: VIRGINIA CAPITAL REALTY - Coming Soon
 $550,000Coming Soon4 beds 3 baths2,378 sq. ft.
14207 Watercrest Court, Midlothian, VA 23112
MLS# 2624350Listed by: REAL BROKER LLC - Coming Soon
 $515,000Coming Soon3 beds 2 baths2,177 sq. ft.
5801 Harbour Hill Place, Midlothian, VA 23112
MLS# 2624164Listed by: EXP REALTY, LLC - Coming Soon
 $530,000Coming Soon4 beds 3 baths2,798 sq. ft.
13802 Nuttree Woods Terrace, Midlothian, VA 23112
MLS# 2624014Listed by: SUMMIT PROPERTIES RVA


Protect your home and budget from life's surprises with an Assurant Home Warranty, backed by a partner that supports you through every step of homeownership. Explore Plans.
©2026 Century 21 Real Estate LLC. All rights reserved. CENTURY 21®, the CENTURY 21 Logo and C21® are service marks owned by Century 21 Real Estate LLC. Century 21 Real Estate LLC fully supports the principles of the Fair Housing Act and the Equal Opportunity Act. Each office is independently owned and operated. Listing information is deemed reliable but not guaranteed accurate.