
704 Abbey Village Circle, Midlothian, VA 23114
Local realty services provided by:CENTURY 21 Realty @ Home
Listed by: rhonda carroll
Office: samson properties
MLS#:2620828
Source:RV
Price summary
- Price:$475,000
- Price per sq. ft.:$172.04
- Monthly HOA dues:$147
About this home
Experience the perfect balance of upscale living and effortless homeownership in this beautiful townhome, conveniently located in sought-after Charter Colony. Offering over 2,500 sqft of finished living space, this exceptional property combines the comfort and spaciousness of a single-family home with the convenience of maintenance-free living. Step inside to gleaming hardwood floors that flow throughout much of the main level, where you’ll find an elegant formal dining room with a tray ceiling, an inviting living room featuring soaring vaulted ceilings and a gas fireplace, and a spacious kitchen complete with abundant cabinetry, center island, pantry, and generous prep space. The first-floor primary suite offers a private retreat with a spacious walk-in closet and a beautifully appointed ensuite bath featuring double vanities, a soaking tub, and a separate shower. Upstairs you’ll find two generously sized bedrooms, a full bath, walk-in attic storage, and a versatile loft with built-in cabinetry that makes the perfect home office, reading nook, or flex space. The finished walk-out basement provides incredible versatility with a full bath, expansive recreation room, an additional flex space ideal for a media room, fitness area, guest retreat, or second office, and abundant storage that is rarely found in townhome living. The outdoor space is just as inviting with both an elevated deck and lower-level patio, creating a gorgeous setting for morning coffee, relaxing evenings, or entertaining family and friends. Additional features include an attached garage, irrigation system, paved driveway, and dual zone heating and cooling. If you’re looking to simplifiy your lifestyle without compromising on quality, comfort, or space, this home is one you won’t want to miss....
Contact an agent
Home facts
- Year built:2006
- Subdivision & Development:Abbey Village @ Charter Colony
- Listing ID #:2620828
- Added:46 day(s) ago
- Updated:September 16, 2026 at 08:03 AM
Rooms and interior
- Bedrooms:3
- Total bathrooms:4
- Full bathrooms:3
- Half bathrooms:1
- Rooms Total:9
- Flooring:Ceramic Tile, Partially Carpeted, Vinyl, Wood
- Dining Description:Separate/Formal Dining Room
- Bathrooms Description:Double Vanity, Jetted Tub
- Kitchen Description:Kitchen Island, Pantry
- Bedroom Description:Main Level Primary
- Basement:Yes
- Basement Description:Full, Partially Finished, Walk-Out Access
- Living area:2,761 sq. ft.
Heating and cooling
- Cooling:Central Air, Zoned
- Heating:Forced Air, Natural Gas, Zoned
- Central air:Yes
Structure and exterior
- Roof:Shingle
- Year built:2006
- Building area:2,761 sq. ft.
- Lot area:0.09 Acres
- Architectural Style:Row House
- Construction Materials:Brick, Drywall, Vinyl Siding
- Exterior Features:Deck, Lighting, Patio, Sprinkler Irrigation
- Levels:Two
Schools
- High school:Midlothian
- Middle school:Midlothian
- Elementary school:Watkins
Utilities
- Water:Public
- Sewer:Public Sewer
Finances and disclosures
- Price:$475,000
- Price per sq. ft.:$172.04
- Tax amount:$4,103 (2026)
Features and amenities
- Appliances:Gas Water Heater
- Laundry features:Dryer Hookup, Washer Hookup
- Amenities:Ceiling Fans, Granite Counters, High Ceilings, Landscaping, Recessed Lighting, Tray Ceilings, Walk-In Closets
- Pool features:Community
Parking
- Parking description:Attached, Direct Access, Driveway, Garage, Garage Door Opener, Oversized, Paved, Paved Driveway
- Garage:Yes
- Garage spaces:1
 The information being provided is for consumers' personal, non-commercial use and may not be used for any purpose other than to identify prospective properties for purchasing. All information provided is deemed reliable but is not guaranteed accurate.The multiple listing information is provided by Central Virginia Regional Multiple Listing Service, LLC from a copyrighted compilation of listings. The compilation of listings and each individual listing are © 2026 Central Virginia Regional Multiple Listing Service, LLC. All rights reserved.
New listings near 704 Abbey Village Circle
- Coming Soon
 $655,000Coming Soon4 beds 3 baths2,840 sq. ft.
13001 River Hills Drive, Midlothian, VA 23113
MLS# 2625207Listed by: LONG & FOSTER REALTORS - Coming Soon
 $389,000Coming Soon3 beds 3 baths1,984 sq. ft.
4000 Next Level Trace, Midlothian, VA 23112
MLS# 2624848Listed by: SHAHEEN RUTH MARTIN & FONVILLE - Coming Soon
 $419,950Coming Soon3 beds 3 baths1,926 sq. ft.
3707 Irby Pond Drive, Midlothian, VA 23112
MLS# 2625084Listed by: RASHKIND SAUNDERS & CO. - Coming Soon
 $718,500Coming Soon5 beds 4 baths2,973 sq. ft.
15756 Whirland Drive, Midlothian, VA 23112
MLS# 2623001Listed by: THE KERZANET GROUP LLC - Coming Soon
 $550,000Coming Soon5 beds 4 baths2,942 sq. ft.
1406 Crawford Wood Place, Midlothian, VA 23114
MLS# 2625074Listed by: IVY LEAGUE REALTY LLC - Coming Soon
 $344,000Coming Soon3 beds 3 baths1,544 sq. ft.
10944 Genito Square Drive, Midlothian, VA 23112
MLS# 2625058Listed by: UNITED REAL ESTATE RICHMOND - Coming Soon
 $515,000Coming Soon4 beds 3 baths2,345 sq. ft.
1001 Somerville Grove Terrace, Chesterfield, VA 23114
MLS# 2624977Listed by: EXP REALTY LLC - Coming Soon
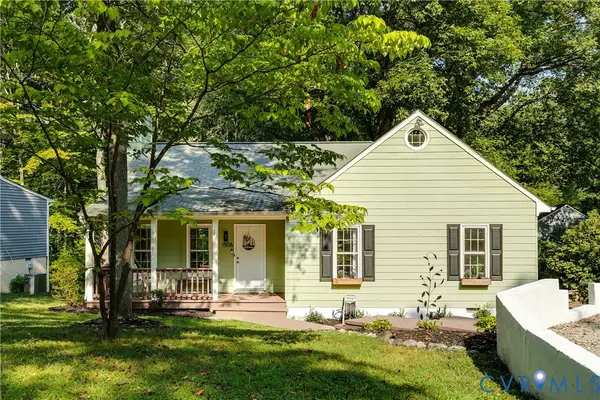 $300,000Coming Soon3 beds 2 baths1,146 sq. ft.
1506 Porters Mill Terrace, Midlothian, VA 23114
MLS# 2624521Listed by: REAL BROKER LLC - Coming Soon
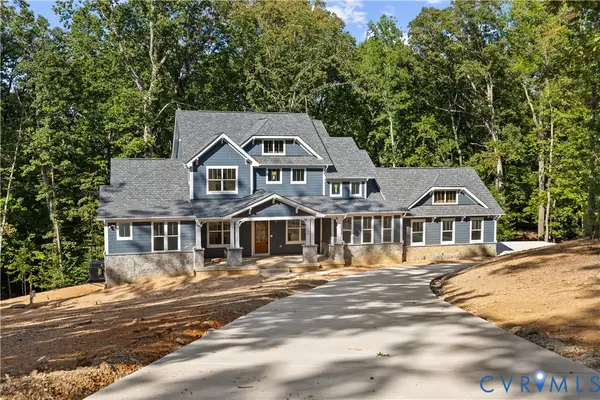 $1,695,000Coming Soon5 beds 5 baths4,472 sq. ft.
11400 Pinifer Park Court, Midlothian, VA 23113
MLS# 2624266Listed by: SHAHEEN RUTH MARTIN & FONVILLE - Coming Soon
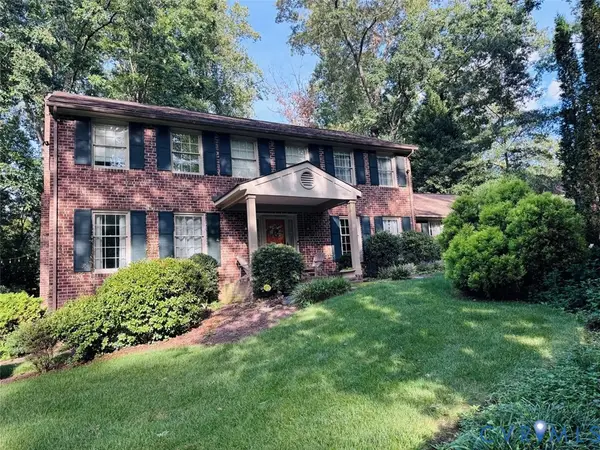 $548,000Coming Soon4 beds 3 baths2,494 sq. ft.
13411 Queensgate Road, Chesterfield, VA 23114
MLS# 2624402Listed by: FIV REALTY CO


Protect your home and budget from life's surprises with an Assurant Home Warranty, backed by a partner that supports you through every step of homeownership. Explore Plans.
©2026 Century 21 Real Estate LLC. All rights reserved. CENTURY 21®, the CENTURY 21 Logo and C21® are service marks owned by Century 21 Real Estate LLC. Century 21 Real Estate LLC fully supports the principles of the Fair Housing Act and the Equal Opportunity Act. Each office is independently owned and operated. Listing information is deemed reliable but not guaranteed accurate.