11721 S Briar Patch Drive, Midlothian, VA 23113
Local realty services provided by:CENTURY 21 Nachman Realty
11721 S Briar Patch Drive,Midlothian, VA 23113
$269,900
- 3 Beds
- 3 Baths
- 1,396 sq. ft.
- Condominium
- Coming Soon
Listed by: christine shepard
Office: joyner fine properties
MLS#:2629308
Source:RV
Price summary
- Price:$269,900
- Price per sq. ft.:$193.34
- Monthly HOA dues:$562
About this home
Enjoy maintenance-free living in one of Midlothian’s most convenient locations! This beautifully updated 1,396-square-foot end-unit condo offers 3 bedrooms and 2.5 baths, with a newly renovated kitchen featuring stainless steel appliances and stylish LVP flooring. French doors open to an exterior patio and deck, providing a wonderful space to relax or entertain. A brand-new roof adds peace of mind, while the community amenities include a swimming pool and tennis courts. The exceptionally inclusive HOA covers exterior maintenance, landscaping, water, sewer, gas (heat and hot water), trash, and snow removal, making everyday living easy and convenient. Ideally situated near Huguenot Park, Robious Landing, restaurants, grocery stores, shopping, and major commuter routes, this home offers the perfect combination of comfort, convenience, and carefree living!
Contact an agent
Home facts
- Year built:1974
- Subdivision & Development:Briarwood Hearth
- Listing ID #:2629308
- Updated:October 30, 2026 at 03:01 AM
Rooms and interior
- Bedrooms:3
- Total bathrooms:3
- Full bathrooms:2
- Half bathrooms:1
- Rooms Total:6
- Flooring:Partially Carpeted, Tile, Vinyl
- Dining Description:Dining Area
- Kitchen Description:Dishwasher, Disposal, Gas Cooking, Microwave, Oven, Refrigerator, Stove
- Living area:1,396 sq. ft.
Heating and cooling
- Cooling:Central Air
- Heating:Forced Air, Natural Gas
- Central air:Yes
Structure and exterior
- Roof:Composition, Shingle
- Year built:1974
- Building area:1,396 sq. ft.
- Lot area:25.93 Acres
- Lot Features:Landscaped, Level
- Architectural Style:Row House
- Construction Materials:Drywall, Frame, T1-11 Siding
- Exterior Features:Deck, Front Porch, Patio, Porch, Rear Porch, Tennis Courts
- Foundation Description:Slab
- Levels:Two
Schools
- High school:James River
- Middle school:Robious
- Elementary school:Robious
Utilities
- Water:Public
- Sewer:Public Sewer
Finances and disclosures
- Price:$269,900
- Price per sq. ft.:$193.34
- Tax amount:$2,139 (2026)
Features and amenities
- Appliances:Dishwasher, Disposal, Dryer, Gas Cooking, Gas Water Heater, Microwave, Oven, Refrigerator, Stove, Washer
- Laundry features:Dryer, Dryer Hookup, Washer, Washer Hookup
- Amenities:French Doors/Atrium Doors, Granite Counters, Management
- Pool features:Community
 The information being provided is for consumers' personal, non-commercial use and may not be used for any purpose other than to identify prospective properties for purchasing. All information provided is deemed reliable but is not guaranteed accurate.The multiple listing information is provided by Central Virginia Regional Multiple Listing Service, LLC from a copyrighted compilation of listings. The compilation of listings and each individual listing are © 2026 Central Virginia Regional Multiple Listing Service, LLC. All rights reserved.
New listings near 11721 S Briar Patch Drive
- Coming Soon
 $549,000Coming Soon5 beds 3 baths3,277 sq. ft.
1491 King William Woods Road, Midlothian, VA 23113
MLS# 2629306Listed by: ENGEL & VOLKERS RICHMOND - Coming Soon

 $539,900Coming Soon5 beds 3 baths2,434 sq. ft.
2504 Linville Court, Midlothian, VA 23113
MLS# 2629034Listed by: CENTURY 21 LIFESTYLE - Coming Soon
 $1,050,000Coming Soon7 beds 5 baths3,399 sq. ft.
12101 Silbyrd Drive, Midlothian, VA 23113
MLS# 2628540Listed by: FINE CREEK REALTY - Coming Soon
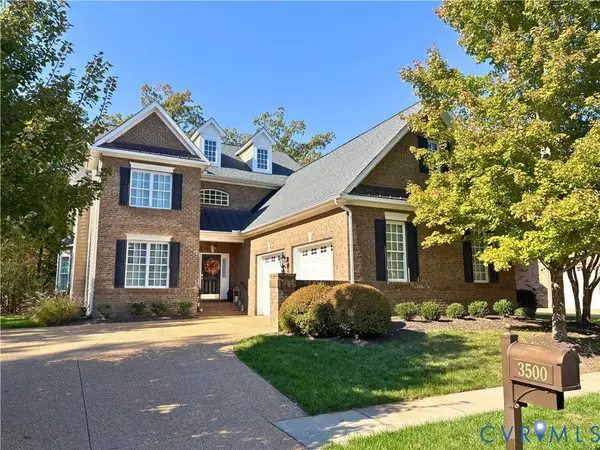 $799,900Coming Soon4 beds 4 baths3,056 sq. ft.
3500 Highbridge Drive, Midlothian, VA 23113
MLS# 2629006Listed by: VIRGINIA CAPITAL REALTY - Coming Soon
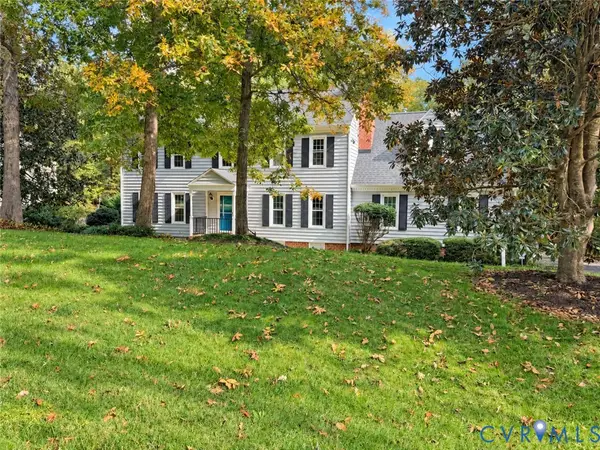 $715,000Coming Soon5 beds 3 baths2,824 sq. ft.
1921 Normandstone Drive, Midlothian, VA 23113
MLS# 2628776Listed by: ENGEL & VOLKERS RICHMOND - Coming Soon
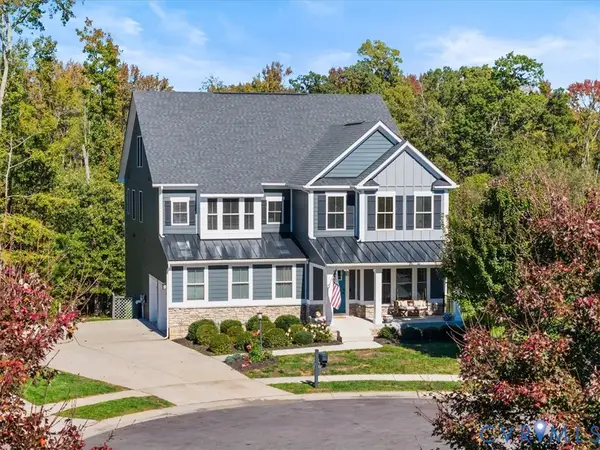 $1,100,000Coming Soon7 beds 7 baths5,933 sq. ft.
3701 Merrington View, Midlothian, VA 23113
MLS# 2629022Listed by: RIVER CITY ELITE PROPERTIES - REAL BROKER - Coming Soon
 $467,000Coming Soon3 beds 4 baths2,200 sq. ft.
13813 Randolph Pond Lane, Midlothian, VA 23114
MLS# 2628888Listed by: KW METRO CENTER - Coming Soon
 $799,900Coming Soon4 beds 3 baths2,849 sq. ft.
2820 Winterfield Road, Midlothian, VA 23113
MLS# 2628994Listed by: SAMSON PROPERTIES - Coming Soon
 $860,000Coming Soon5 beds 4 baths4,132 sq. ft.
3713 Graythorne Drive, Midlothian, VA 23112
MLS# 2628807Listed by: SAMSON PROPERTIES


Protect your home and budget from life's surprises with an Assurant Home Warranty, backed by a partner that supports you through every step of homeownership. Explore Plans.
©2026 Century 21 Real Estate LLC. All rights reserved. CENTURY 21®, the CENTURY 21 Logo and C21® are service marks owned by Century 21 Real Estate LLC. Century 21 Real Estate LLC fully supports the principles of the Fair Housing Act and the Equal Opportunity Act. Each office is independently owned and operated. Listing information is deemed reliable but not guaranteed accurate.