
1431 Ascot Hill Terrace, Midlothian, VA 23112
Local realty services provided by:CENTURY 21 Nachman Realty
1431 Ascot Hill Terrace,Midlothian, VA 23112
$974,900
- 5 Beds
- 5 Baths
- 3,751 sq. ft.
- Single family
- Active
Listed by: lauren renschler, kyle yeatman
Office: long & foster realtors
MLS#:2617678
Source:RV
Price summary
- Price:$974,900
- Price per sq. ft.:$259.9
- Monthly HOA dues:$125
About this home
Nestled on a beautifully landscaped cul-de-sac lot in the highly sought-after Hallsley community, this custom-built Homesmith Construction home showcases the exceptional craftsmanship and thoughtful design the builder is known for.
Hardwood floors span the entire first level, where a private office with French doors sits just off the foyer. The inviting family room features a striking gas fireplace, custom built-ins, beamed ceiling, and seamless access to the screened porch, creating the perfect space for everyday living and entertaining. At the heart of the home, the designer kitchen is sure to impress with an oversized quartz island, custom cabinetry, high-end appliances, a spacious walk-in pantry, and an adjoining breakfast nook filled with natural light. A thoughtfully designed mudroom with custom built-in bench and storage adds both style and convenience.
Upstairs, the spacious primary suite offers a large walk-in closet and a spa-inspired en suite featuring a soaking tub and oversized tiled shower. Bedroom two enjoys the privacy of its own en suite bath, while bedrooms three and four each offer generous closet space and share a well-appointed Jack and Jill bath.
The finished third floor provides exceptional flexibility as a guest suite, recreation room, or private retreat, complete with a walk-in closet and full bath.
Perfectly positioned within one of Richmond's most desirable communities, this exceptional home offers the ideal combination of luxury, comfort, and the unmatched lifestyle Hallsley is known for....
Contact an agent
Home facts
- Year built:2019
- Listing ID #:2617678
- Added:6 day(s) ago
- Updated:July 07, 2026 at 12:38 PM
Rooms and interior
- Bedrooms:5
- Total bathrooms:5
- Full bathrooms:4
- Half bathrooms:1
- Rooms Total:12
- Flooring:Ceramic Tile, Partially Carpeted, Wood
- Dining Description:Breakfast Area
- Bathrooms Description:Double Vanity
- Kitchen Description:Built-In Oven, Dishwasher, Disposal, Gas Cooking, Kitchen Island, Microwave, Pantry
- Basement:Yes
- Basement Description:Crawl Space
- Living area:3,751 sq. ft.
Heating and cooling
- Cooling:Zoned
- Heating:Electric, Heat Pump, Propane, Zoned
Structure and exterior
- Roof:Shingle
- Year built:2019
- Building area:3,751 sq. ft.
- Lot Features:Cul-de-sac, Landscaped
- Architectural Style:Craftsman, Custom
- Construction Materials:Drywall, Frame
- Exterior Features:Porch, Rear Porch
Schools
- High school:Midlothian
- Middle school:Midlothian
- Elementary school:Old Hundred
Utilities
- Water:Public
- Sewer:Public Sewer
Finances and disclosures
- Price:$974,900
- Price per sq. ft.:$259.9
- Tax amount:$7,674 (2026)
Features and amenities
- Appliances:Built-In Oven, Dishwasher, Disposal, Gas Cooking, Microwave, Propane Water Heater, Tankless Water Heater
- Amenities:Beamed Ceilings, Butler's Pantry, French Doors/Atrium Doors, Granite Counters, High Ceilings, Recessed Lighting, Smoke Detectors, Walk-In Closets
- Pool features:Community
Parking
- Parking description:Attached, Driveway, Garage, Garage Door Opener, Garage Faces Rear, Oversized, Paved, Paved Driveway
- Garage:Yes
- Garage spaces:3
 The information being provided is for consumers' personal, non-commercial use and may not be used for any purpose other than to identify prospective properties for purchasing. All information provided is deemed reliable but is not guaranteed accurate.The multiple listing information is provided by Central Virginia Regional Multiple Listing Service, LLC from a copyrighted compilation of listings. The compilation of listings and each individual listing are © 2026 Central Virginia Regional Multiple Listing Service, LLC. All rights reserved.
New listings near 1431 Ascot Hill Terrace
- Coming Soon
 $225,000Coming Soon3 beds 1 baths
4410 Southernbelle Lane, Midlothian, VA 23112
MLS# 2618410Listed by: EXP REALTY, LLC - New
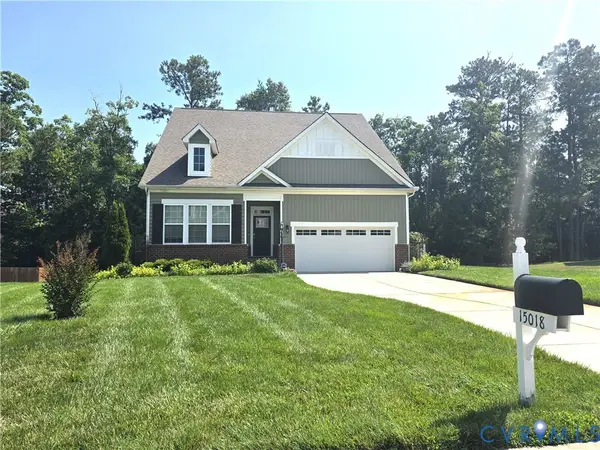 $465,000Active3 beds 2 baths1,918 sq. ft.
15018 Hazelbury Circle, Midlothian, VA 23112
MLS# 2618390Listed by: VIRGINIA CAPITAL REALTY - New
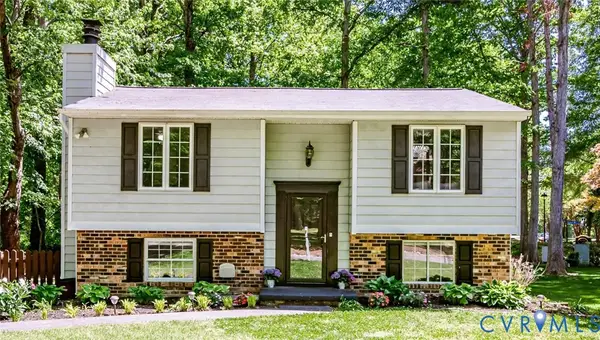 $385,000Active4 beds 2 baths1,972 sq. ft.
13707 Sutters Mill Circle, Midlothian, VA 23112
MLS# 2618184Listed by: HARDESTY HOMES - Coming Soon
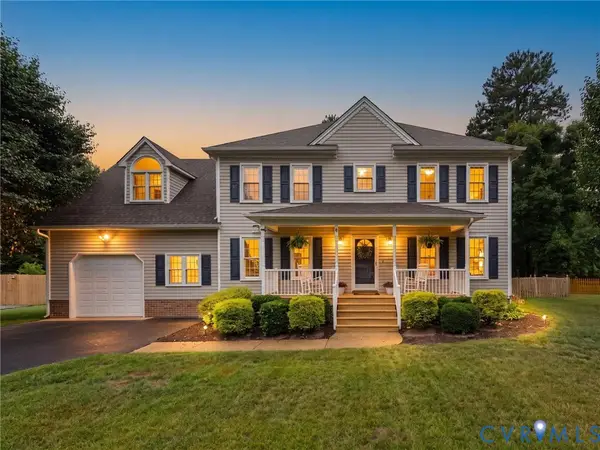 $459,000Coming Soon4 beds 3 baths
8125 Whirlaway Drive, Midlothian, VA 23112
MLS# 2618311Listed by: REAL BROKER LLC - New
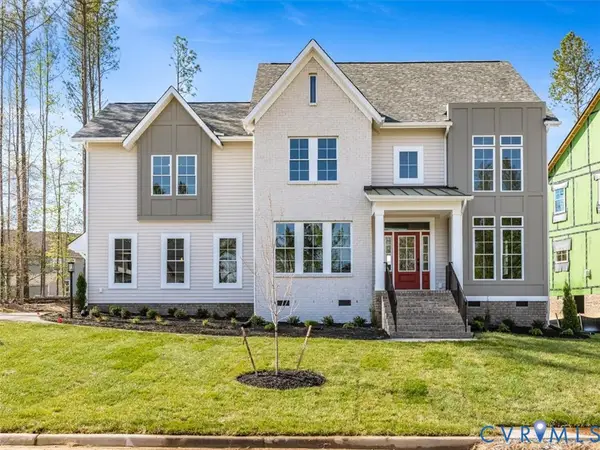 $737,900Active4 beds 4 baths2,721 sq. ft.
14907 Abberton Drive, Midlothian, VA 23112
MLS# 2618348Listed by: LONG & FOSTER REALTORS - Open Sun, 2 to 4pmNew
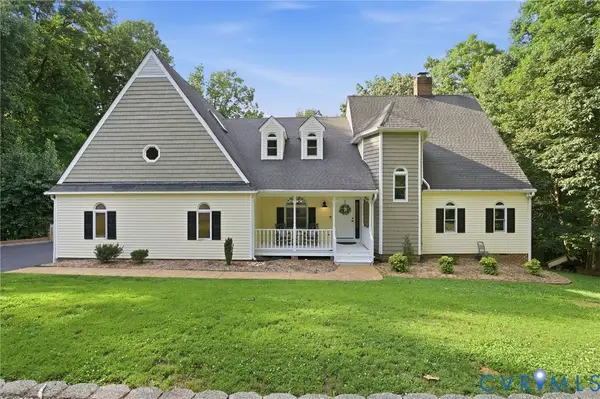 $925,000Active6 beds 4 baths4,193 sq. ft.
1822 Ducatus Drive, Midlothian, VA 23113
MLS# 2612174Listed by: REAL BROKER LLC - Coming Soon
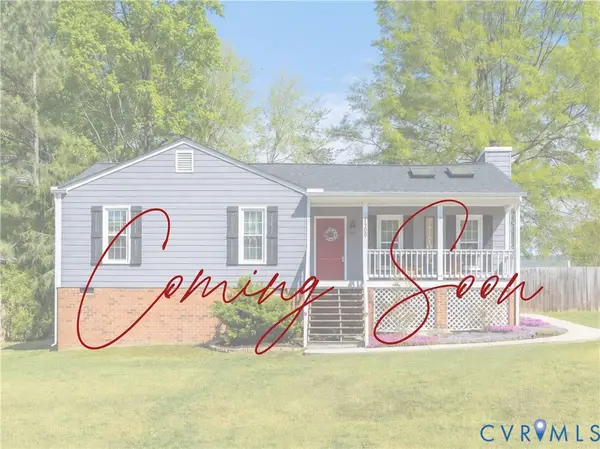 $289,999Coming Soon3 beds 2 baths
13200 Echo Ridge Drive, Midlothian, VA 23112
MLS# 2618263Listed by: EXP REALTY, LLC - Coming Soon
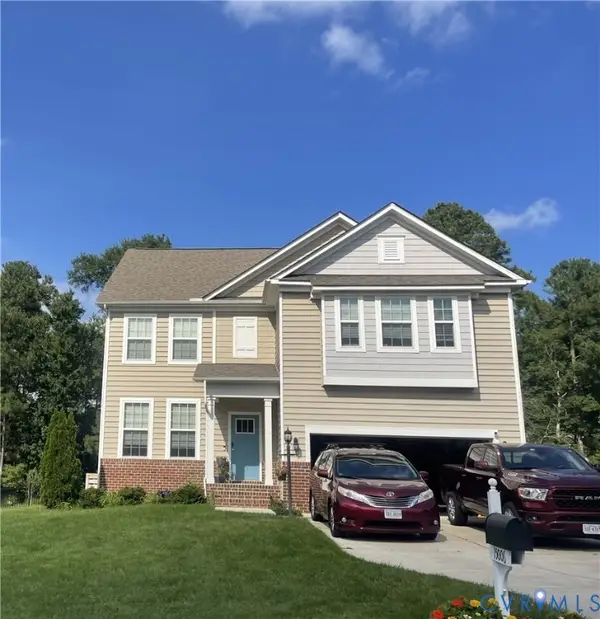 $535,000Coming Soon4 beds 3 baths
15006 Hazelbury Circle, Midlothian, VA 23112
MLS# 2618277Listed by: LONG & FOSTER REALTORS - New
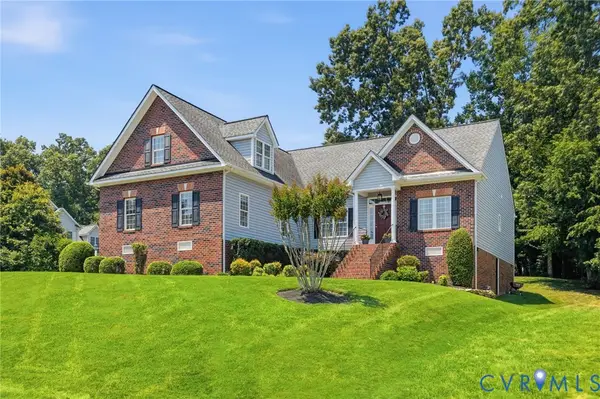 $529,900Active4 beds 2 baths2,654 sq. ft.
12000 Sugar Hill Drive, Midlothian, VA 23112
MLS# 2618149Listed by: LONG & FOSTER REALTORS - Coming Soon
 $549,000Coming Soon3 beds 2 baths
1142 Alcorn Terrace, Midlothian, VA 23114
MLS# 2618221Listed by: PROVIDENCE HILL REAL ESTATE


Protect your home and budget from life's surprises with an Assurant Home Warranty, backed by a partner that supports you through every step of homeownership. Explore Plans.
©2026 Century 21 Real Estate LLC. All rights reserved. CENTURY 21®, the CENTURY 21 Logo and C21® are service marks owned by Century 21 Real Estate LLC. Century 21 Real Estate LLC fully supports the principles of the Fair Housing Act and the Equal Opportunity Act. Each office is independently owned and operated. Listing information is deemed reliable but not guaranteed accurate.