
2214 Founders View Lane, Midlothian, VA 23113
Local realty services provided by:CENTURY 21 Realty @ Home
2214 Founders View Lane,Powhatan, VA 23113
$861,500
- 3 Beds
- 3 Baths
- - sq. ft.
- Single family
- Sold
Listed by: rebecca winters
Office: shaheen ruth martin & fonville
MLS#:2619733
Source:RV
Sorry, we are unable to map this address
Price summary
- Price:$861,500
- Monthly HOA dues:$389
About this home
Welcome to 2214 Founders View Lane located in the highly sought-after Golf Villas at Founders Bridge. Built by Boone Homes in 2005, this thoughtfully designed villa offers a spacious, low-maintenance lifestyle with a flexible floor plan that fits a variety of needs. The main level features an inviting living room, a formal dining room with a tray ceiling, and an open kitchen that flows seamlessly into the family room and sunny breakfast area. Just beyond, a bright sunroom making it easy to enjoy the peaceful and private outdoor setting. A flexible first-floor room currently serves as a home office but could easily function as a guest bedroom. The first-floor primary suite is a true retreat, separate walk-in closets, and a spacious ensuite bath. You'll also find a convenient laundry room, attached two-car garage, along with a powder room for guests. Upstairs are two generously sized bedrooms connected by a Jack-and-Jill bath, plus exceptional storage with a walk-in large attic. Living in the Villas means you'll enjoy low-maintenance living, along with all the amenities Founders Bridge has to offer, including the clubhouse, pool, and beautifully maintained common areas. Shopping, dining, Route 288, and neighborhood favorite Tavern 19 are all just minutes away. Don’t miss this gorgeous turnkey home that has been meticulously maintained!...
Contact an agent
Home facts
- Year built:2005
- Subdivision & Development:Founders Bridge
- Listing ID #:2619733
- Added:46 day(s) ago
- Updated:September 11, 2026 at 07:00 AM
Rooms and interior
- Bedrooms:3
- Total bathrooms:3
- Full bathrooms:2
- Half bathrooms:1
- Rooms Total:9
- Flooring:Carpet, Tile, Wood
- Dining Description:Breakfast Area, Dining Area, Separate/Formal Dining Room
- Bathrooms Description:Bathroom Rough In, Double Vanity
- Kitchen Description:Dishwasher, Disposal, Pantry
- Bedroom Description:Main Level Primary
- Basement:Yes
- Basement Description:Crawl Space
Heating and cooling
- Cooling:Electric, Zoned
- Heating:Electric, Zoned
Structure and exterior
- Roof:Composition
- Year built:2005
- Lot Features:Landscaped, Level
- Architectural Style:Patio Home, Transitional
- Construction Materials:Brick, Drywall, Frame
- Exterior Features:Front Porch, Patio, Porch, Rear Porch, Sprinkler Irrigation
Schools
- High school:Powhatan
- Middle school:Powhatan
- Elementary school:Flat Rock
Utilities
- Water:Public
- Sewer:Public Sewer
Finances and disclosures
- Price:$861,500
- Tax amount:$4,950 (2025)
Features and amenities
- Appliances:Dishwasher, Disposal, Tankless Water Heater
- Laundry features:Dryer Hookup, Washer Hookup
- Amenities:Ceiling Fans, Granite Counters, High Ceilings, Landscaping, Management, Recessed Lighting, Thermal Windows, Tray Ceilings, Walk-In Closets
- Pool features:Community
Parking
- Parking description:Attached, Direct Access, Driveway, Garage, Garage Door Opener, Off Street, Oversized, Paved, Paved Driveway
- Garage:Yes
- Garage spaces:2
 The information being provided is for consumers' personal, non-commercial use and may not be used for any purpose other than to identify prospective properties for purchasing. All information provided is deemed reliable but is not guaranteed accurate.The multiple listing information is provided by Central Virginia Regional Multiple Listing Service, LLC from a copyrighted compilation of listings. The compilation of listings and each individual listing are © 2026 Central Virginia Regional Multiple Listing Service, LLC. All rights reserved.
New listings near 2214 Founders View Lane
- Coming Soon
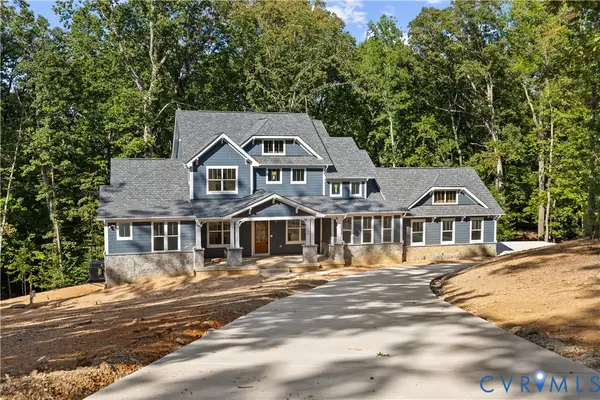 $1,695,000Coming Soon5 beds 5 baths4,472 sq. ft.
11400 Pinifer Park Court, Midlothian, VA 23113
MLS# 2624266Listed by: SHAHEEN RUTH MARTIN & FONVILLE - Coming Soon
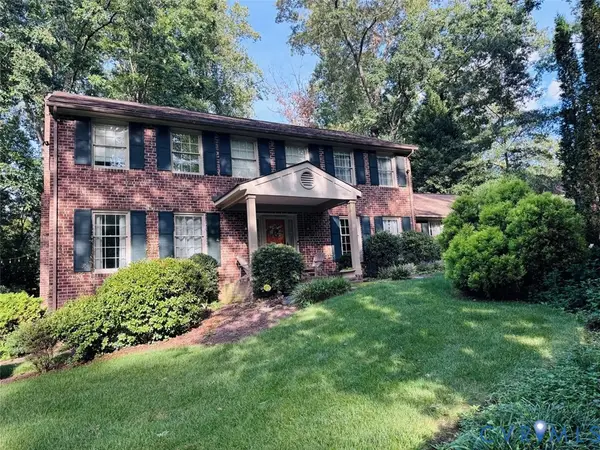 $548,000Coming Soon4 beds 3 baths2,494 sq. ft.
13411 Queensgate Road, Chesterfield, VA 23114
MLS# 2624402Listed by: FIV REALTY CO - Coming Soon
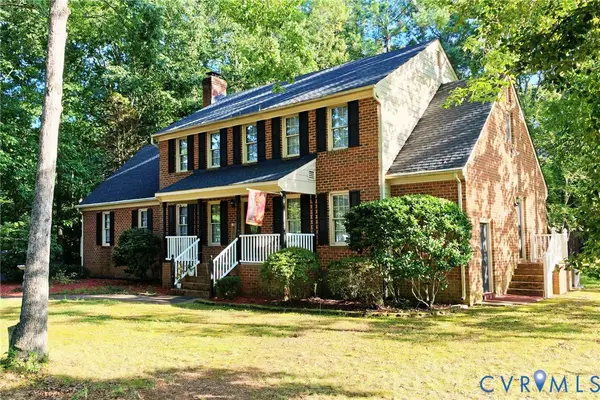 $539,900Coming Soon4 beds 3 baths2,501 sq. ft.
13211 Elkwood Court, Midlothian, VA 23112
MLS# 2624593Listed by: SAMSON PROPERTIES - Coming Soon
 $315,000Coming Soon4 beds 2 baths1,296 sq. ft.
7224 Full Rack Drive, Midlothian, VA 23112
MLS# 2624577Listed by: COLDWELL BANKER PREMIER - Coming Soon
 $1,199,000Coming Soon5 beds 4 baths3,849 sq. ft.
13800 W Salisbury Road, Midlothian, VA 23113
MLS# 2624342Listed by: BALDUCCI REALTY, INC - Coming Soon
 $395,000Coming Soon4 beds 3 baths1,899 sq. ft.
12010 W Petty Road, Midlothian, VA 23113
MLS# 2623788Listed by: VIRGINIA CAPITAL REALTY - Coming Soon
 $550,000Coming Soon4 beds 3 baths2,378 sq. ft.
14207 Watercrest Court, Midlothian, VA 23112
MLS# 2624350Listed by: REAL BROKER LLC - Coming Soon
 $515,000Coming Soon3 beds 2 baths2,177 sq. ft.
5801 Harbour Hill Place, Midlothian, VA 23112
MLS# 2624164Listed by: EXP REALTY, LLC - Coming Soon
 $530,000Coming Soon4 beds 3 baths2,798 sq. ft.
13802 Nuttree Woods Terrace, Midlothian, VA 23112
MLS# 2624014Listed by: SUMMIT PROPERTIES RVA - Coming Soon
 $299,000Coming Soon3 beds 3 baths1,600 sq. ft.
3013 Tammaway Drive, Midlothian, VA 23112
MLS# 2624211Listed by: LONG & FOSTER REALTORS


Protect your home and budget from life's surprises with an Assurant Home Warranty, backed by a partner that supports you through every step of homeownership. Explore Plans.
©2026 Century 21 Real Estate LLC. All rights reserved. CENTURY 21®, the CENTURY 21 Logo and C21® are service marks owned by Century 21 Real Estate LLC. Century 21 Real Estate LLC fully supports the principles of the Fair Housing Act and the Equal Opportunity Act. Each office is independently owned and operated. Listing information is deemed reliable but not guaranteed accurate.