
3707 Irby Pond Drive, Midlothian, VA 23112
Local realty services provided by:CENTURY 21 Nachman Realty
3707 Irby Pond Drive,Midlothian, VA 23112
$419,950
- 3 Beds
- 3 Baths
- 1,926 sq. ft.
- Townhouse
- Coming Soon
Listed by: lori bonjo
Office: rashkind saunders & co.
MLS#:2625084
Source:RV
Price summary
- Price:$419,950
- Price per sq. ft.:$218.04
- Monthly HOA dues:$171
About this home
Why wait for new construction when you can move right into this better than new townhome? Welcome home to this inviting 3-bedroom, 2.5-bath townhome, ideally situated in a peaceful interior location backing to mature trees. The main level features durable, stylish LVP flooring throughout. A warm stone fireplace in the family room opens to the kitchen that is perfect for entertaining and cooking. The natural stained cabinetry adds a timeless touch to the kitchen along with the functionality of a large island, stainless appliances and pantry with ample storage. Upstairs, you'll find three spacious bedrooms with wall-to-wall carpeting, including a primary suite featuring a tray ceiling and walk-in closet. The primary ensuite boasts a tiled shower, double vanity and separate water closet. Unwind in the evening on the screened-in porch, offering a private retreat overlooking the trees. A covered front entrance provides a welcoming approach and added protection from the elements. The owner’s attention to detail when making the home selections is evident when they included finishing the garage walls, adding a utility sink and a 220 Volt/50 AMP dedicated circuit perfect for your electric car.
With its combination of comfortable living spaces, attractive finishes, and a tranquil wooded backdrop, this townhome offers the perfect blend of low-maintenance living and inviting indoor-outdoor space. This HH Hunt 'Davenport' floorplan has convenient access to 288 and all the shopping, restaurants Hull Street offers....
Contact an agent
Home facts
- Year built:2023
- Subdivision & Development:Wescott
- Listing ID #:2625084
- Updated:September 16, 2026 at 02:58 AM
Rooms and interior
- Bedrooms:3
- Total bathrooms:3
- Full bathrooms:2
- Half bathrooms:1
- Rooms Total:5
- Flooring:Carpet, Vinyl
- Dining Description:Dining Area
- Bathrooms Description:Double Vanity
- Kitchen Description:Dishwasher, Disposal, Gas Cooking, Kitchen Island, Microwave, Oven, Pantry, Refrigerator, Stove
- Living area:1,926 sq. ft.
Heating and cooling
- Cooling:Central Air, Electric
- Heating:Forced Air, Natural Gas
- Central air:Yes
Structure and exterior
- Roof:Composition, Shingle
- Year built:2023
- Building area:1,926 sq. ft.
- Lot area:0.07 Acres
- Lot Features:Dead End
- Architectural Style:Row House, Two Story
- Construction Materials:Brick Veneer, Drywall, Frame, Vinyl Siding
- Exterior Features:Rear Porch
- Foundation Description:Slab
- Levels:Two, Two Story
Schools
- High school:Manchester
- Middle school:Bailey Bridge
- Elementary school:Crenshaw
Utilities
- Water:Public
- Sewer:Public Sewer
Finances and disclosures
- Price:$419,950
- Price per sq. ft.:$218.04
- Tax amount:$3,572 (2026)
Features and amenities
- Appliances:Dishwasher, Disposal, Dryer, Gas Cooking, Gas Water Heater, Microwave, Oven, Refrigerator, Stove, Tankless Water Heater, Washer
- Laundry features:Dryer, Washer
- Amenities:Ceiling Fans, Granite Counters, Recessed Lighting
Parking
- Parking description:Attached, Driveway, Finished Garage, Garage, Garage Door Opener, Off Street, Oversized, Paved, Paved Driveway
- Garage:Yes
- Garage spaces:1
 The information being provided is for consumers' personal, non-commercial use and may not be used for any purpose other than to identify prospective properties for purchasing. All information provided is deemed reliable but is not guaranteed accurate.The multiple listing information is provided by Central Virginia Regional Multiple Listing Service, LLC from a copyrighted compilation of listings. The compilation of listings and each individual listing are © 2026 Central Virginia Regional Multiple Listing Service, LLC. All rights reserved.
New listings near 3707 Irby Pond Drive
- Coming Soon
 $389,000Coming Soon3 beds 3 baths1,984 sq. ft.
4000 Next Level Trace, Midlothian, VA 23112
MLS# 2624848Listed by: SHAHEEN RUTH MARTIN & FONVILLE - Coming Soon
 $718,500Coming Soon5 beds 4 baths2,973 sq. ft.
15756 Whirland Drive, Midlothian, VA 23112
MLS# 2623001Listed by: THE KERZANET GROUP LLC - Coming Soon
 $550,000Coming Soon5 beds 4 baths2,942 sq. ft.
1406 Crawford Wood Place, Midlothian, VA 23114
MLS# 2625074Listed by: IVY LEAGUE REALTY LLC - Coming Soon
 $344,000Coming Soon3 beds 3 baths1,544 sq. ft.
10944 Genito Square Drive, Midlothian, VA 23112
MLS# 2625058Listed by: UNITED REAL ESTATE RICHMOND - Coming Soon
 $515,000Coming Soon4 beds 3 baths2,345 sq. ft.
1001 Somerville Grove Terrace, Chesterfield, VA 23114
MLS# 2624977Listed by: EXP REALTY LLC - Coming Soon
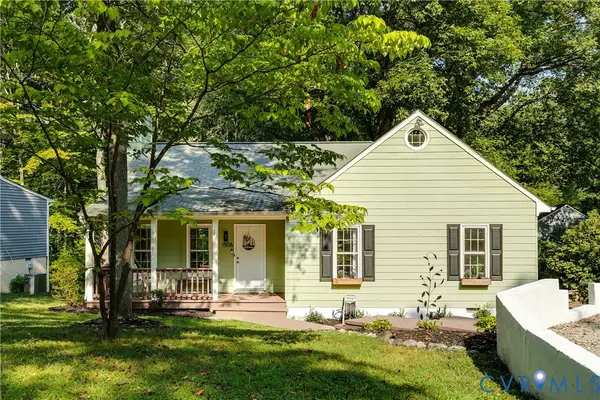 $300,000Coming Soon3 beds 2 baths1,146 sq. ft.
1506 Porters Mill Terrace, Midlothian, VA 23114
MLS# 2624521Listed by: REAL BROKER LLC - Coming Soon
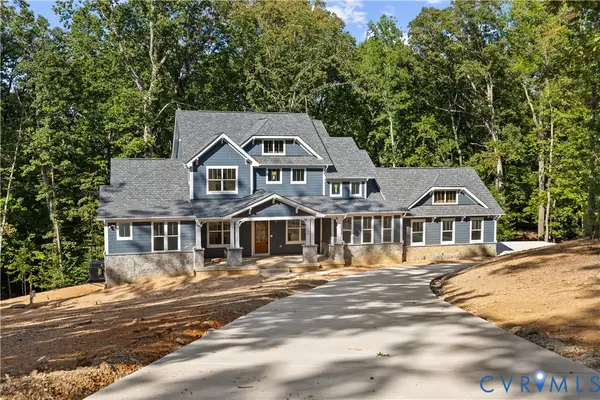 $1,695,000Coming Soon5 beds 5 baths4,472 sq. ft.
11400 Pinifer Park Court, Midlothian, VA 23113
MLS# 2624266Listed by: SHAHEEN RUTH MARTIN & FONVILLE - Coming Soon
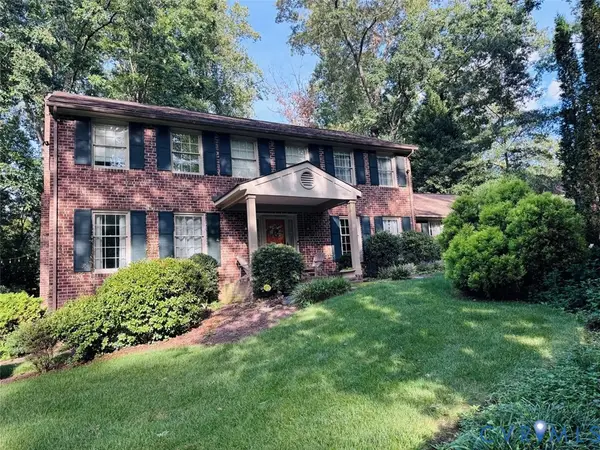 $548,000Coming Soon4 beds 3 baths2,494 sq. ft.
13411 Queensgate Road, Chesterfield, VA 23114
MLS# 2624402Listed by: FIV REALTY CO - Coming Soon
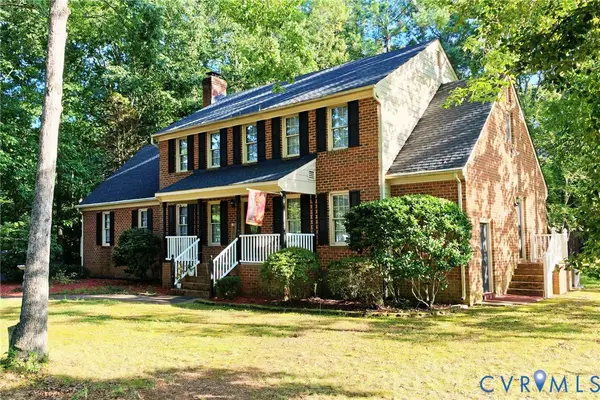 $539,900Coming Soon4 beds 3 baths2,501 sq. ft.
13211 Elkwood Court, Midlothian, VA 23112
MLS# 2624593Listed by: SAMSON PROPERTIES


Protect your home and budget from life's surprises with an Assurant Home Warranty, backed by a partner that supports you through every step of homeownership. Explore Plans.
©2026 Century 21 Real Estate LLC. All rights reserved. CENTURY 21®, the CENTURY 21 Logo and C21® are service marks owned by Century 21 Real Estate LLC. Century 21 Real Estate LLC fully supports the principles of the Fair Housing Act and the Equal Opportunity Act. Each office is independently owned and operated. Listing information is deemed reliable but not guaranteed accurate.