
506 Watch Hill Road, Midlothian, VA 23114
Local realty services provided by:CENTURY 21 Nachman Realty
506 Watch Hill Road,Midlothian, VA 23114
$356,000
- 4 Beds
- 3 Baths
- 1,837 sq. ft.
- Single family
- Pending
Listed by: tina carter
Office: first choice realty
MLS#:2621384
Source:RV
Price summary
- Price:$356,000
- Price per sq. ft.:$193.79
About this home
Welcome home to this classic Colonial-style residence in the highly desirable Walton Park community. This home has the timeless curb appeal that never goes out of style.
Step through the front door and you're greeted by rich hardwood floors, dark wood crown molding and chair rail, and a layout full of character. The formal dining room is ready for gatherings; perfect for holiday dinners and celebrations. The cozy family room centers around a charming brick fireplace, offering a warm gathering spot on cool evenings.
Upstairs, the primary suite impresses with generous proportions, room for a full furniture suite, and an en-suite bath. Several additional bedrooms offer flexibility for family, guests, or a home office-perfect as a study, studio, or reading nook.
Outside, enjoy a screened-in porch, ideal for morning coffee or evening relaxation.
This home is full of original character and solid bones; hardwood floors, generous room sizes, and a layout that flows beautifully. With some cosmetic updates to the kitchen and baths, it's ready to become someone's dream home. A wonderful opportunity for a buyer looking to add their own personal touch and unlock this home's full potential....
Contact an agent
Home facts
- Year built:1978
- Subdivision & Development:Walton Park
- Listing ID #:2621384
- Added:61 day(s) ago
- Updated:October 06, 2026 at 08:46 AM
Rooms and interior
- Bedrooms:4
- Total bathrooms:3
- Full bathrooms:2
- Half bathrooms:1
- Rooms Total:7
- Flooring:Carpet, Tile, Wood
- Dining Description:Separate/Formal Dining Room
- Kitchen Description:Dishwasher, Electric Cooking, Range
- Living area:1,837 sq. ft.
Heating and cooling
- Cooling:Central Air
- Heating:Electric, Heat Pump
- Central air:Yes
Structure and exterior
- Roof:Composition, Shingle
- Year built:1978
- Building area:1,837 sq. ft.
- Lot area:0.28 Acres
- Architectural Style:Colonial, Two Story
- Construction Materials:Frame, Shingle Siding, Vinyl Siding, Wood Siding
- Exterior Features:Deck, Porch
- Levels:Two, Two Story
Schools
- High school:Midlothian
- Middle school:Midlothian
- Elementary school:Watkins
Utilities
- Water:Public
- Sewer:Public Sewer
Finances and disclosures
- Price:$356,000
- Price per sq. ft.:$193.79
- Tax amount:$3,360 (2026)
Features and amenities
- Appliances:Dishwasher, Electric Cooking, Electric Water Heater, Range
- Laundry features:Dryer Hookup, Stacked, Washer Hookup
- Amenities:Ceiling Fans, Laminate Counters, Security System, Walk-In Closets
- Pool features:Community
Parking
- Parking description:Attached, Carport, Driveway, Garage, Off Street, Paved, Paved Driveway
 The information being provided is for consumers' personal, non-commercial use and may not be used for any purpose other than to identify prospective properties for purchasing. All information provided is deemed reliable but is not guaranteed accurate.The multiple listing information is provided by Central Virginia Regional Multiple Listing Service, LLC from a copyrighted compilation of listings. The compilation of listings and each individual listing are © 2026 Central Virginia Regional Multiple Listing Service, LLC. All rights reserved.
New listings near 506 Watch Hill Road
- Coming Soon
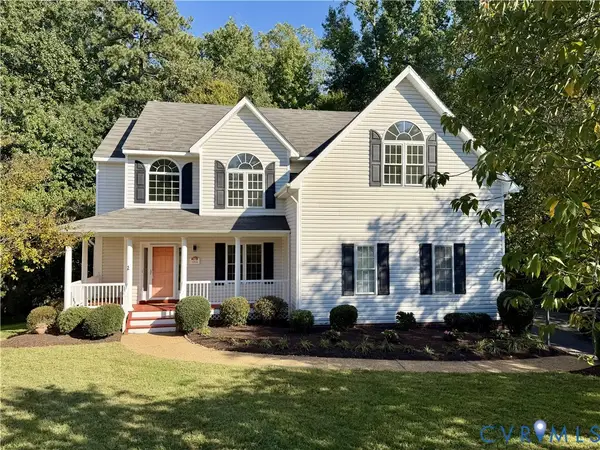 $525,000Coming Soon4 beds 3 baths2,248 sq. ft.
11619 Explorer Drive, Midlothian, VA 23114
MLS# 2626956Listed by: RE/MAX COMMONWEALTH - Coming Soon
 $550,000Coming Soon4 beds 3 baths2,654 sq. ft.
11813 Longfellow Drive, Midlothian, VA 23112
MLS# 2627127Listed by: EXP REALTY LLC - Coming Soon
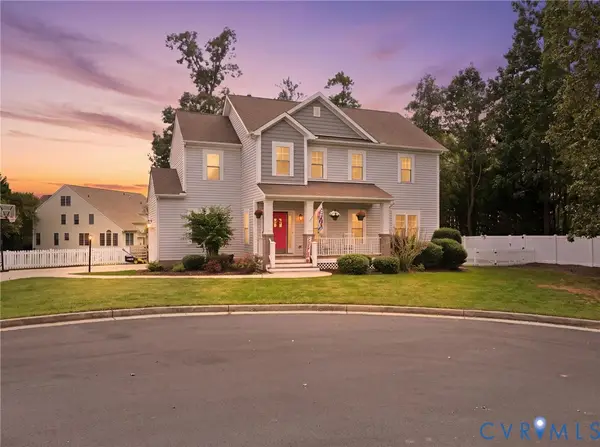 $424,900Coming Soon4 beds 3 baths2,132 sq. ft.
13925 Gorham Lane, Midlothian, VA 23114
MLS# 2626971Listed by: PROVIDENCE HILL REAL ESTATE - Coming Soon
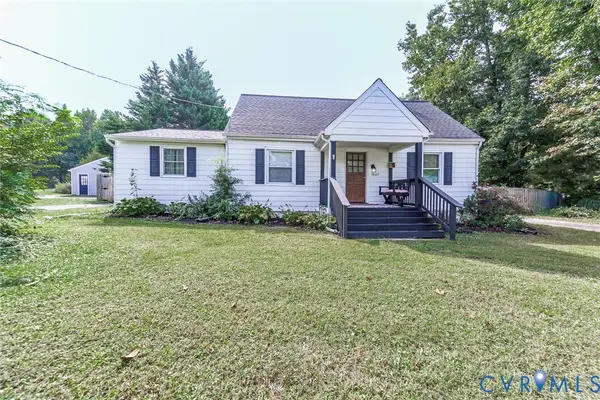 $367,900Coming Soon5 beds 2 baths1,612 sq. ft.
10617 Reams Road, Midlothian, VA 23236
MLS# 2627123Listed by: RVA REALTY, INC - Coming Soon
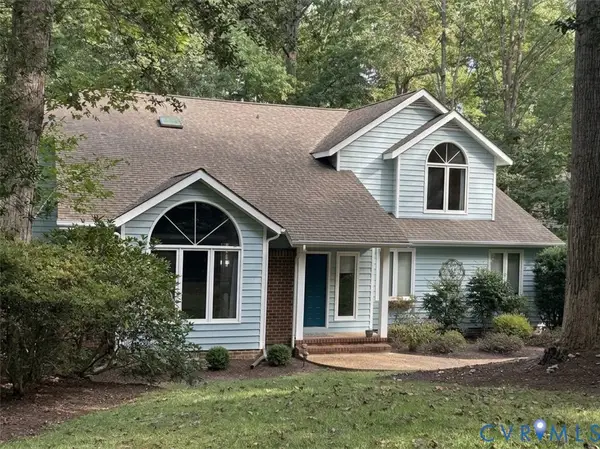 $599,900Coming Soon4 beds 3 baths3,062 sq. ft.
5420 Sunrise Bluff Court, Midlothian, VA 23112
MLS# 2627071Listed by: REAL BROKER LLC - Coming Soon
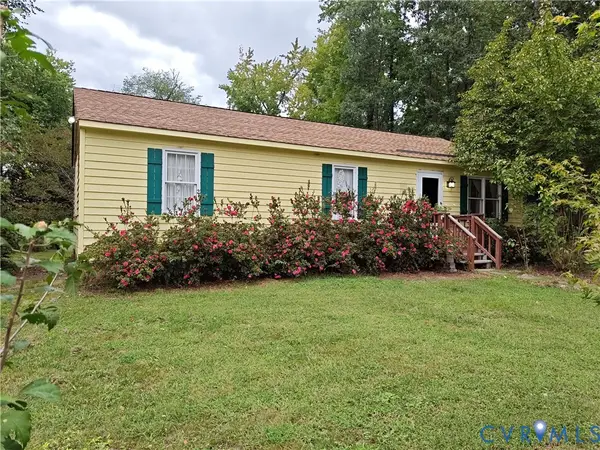 $225,000Coming Soon3 beds 2 baths1,056 sq. ft.
4100 Fort Sumter Court, Midlothian, VA 23112
MLS# 2627110Listed by: KW METRO CENTER - Coming Soon
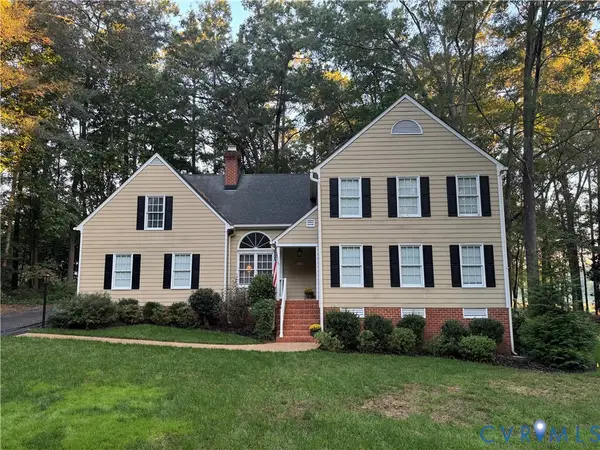 $625,000Coming Soon4 beds 3 baths2,902 sq. ft.
12718 Lakestone Drive, Midlothian, VA 23114
MLS# 2626677Listed by: REAL BROKER LLC - Coming Soon
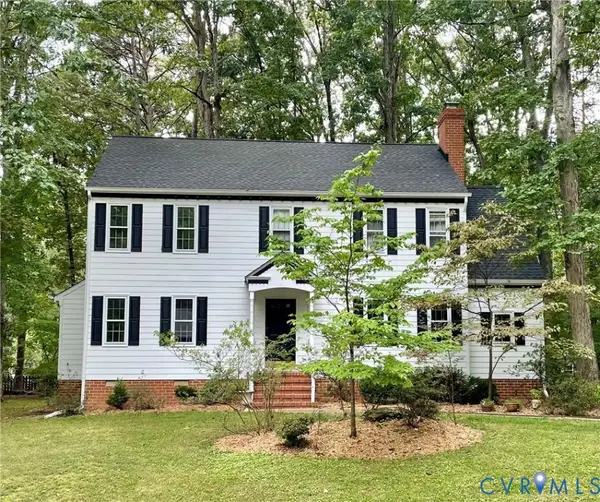 $435,000Coming Soon3 beds 3 baths2,093 sq. ft.
5810 Oak Knoll Road, Midlothian, VA 23112
MLS# 2626709Listed by: VIRGINIA CAPITAL REALTY - Coming Soon
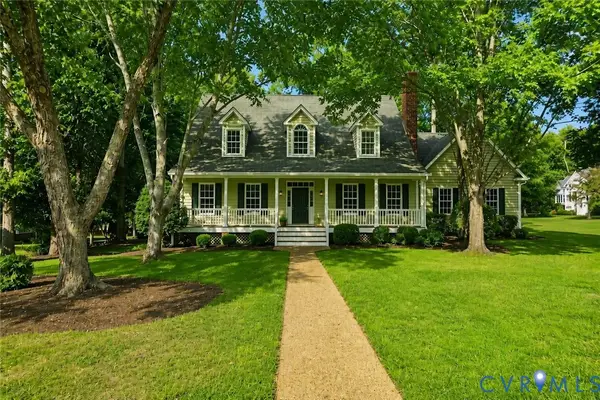 $799,900Coming Soon4 beds 4 baths3,631 sq. ft.
3600 Rivermist Terrace, Midlothian, VA 23113
MLS# 2625376Listed by: LONG & FOSTER REALTORS - Coming Soon
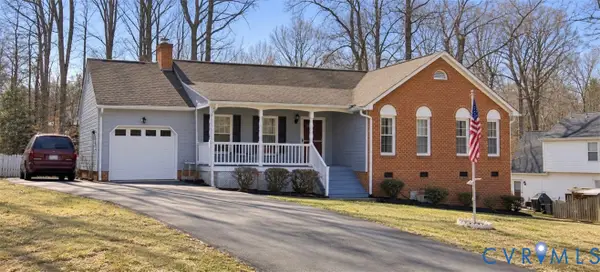 $385,000Coming Soon3 beds 2 baths1,414 sq. ft.
2301 Brookforest Road, Midlothian, VA 23112
MLS# 2626908Listed by: EXIT FIRST REALTY


Protect your home and budget from life's surprises with an Assurant Home Warranty, backed by a partner that supports you through every step of homeownership. Explore Plans.
©2026 Century 21 Real Estate LLC. All rights reserved. CENTURY 21®, the CENTURY 21 Logo and C21® are service marks owned by Century 21 Real Estate LLC. Century 21 Real Estate LLC fully supports the principles of the Fair Housing Act and the Equal Opportunity Act. Each office is independently owned and operated. Listing information is deemed reliable but not guaranteed accurate.