
5811 Ridge Point Road, Midlothian, VA 23112
Local realty services provided by:CENTURY 21 Realty @ Home
Listed by: lyn baker
Office: liz moore & associates
MLS#:2619189
Source:RV
Price summary
- Price:$400,000
- Price per sq. ft.:$245.55
- Monthly HOA dues:$129.33
About this home
Are you ready to own a piece of the Woodlake lifestyle? Then step into 5811 Ridge Point Rd where you will appreciate 3 bedrooms and seamless flow on the first floor. LVP floors and FRESH PAINT greet you as you enter and continue through the Foyer to the Great Room. Entertain friends or spend cozy nights enjoying the GAS FIREPLACE in the light filled Great Room. You will always be part of the activity in the adjoining Kitchen. Plenty of cabinets and a pantry provide all your storage needs. The sunny Breakfast nook is perfect for your casual meals while the FORMAL DINING ROOM can host your holiday and special dinners. Upstairs all bedrooms boast NEW CARPET. The Primary Bedroom is a true retreat with the UPDATED ATTACHED BATHROOM featuring a beautiful walk-in shower. Two spacious bedrooms and a hall bathroom round out the second floor. The wrap around front porch is a great place to relax. And you can grill and chill on the backyard DECK overlooking a huge FENCED backyard! One of the three Woodlake pools is a short walk away. Other amenities of this great neighborhood include over 13 miles of trails, 16 playgrounds, 3 outdoor and 1 indoor pools, 16 tennis courts, 6 pickleball courts and a basketball court. Plus access to the 1700 acre Swift Creek Reservoir. Don't wait to move into this lovely home and enjoy "Life on the Lake"!...
Contact an agent
Home facts
- Year built:1990
- Subdivision & Development:Woodlake
- Listing ID #:2619189
- Added:46 day(s) ago
- Updated:September 15, 2026 at 09:19 AM
Rooms and interior
- Bedrooms:3
- Total bathrooms:3
- Full bathrooms:2
- Half bathrooms:1
- Rooms Total:7
- Flooring:Carpet, Laminate, Tile
- Dining Description:Breakfast Area, Dining Area, Separate/Formal Dining Room
- Kitchen Description:Dishwasher, Microwave, Refrigerator, Smooth Cooktop, Stove
- Basement:Yes
- Basement Description:Crawl Space
- Living area:1,629 sq. ft.
Heating and cooling
- Cooling:Central Air
- Heating:Forced Air, Natural Gas
- Central air:Yes
Structure and exterior
- Roof:Shingle
- Year built:1990
- Building area:1,629 sq. ft.
- Lot area:0.18 Acres
- Architectural Style:Two Story
- Construction Materials:Drywall, Frame, Vinyl Siding
- Exterior Features:Deck, Front Porch, Patio, Porch
- Levels:Two, Two Story
Schools
- High school:Cosby
- Middle school:Tomahawk Creek
- Elementary school:Clover Hill
Utilities
- Water:Public
- Sewer:Public Sewer
Finances and disclosures
- Price:$400,000
- Price per sq. ft.:$245.55
- Tax amount:$3,125 (2026)
Features and amenities
- Appliances:Dishwasher, Dryer, Gas Water Heater, Instant Hot Water, Microwave, Refrigerator, Smooth Cooktop, Stove, Washer
- Laundry features:Dryer, Washer
- Amenities:Laminate Counters, Management, Walk-In Closets
- Pool features:Community, In Ground
Parking
- Parking description:Attached, Direct Access, Driveway, Garage, Garage Door Opener, Off Street, Paved, Paved Driveway
- Garage:Yes
- Garage spaces:1
 The information being provided is for consumers' personal, non-commercial use and may not be used for any purpose other than to identify prospective properties for purchasing. All information provided is deemed reliable but is not guaranteed accurate.The multiple listing information is provided by Central Virginia Regional Multiple Listing Service, LLC from a copyrighted compilation of listings. The compilation of listings and each individual listing are © 2026 Central Virginia Regional Multiple Listing Service, LLC. All rights reserved.
New listings near 5811 Ridge Point Road
- Coming Soon
 $718,500Coming Soon5 beds 4 baths2,973 sq. ft.
15756 Whirland Drive, Midlothian, VA 23112
MLS# 2623001Listed by: THE KERZANET GROUP LLC - Coming Soon
 $550,000Coming Soon5 beds 4 baths2,942 sq. ft.
1406 Crawford Wood Place, Midlothian, VA 23114
MLS# 2625074Listed by: IVY LEAGUE REALTY LLC - Coming Soon
 $344,000Coming Soon3 beds 3 baths1,544 sq. ft.
10944 Genito Square Drive, Midlothian, VA 23112
MLS# 2625058Listed by: UNITED REAL ESTATE RICHMOND - Coming Soon
 $515,000Coming Soon4 beds 3 baths2,345 sq. ft.
1001 Somerville Grove Terrace, Chesterfield, VA 23114
MLS# 2624977Listed by: EXP REALTY LLC - Coming Soon
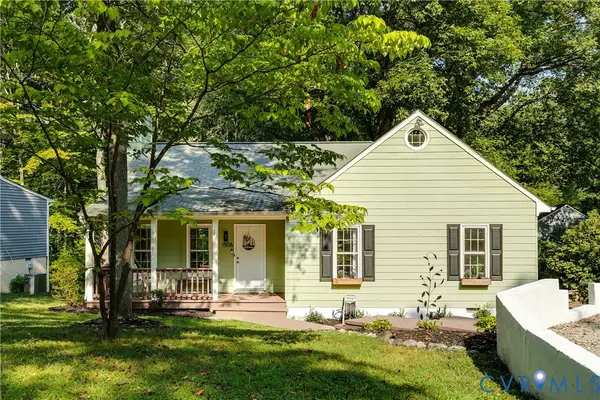 $300,000Coming Soon3 beds 2 baths1,146 sq. ft.
1506 Porters Mill Terrace, Midlothian, VA 23114
MLS# 2624521Listed by: REAL BROKER LLC - Coming Soon
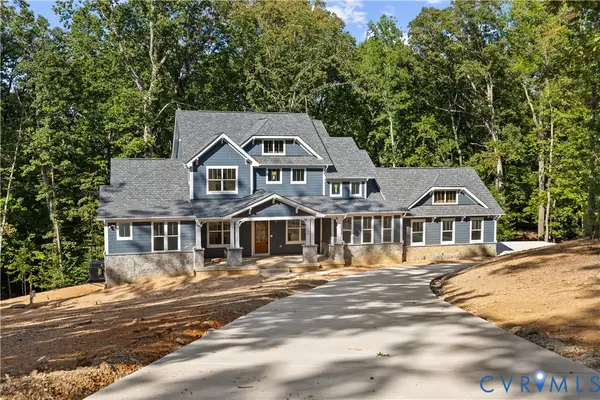 $1,695,000Coming Soon5 beds 5 baths4,472 sq. ft.
11400 Pinifer Park Court, Midlothian, VA 23113
MLS# 2624266Listed by: SHAHEEN RUTH MARTIN & FONVILLE - Coming Soon
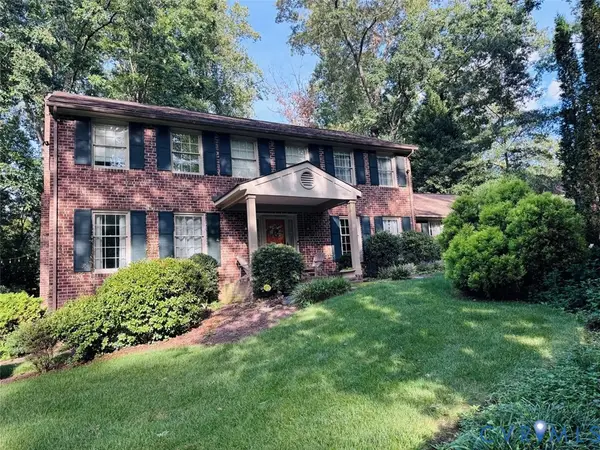 $548,000Coming Soon4 beds 3 baths2,494 sq. ft.
13411 Queensgate Road, Chesterfield, VA 23114
MLS# 2624402Listed by: FIV REALTY CO - Coming Soon
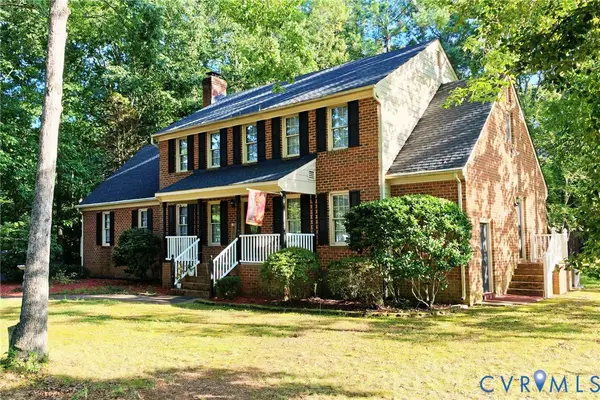 $539,900Coming Soon4 beds 3 baths2,501 sq. ft.
13211 Elkwood Court, Midlothian, VA 23112
MLS# 2624593Listed by: SAMSON PROPERTIES - Coming Soon
 $1,199,000Coming Soon5 beds 4 baths3,849 sq. ft.
13800 W Salisbury Road, Midlothian, VA 23113
MLS# 2624342Listed by: BALDUCCI REALTY, INC - Coming Soon
 $395,000Coming Soon4 beds 3 baths1,899 sq. ft.
12010 W Petty Road, Midlothian, VA 23113
MLS# 2623788Listed by: VIRGINIA CAPITAL REALTY


Protect your home and budget from life's surprises with an Assurant Home Warranty, backed by a partner that supports you through every step of homeownership. Explore Plans.
©2026 Century 21 Real Estate LLC. All rights reserved. CENTURY 21®, the CENTURY 21 Logo and C21® are service marks owned by Century 21 Real Estate LLC. Century 21 Real Estate LLC fully supports the principles of the Fair Housing Act and the Equal Opportunity Act. Each office is independently owned and operated. Listing information is deemed reliable but not guaranteed accurate.