
6421 Lila Crest Lane, Midlothian, VA 23112
Local realty services provided by:CENTURY 21 Nachman Realty
6421 Lila Crest Lane,Chesterfield, VA 23112
$439,000
- 3 Beds
- 3 Baths
- 1,617 sq. ft.
- Single family
- Pending
Listed by: stephanie harding, nikki axman
Office: providence hill real estate
MLS#:2605020
Source:RV
Price summary
- Price:$439,000
- Price per sq. ft.:$271.49
- Monthly HOA dues:$190
About this home
The Dawson Floor Plan is a thoughtfully designed two-story home featuring three spacious bedrooms, all located on the second level floor for added privacy. The primary bedroom offers a relaxing retreat with a walk-in closet and ensuite bathroom that includes a luxurious tile shower. Convenience is key with the laundry room also situated upstairs, making chores a breeze. On the main level, you will find a welcoming layout that includes a half bath and a stylish kitchen with moon white granite countertops that overlook the eat-in area and great room, creating the perfect space for gatherings and everyday living. The home also includes a single car garage and exclusively luxury vinyl plank flooring—no carpet at all!
*Photos for new homes may vary from the actual home available for sale. We often showcase pictures from a model home of the same style*
Contact an agent
Home facts
- Year built:2026
- Subdivision & Development:Cottages At Millwood
- Listing ID #:2605020
- Added:152 day(s) ago
- Updated:August 02, 2026 at 08:36 AM
Rooms and interior
- Bedrooms:3
- Total bathrooms:3
- Full bathrooms:2
- Half bathrooms:1
- Rooms Total:5
- Flooring:Vinyl
- Kitchen Description:Dishwasher, Gas Cooking, Microwave, Range
- Living area:1,617 sq. ft.
Heating and cooling
- Cooling:Zoned
- Heating:Natural Gas, Zoned
Structure and exterior
- Year built:2026
- Building area:1,617 sq. ft.
- Architectural Style:Two Story
- Construction Materials:Drywall, Frame
- Exterior Features:Front Porch
- Levels:Two, Two Story
Schools
- High school:Cosby
- Middle school:Tomahawk Creek
- Elementary school:Woolridge
Utilities
- Water:Public
- Sewer:Public Sewer
Finances and disclosures
- Price:$439,000
- Price per sq. ft.:$271.49
Features and amenities
- Appliances:Dishwasher, Gas Cooking, Microwave, Range, Tankless Water Heater
- Amenities:Granite Counters, High Ceilings
Parking
- Parking description:Attached, Direct Access, Garage
- Garage:Yes
- Garage spaces:1
 The information being provided is for consumers' personal, non-commercial use and may not be used for any purpose other than to identify prospective properties for purchasing. All information provided is deemed reliable but is not guaranteed accurate.The multiple listing information is provided by Central Virginia Regional Multiple Listing Service, LLC from a copyrighted compilation of listings. The compilation of listings and each individual listing are © 2026 Central Virginia Regional Multiple Listing Service, LLC. All rights reserved.
New listings near 6421 Lila Crest Lane
- Coming Soon
 $425,000Coming Soon3 beds 3 baths
4618 Five Springs Road, Midlothian, VA 23112
MLS# 2620827Listed by: COMPASS - Coming Soon
 $458,000Coming Soon3 beds 4 baths
14310 Michaux Village Drive, Midlothian, VA 23113
MLS# 2620924Listed by: SHAHEEN RUTH MARTIN & FONVILLE - Coming Soon
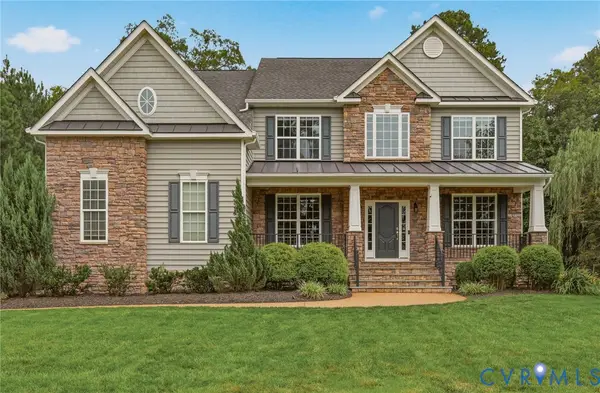 $1,095,000Coming Soon5 beds 5 baths
3649 Stone Harbor Drive, Midlothian, VA 23113
MLS# 2620479Listed by: PUCCIO REAL ESTATE &RELOCATION - Coming Soon
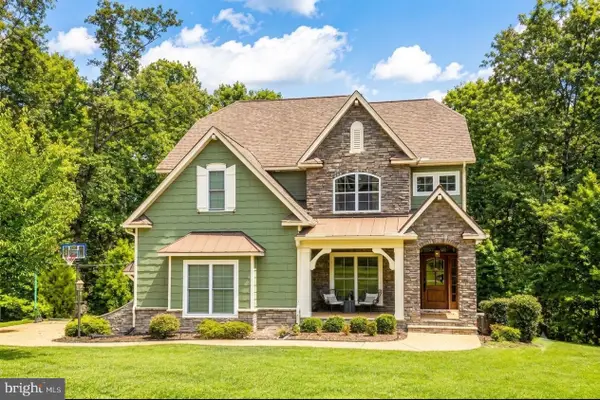 $825,000Coming Soon5 beds 5 baths
Address Withheld By Seller, MIDLOTHIAN, VA 23112
MLS# VACF2001600Listed by: ENGEL & VOLKERS RICHMOND - Coming Soon
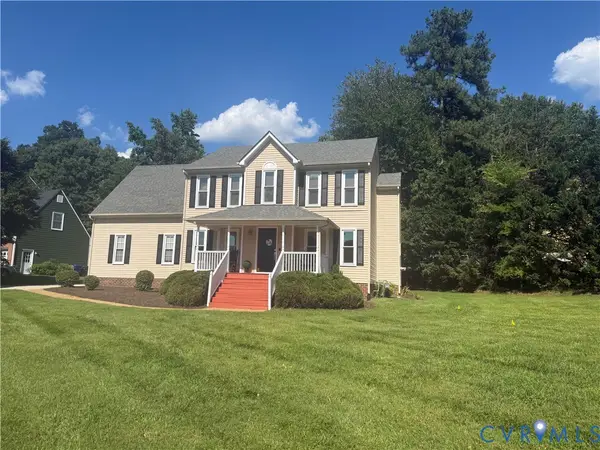 $525,000Coming Soon4 beds 3 baths
14430 Michaux View Way, Midlothian, VA 23113
MLS# 2620801Listed by: REAL BROKER LLC - Coming Soon
 $450,000Coming Soon3 beds 3 baths
8018 Hillcreek Drive, Midlothian, VA 23112
MLS# 2620891Listed by: ALLEN CROSTIC REALTY INC - New
 $319,999Active3 beds 2 baths1,209 sq. ft.
11321 Stigall Court, Midlothian, VA 23112
MLS# 2618387Listed by: EXP REALTY LLC - Coming Soon
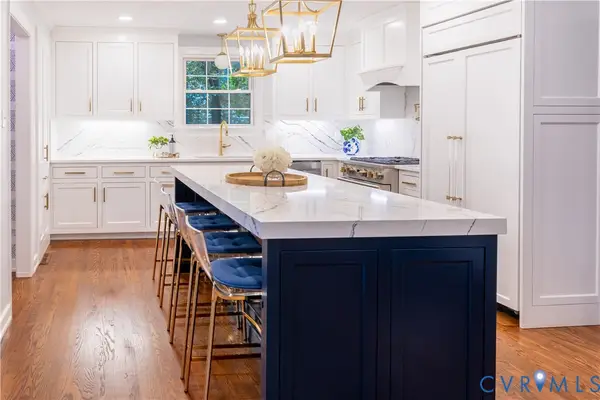 $849,000Coming Soon4 beds 3 baths
2851 E Brigstock Road, Midlothian, VA 23113
MLS# 2620378Listed by: VALENTINE PROPERTIES - New
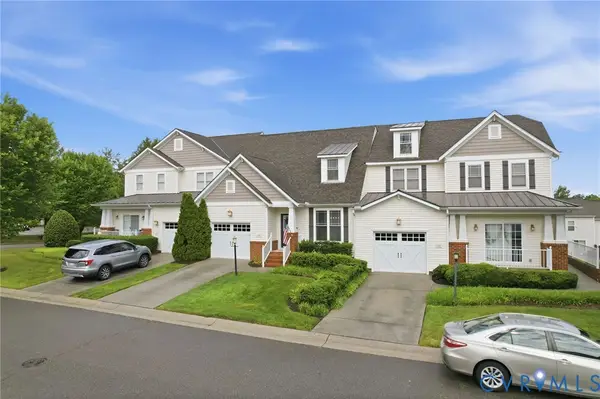 $475,000Active3 beds 4 baths2,761 sq. ft.
704 Abbey Village Circle, Midlothian, VA 23114
MLS# 2620828Listed by: SAMSON PROPERTIES - New
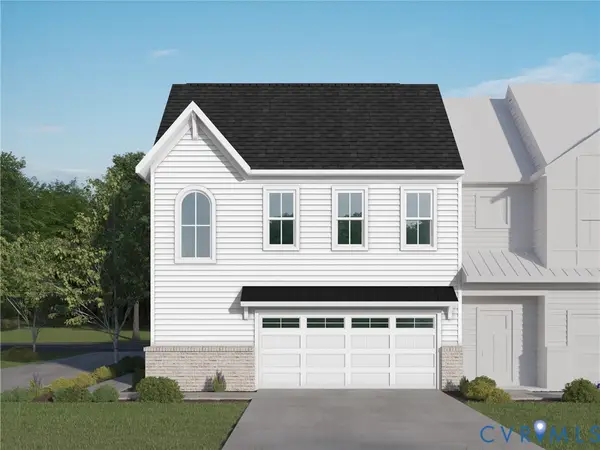 $513,460Active3 beds 3 baths2,525 sq. ft.
7016 Sunrise Oasis Lane, Midlothian, VA 23112
MLS# 2620854Listed by: VIRGINIA COLONY REALTY INC


Protect your home and budget from life's surprises with an Assurant Home Warranty, backed by a partner that supports you through every step of homeownership. Explore Plans.
©2026 Century 21 Real Estate LLC. All rights reserved. CENTURY 21®, the CENTURY 21 Logo and C21® are service marks owned by Century 21 Real Estate LLC. Century 21 Real Estate LLC fully supports the principles of the Fair Housing Act and the Equal Opportunity Act. Each office is independently owned and operated. Listing information is deemed reliable but not guaranteed accurate.