
9365 Cardiff Loop Road, Midlothian, VA 23236
Local realty services provided by:CENTURY 21 Realty @ Home
Listed by: shannon hyatt
Office: share realty
MLS#:2624793
Source:RV
Price summary
- Price:$780,000
- Price per sq. ft.:$200
About this home
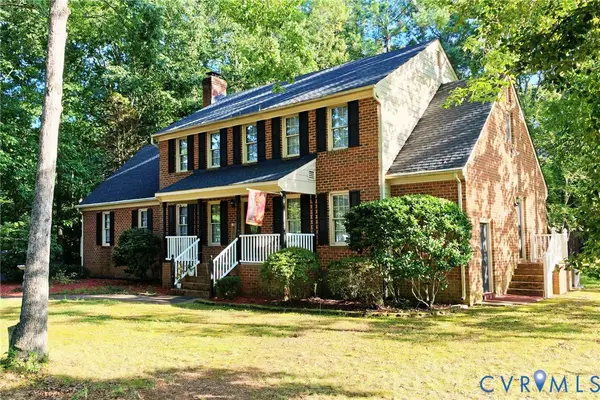
Gorgeous, fully renovated stately Dutch Colonial in sought-after Bexley! Lots of space for everyone, amazing flexible floor plan, and a natural wooded lot for exceptional privacy in a super convenient location. From the foyer, the living room to the right features recessed lights, a wood-burning fireplace, and French doors leading to the formal dining room. This room could easily be used as an office or converted to a first floor bedroom, as it has direct access to the downstairs laundry, which includes a large closet and full bath. Perfect for multi-generational families or a mother-in-law suite. The family room on the other side of the first floor offers a beautiful gas fireplace, wet bar, and access to the massive screened back porch with beautiful floors and ceiling fan for slow mornings or quiet evenings. Anchoring the first floor is a show-stopping brand new kitchen boasting white shaker cabinets, stainless appliances, including gas cooktop and double wall ovens, center island with seating, stunning quartz counters and tile backsplash, and breakfast nook. Take the party downstairs, where you'll find another half bath, and half of the walk-out basement serving as a rec room with tile floors and another wet bar and gas fireplace, and the other half dedicated to the 2+ car garage. Beautiful outdoor space on this level as well, with a covered slate patio with fan directly under the deck. The second floor is home to a tranquil primary suite with brand new hardwood floors, custom closet, en suite spa bath with double vanities, tiled shower with seat, and separate tub. Three more bedrooms share a hall bath, also with double vanity. Laundry also on this level. Brand new and refinished flooring throughout, freshly painted inside and outside, Hardieplank siding, new light and plumbing fixtures—it's all been done!...
Contact an agent
Home facts
- Year built:1973
- Subdivision & Development:Bexley
- Listing ID #:2624793
- Added:2 day(s) ago
- Updated:September 13, 2026 at 02:34 PM
Rooms and interior
- Bedrooms:4
- Total bathrooms:5
- Full bathrooms:3
- Half bathrooms:2
- Rooms Total:9
- Flooring:Ceramic Tile, Partially Carpeted, Vinyl, Wood
- Dining Description:Dining Area, Separate/Formal Dining Room
- Bathrooms Description:Double Vanity
- Kitchen Description:Built-In Oven, Dishwasher, Disposal, Double Oven, Gas Cooking, Kitchen Island, Microwave, Pantry, Refrigerator, Stove
- Basement:Yes
- Basement Description:Full, Partially Finished
- Living area:3,900 sq. ft.
Heating and cooling
- Cooling:Central Air, Zoned
- Heating:Forced Air, Natural Gas, Zoned
- Central air:Yes
Structure and exterior
- Roof:Shingle
- Year built:1973
- Building area:3,900 sq. ft.
- Lot area:1.18 Acres
- Lot Features:Wooded
- Architectural Style:Dutch Colonial, Two Story
- Construction Materials:Drywall, Frame
- Exterior Features:Deck, Patio
- Levels:Two, Two Story
Schools
- High school:Monacan
- Middle school:Providence
- Elementary school:Providence
Utilities
- Water:Public
- Sewer:Public Sewer
Finances and disclosures
- Price:$780,000
- Price per sq. ft.:$200
- Tax amount:$4,470 (2026)
Features and amenities
- Appliances:Built-In Oven, Dishwasher, Disposal, Double Oven, Gas Cooking, Gas Water Heater, Microwave, Refrigerator, Stove, Water Heater
- Laundry features:Dryer Hookup, Washer Hookup
- Amenities:Ceiling Fans, French Doors/Atrium Doors, Granite Counters, Recessed Lighting, Walk-In Closets
Parking
- Parking description:Attached, Basement, Driveway, Garage, Garage Faces Rear, Off Street, Two Spaces, Unpaved, Unpaved Driveway
- Garage:Yes
- Garage spaces:2
 The information being provided is for consumers' personal, non-commercial use and may not be used for any purpose other than to identify prospective properties for purchasing. All information provided is deemed reliable but is not guaranteed accurate.The multiple listing information is provided by Central Virginia Regional Multiple Listing Service, LLC from a copyrighted compilation of listings. The compilation of listings and each individual listing are © 2026 Central Virginia Regional Multiple Listing Service, LLC. All rights reserved.
New listings near 9365 Cardiff Loop Road
- Coming Soon
 $515,000Coming Soon4 beds 3 baths2,345 sq. ft.
1001 Somerville Grove Terrace, Chesterfield, VA 23114
MLS# 2624977Listed by: EXP REALTY LLC - Coming Soon
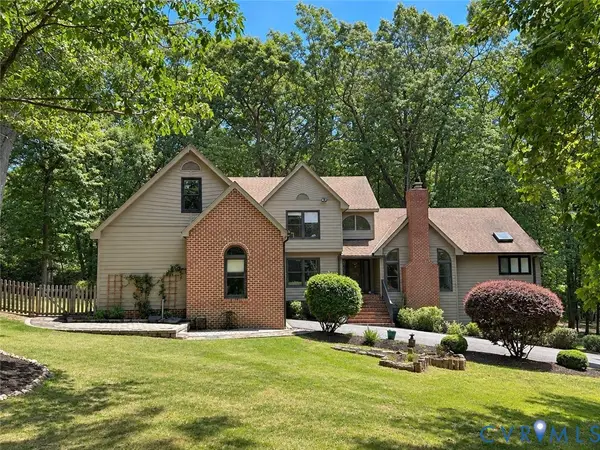 $889,500Coming Soon5 beds 5 baths4,078 sq. ft.
3201 Saint Stephens Way, Midlothian, VA 23113
MLS# 2624644Listed by: SHAHEEN RUTH MARTIN & FONVILLE - Coming Soon
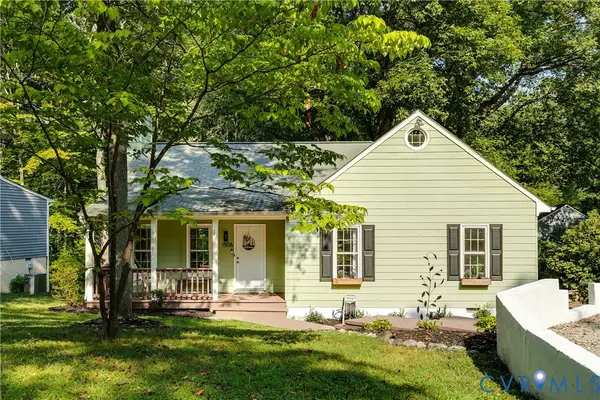 $300,000Coming Soon3 beds 2 baths1,146 sq. ft.
1506 Porters Mill Terrace, Midlothian, VA 23114
MLS# 2624521Listed by: REAL BROKER LLC - Coming Soon
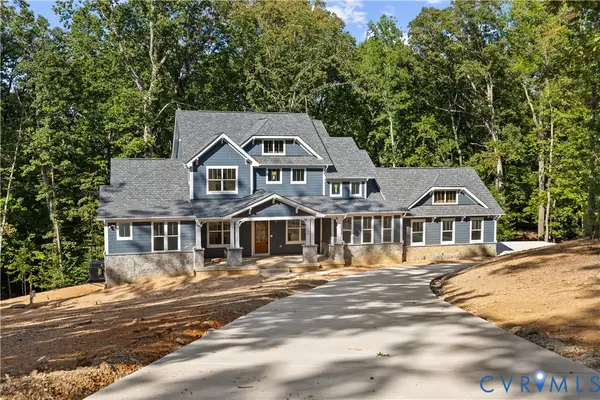 $1,695,000Coming Soon5 beds 5 baths4,472 sq. ft.
11400 Pinifer Park Court, Midlothian, VA 23113
MLS# 2624266Listed by: SHAHEEN RUTH MARTIN & FONVILLE - Coming Soon
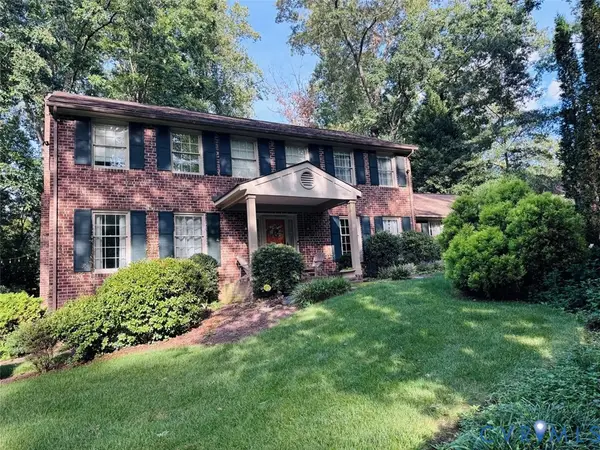 $548,000Coming Soon4 beds 3 baths2,494 sq. ft.
13411 Queensgate Road, Chesterfield, VA 23114
MLS# 2624402Listed by: FIV REALTY CO - Coming Soon
 $539,900Coming Soon4 beds 3 baths2,501 sq. ft.
13211 Elkwood Court, Midlothian, VA 23112
MLS# 2624593Listed by: SAMSON PROPERTIES - Coming Soon
 $315,000Coming Soon4 beds 2 baths1,296 sq. ft.
7224 Full Rack Drive, Midlothian, VA 23112
MLS# 2624577Listed by: COLDWELL BANKER PREMIER - Coming Soon
 $1,199,000Coming Soon5 beds 4 baths3,849 sq. ft.
13800 W Salisbury Road, Midlothian, VA 23113
MLS# 2624342Listed by: BALDUCCI REALTY, INC - Coming Soon
 $395,000Coming Soon4 beds 3 baths1,899 sq. ft.
12010 W Petty Road, Midlothian, VA 23113
MLS# 2623788Listed by: VIRGINIA CAPITAL REALTY - Coming Soon
 $550,000Coming Soon4 beds 3 baths2,378 sq. ft.
14207 Watercrest Court, Midlothian, VA 23112
MLS# 2624350Listed by: REAL BROKER LLC


Protect your home and budget from life's surprises with an Assurant Home Warranty, backed by a partner that supports you through every step of homeownership. Explore Plans.
©2026 Century 21 Real Estate LLC. All rights reserved. CENTURY 21®, the CENTURY 21 Logo and C21® are service marks owned by Century 21 Real Estate LLC. Century 21 Real Estate LLC fully supports the principles of the Fair Housing Act and the Equal Opportunity Act. Each office is independently owned and operated. Listing information is deemed reliable but not guaranteed accurate.