
5948 W Mountain Tpke, Monterey, VA 24465
Local realty services provided by:CENTURY 21 Realty @ Home
5948 W Mountain Tpke,Monterey, VA 24465
$590,000
- 4 Beds
- 2 Baths
- 5,780 sq. ft.
- Single family
- Active
Listed by: charlotte stephenson
Office: shamrock & stephenson realty, inc.
MLS#:683598
Source:CHARLOTTESVILLE
Price summary
- Price:$590,000
- Price per sq. ft.:$102.08
About this home
This property is located at the foot of Lantz Mt. on Rt. 250 West of Monterey in the sought after Blue Grass Valley. The house overlooks the valley far and wide to Monterey Mt. The original log structure is believed to be built in 1780 with additions over the years the house has original solid wood doors and fixtures. The antique wood flooring has been updated with newly installed luxury vinyl in the new kitchen, bathroom, and ground floor hall. Laminate flooring was added to one hall upstairs and one bedroom. All other antique wood flooring is original as far as we know. This house has a porch on the front, a porch on the side, and large deck on the rear of the house overlooking the yard leading to the library/studio, granery, work shop and another garage. The barn has two garage doors for convenient cover and the garage at the highway has a cellar underneath. Fresh spring water is present with several water collection tanks to assure ample water supply. With a visit it will be apparent the property has received good care....
Contact an agent
Home facts
- Year built:1780
- Subdivision & Development:NONE
- Listing ID #:683598
- Added:5 day(s) ago
- Updated:November 04, 2026 at 05:54 PM
Rooms and interior
- Bedrooms:4
- Total bathrooms:2
- Full bathrooms:2
- Flooring:Hardwood, Laminate, Luxury Vinyl Plank, Wood
- Kitchen Description:Gas Range, Kitchen Island, Refrigerator
- Basement:Yes
- Basement Description:Partial
- Living area:5,780 sq. ft.
Heating and cooling
- Heating:Baseboard, Electric
Structure and exterior
- Year built:1780
- Building area:5,780 sq. ft.
- Lot area:15 Acres
- Lot Features:Farm
- Architectural Style:Farm House
- Construction Materials:Stick Built, Vinyl Siding
- Foundation Description:Block, Stone
- Levels:2 Levels
Schools
- High school:Highland
- Middle school:NONE
- Elementary school:Highland
Utilities
- Water:Spring
- Sewer:Conventional Sewer
Finances and disclosures
- Price:$590,000
- Price per sq. ft.:$102.08
- Tax amount:$2,947 (2026)
Features and amenities
- Appliances:Dishwasher, Gas Range, Refrigerator
- Laundry features:Dryer, Sink, Washer
- Amenities:Double Pane Windows, Insulated Windows
Parking
- Parking description:Detached, Garage, Garage Faces Side
- Garage:Yes
- Garage spaces:2
New listings near 5948 W Mountain Tpke
- New
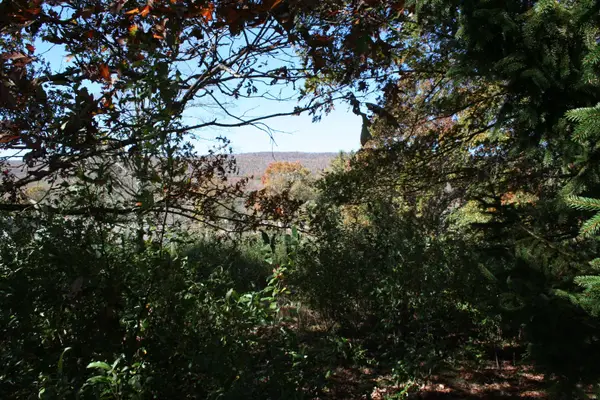 $30,000Active0.63 Acres
Lot 4 Woodsboro Overlook Dr, Monterey, VA 24465
MLS# 683639Listed by: SHAMROCK & STEPHENSON REALTY, INC. - New
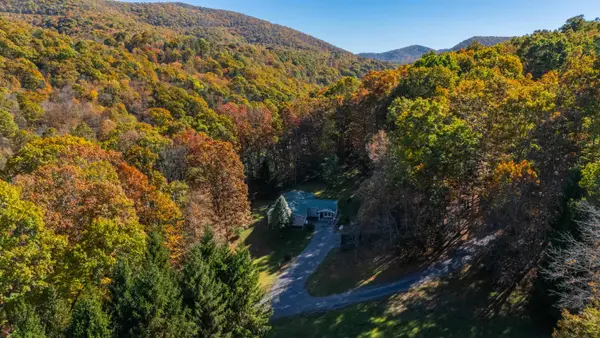 $299,900Active4 beds 2 baths2,164 sq. ft.
3592 Highland Tpke, Monterey, VA 24465
MLS# 683451Listed by: NEST REALTY GROUP STAUNTON  $499,000Active3 beds 1 baths1,300 sq. ft.
2059 Jackson River Rd, Monterey, VA 24465
MLS# 683033Listed by: WHITETAIL PROPERTIES REAL ESTATE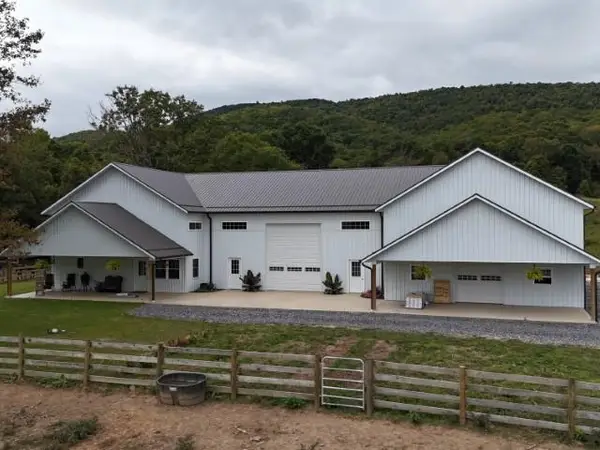 $650,000Active3 beds 3 baths5,056 sq. ft.
4068 Jackson River Rd, Monterey, VA 24465
MLS# 682224Listed by: CLARKSON & WALLACE REAL ESTATE - WARM SPRINGS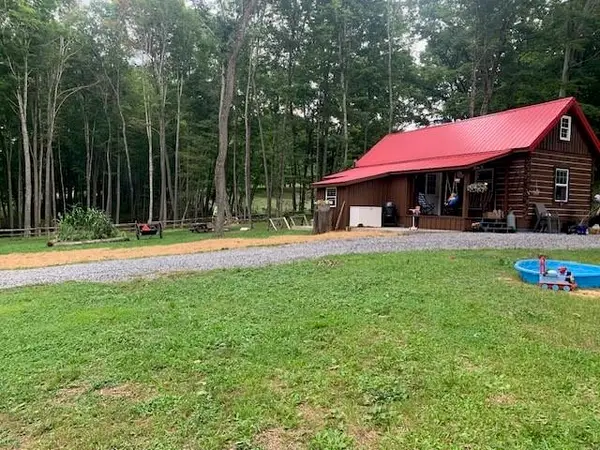 $350,000Active2 beds 1 baths744 sq. ft.
2352 Dug Bank Rd, Monterey, VA 24465
MLS# 680465Listed by: CLARKSON & WALLACE REAL ESTATE - WARM SPRINGS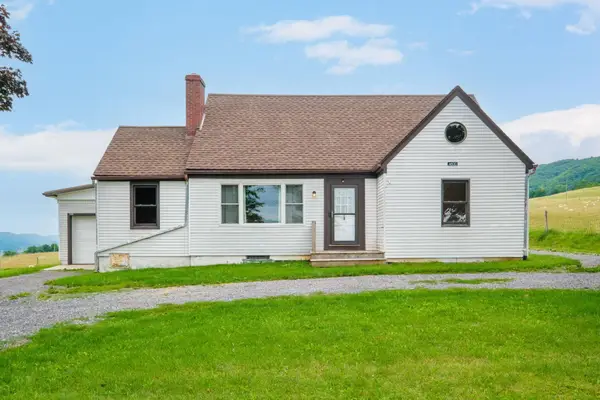 $199,000Active4 beds 3 baths3,405 sq. ft.
4600 Mountain Tpke, Monterey, VA 24465
MLS# 680061Listed by: KLINE & CO. REAL ESTATE $25,000Active5 Acres
39V S High Valley Dr, Monterey, VA 24465
MLS# 677917Listed by: KLINE & CO. REAL ESTATE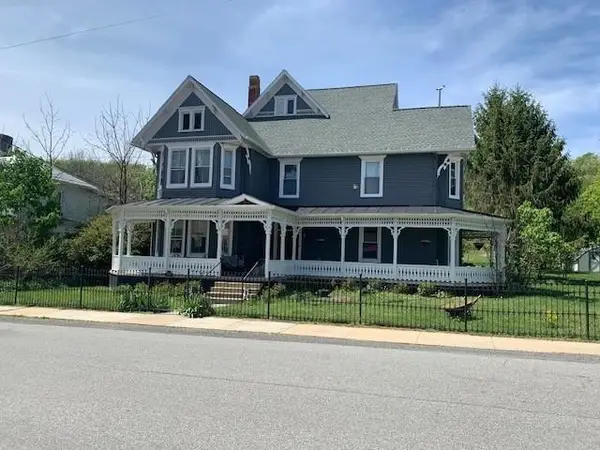 $475,000Active4 beds 4 baths3,654 sq. ft.
202 Spruce St, Monterey, VA 24465
MLS# 676607Listed by: CLARKSON & WALLACE REAL ESTATE - WARM SPRINGS $79,600Active20 Acres
S High Valley Dr, Monterey, VA 24465
MLS# 675724Listed by: SHAMROCK & STEPHENSON REALTY, INC.


Protect your home and budget from life's surprises with an Assurant Home Warranty, backed by a partner that supports you through every step of homeownership. Explore Plans.
©2026 Century 21 Real Estate LLC. All rights reserved. CENTURY 21®, the CENTURY 21 Logo and C21® are service marks owned by Century 21 Real Estate LLC. Century 21 Real Estate LLC fully supports the principles of the Fair Housing Act and the Equal Opportunity Act. Each office is independently owned and operated. Listing information is deemed reliable but not guaranteed accurate.