
16930 Jennway Terrace, Moseley, VA 23120
Local realty services provided by:CENTURY 21 Realty @ Home
16930 Jennway Terrace,Moseley, VA 23120
$680,000
- 5 Beds
- 4 Baths
- - sq. ft.
- Single family
- Sold
Listed by: christina goodpaster
Office: providence hill real estate
MLS#:2617558
Source:RV
Sorry, we are unable to map this address
Price summary
- Price:$680,000
- Monthly HOA dues:$135
About this home
Priced to Sell- get in before SCHOOL!!! Welcome to 16930 Jennway Terrace, where nearly 4,300 square feet meets one of Moseley's most beloved communities- Summer Lake. The main level sets the tone immediately. HARDWOOD floors flow throughout, gorgeous trim and molding details reward anyone paying attention, and the layout just works — formal living & dining rooms when you need them, plus a sprawling family room with a gas fireplace for every other moment. The kitchen is the kind you actually want to cook in: GRANITE countertops, an oversized ISLAND, designer cabinetry, wall oven, and smooth-top cooking. A sun-drenched morning room opens right off the kitchen with French doors to the deck, so your morning coffee with a WOODED VIEW is practically built into the floor plan. Upstairs, the primary suite earns the word "retreat" — over 33 feet long with a walk-in closet that fits a wardrobe you haven't bought yet and an ensuite with double vanities, soaking tub, separate tile shower, and makeup area. 3 more bedrooms round out the second floor w/ good closet space, natural light, and ceiling fans. Then there's the THIRD FLOOR A finished 38x18 space with a full bath and walk-in storage — rec room, au pair suite, home office, you decide. The flexibility here is genuinely rare. Outside, a fenced .41- ACRE YARD backs to mature trees, with a deck and irrigation system already in place. And then there's Summer Lake itself — a pool with swim team, splash pad, clubhouse, pond, pickleball, tennis, basketball, volleyball, walking paths, playgrounds, and a community calendar that actually fills up. The lifestyle sells itself. Homes with this square footage, this garage, this lot, and this community don't sit long. All in the NEW DEEP CREEK/ DEEP CREEK/COSBY High District with new HS to come! Come see it before it's gone!...
Contact an agent
Home facts
- Year built:2006
- Subdivision & Development:Summer Lake
- Listing ID #:2617558
- Added:74 day(s) ago
- Updated:September 10, 2026 at 07:05 AM
Rooms and interior
- Bedrooms:5
- Total bathrooms:4
- Full bathrooms:3
- Half bathrooms:1
- Rooms Total:10
- Flooring:Ceramic Tile, Partially Carpeted, Vinyl, Wood
- Dining Description:Separate/Formal Dining Room
- Bathrooms Description:Double Vanity, Garden Tub/Roman Tub
- Kitchen Description:Built-In Oven, Dishwasher, Disposal, Microwave, Smooth Cooktop
- Basement:Yes
- Basement Description:Crawl Space
Heating and cooling
- Cooling:Zoned
- Heating:Electric, Forced Air, Heat Pump, Propane, Zoned
Structure and exterior
- Roof:Composition
- Year built:2006
- Architectural Style:Transitional, Two Story
- Construction Materials:Brick, Drywall, Frame, Stone, Vinyl Siding
- Exterior Features:Deck, Sprinkler Irrigation
- Levels:Two Story
Schools
- High school:Cosby
- Middle school:Deep Creek
- Elementary school:Deep Creek
Utilities
- Water:Public
- Sewer:Public Sewer
Finances and disclosures
- Price:$680,000
- Tax amount:$6,327 (2026)
Features and amenities
- Appliances:Built-In Oven, Dishwasher, Disposal, Microwave, Propane Water Heater, Smooth Cooktop
- Amenities:Balcony, French Doors/Atrium Doors, Granite Counters, High Ceilings, Landscaping, Palladian Windows, Smoke Detectors, Thermal Windows, Tray Ceilings, Walk-In Closets
- Pool features:Community
Parking
- Parking description:Attached, Direct Access, Driveway, Garage, Oversized, Paved, Paved Driveway
- Garage:Yes
- Garage spaces:3
 The information being provided is for consumers' personal, non-commercial use and may not be used for any purpose other than to identify prospective properties for purchasing. All information provided is deemed reliable but is not guaranteed accurate.The multiple listing information is provided by Central Virginia Regional Multiple Listing Service, LLC from a copyrighted compilation of listings. The compilation of listings and each individual listing are © 2026 Central Virginia Regional Multiple Listing Service, LLC. All rights reserved.
New listings near 16930 Jennway Terrace
- New
 $635,000Active3 beds 3 baths2,725 sq. ft.
4806 Jennway Loop, Moseley, VA 23120
MLS# 2623928Listed by: HARVEST REALTY, INC. - New
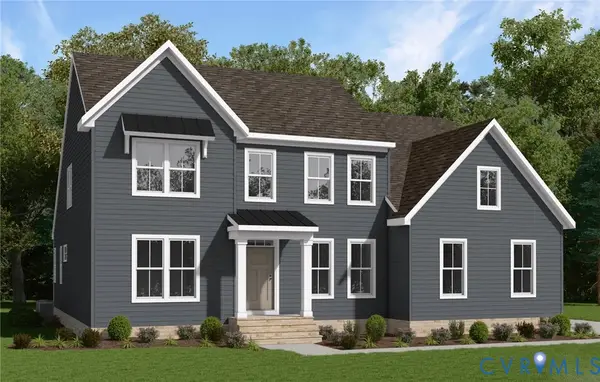 $896,191Active4 beds 4 baths3,244 sq. ft.
3947 Robins Ridge Drive, Moseley, VA 23120
MLS# 2624632Listed by: VIRGINIA COLONY REALTY INC  $645,375Pending4 beds 3 baths3,205 sq. ft.
16449 Creekstone Point Avenue, Chesterfield, VA 23120
MLS# 2624295Listed by: BOONE HOMES INC $435,950Pending3 beds 3 baths1,969 sq. ft.
18772 Palisades Cove Trail, Moseley, VA 23120
MLS# 2624254Listed by: HHHUNT REALTY INC- New
 $996,000Active4 beds 4 baths3,401 sq. ft.
17701 Flossmoore Court, Moseley, VA 23120
MLS# 2623390Listed by: THE STEELE GROUP - New
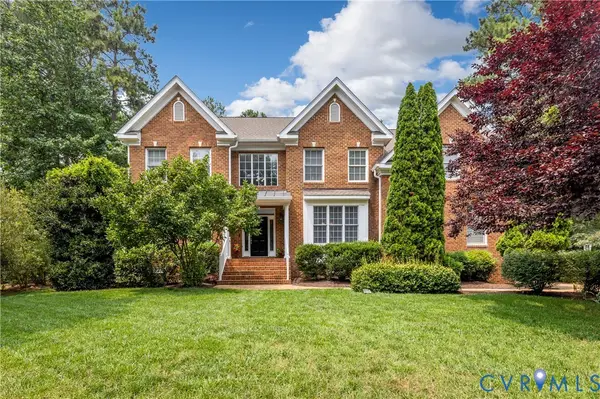 $865,000Active6 beds 5 baths5,827 sq. ft.
4706 Summer Lake Circle, Moseley, VA 23120
MLS# 2623557Listed by: LONG & FOSTER REALTORS - New
 $500,000Active4 beds 4 baths2,372 sq. ft.
18320 Palisades Court, Moseley, VA 23120
MLS# 2624004Listed by: REAL BROKER LLC - Open Sat, 11am to 1pmNew
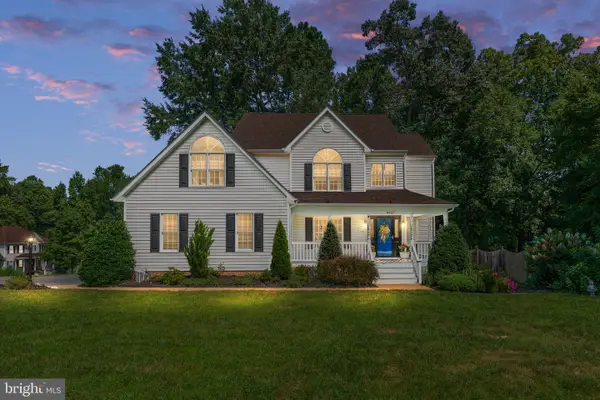 $559,990Active4 beds 3 baths2,394 sq. ft.
4427 Tweedsmuir, MOSELEY, VA 23120
MLS# VACF2001636Listed by: SAMSON PROPERTIES - New
 $175,000Active0.29 Acres
5149 Lake Summer Loop, Moseley, VA 23120
MLS# 2623923Listed by: VALENTINE PROPERTIES - New
 $799,950Active5 beds 4 baths4,222 sq. ft.
18525 Cove Creek Drive, Moseley, VA 23120
MLS# 2623863Listed by: BOONE RESIDENTIAL LLC


Protect your home and budget from life's surprises with an Assurant Home Warranty, backed by a partner that supports you through every step of homeownership. Explore Plans.
©2026 Century 21 Real Estate LLC. All rights reserved. CENTURY 21®, the CENTURY 21 Logo and C21® are service marks owned by Century 21 Real Estate LLC. Century 21 Real Estate LLC fully supports the principles of the Fair Housing Act and the Equal Opportunity Act. Each office is independently owned and operated. Listing information is deemed reliable but not guaranteed accurate.