
4600 Otter Court, Moseley, VA 23120
Local realty services provided by:CENTURY 21 Realty @ Home
4600 Otter Court,Moseley, VA 23120
$814,900
- 5 Beds
- 5 Baths
- 3,357 sq. ft.
- Single family
- Active
Listed by: john clark
Office: re/max commonwealth
MLS#:2621100
Source:RV
Price summary
- Price:$814,900
- Price per sq. ft.:$242.75
- Monthly HOA dues:$121.67
About this home
ASSUMABLE VA LOAN AT 2.624% to those who qualify!!! Primary Bedroom with LUXURY En Suite Bath and PRIVATE, ROOFTOP TERRACE!! FIRST FLOOR BEDROOM with PRIVATE EN SUITE FULL BATH. 5 YEAR OLD ROOF! 5 YEAR OLD DUAL ZONE GAS FURNACE HVAC SYSTEMS! Scandinavian influenced style. ROOM TO GROW with WALK UP 3rd Floor PLUMBED FOR 5th FULL BATH. GLASS WALLED Office/Flex Room with BUILT-INS. Kitchen with LOADS of QUARTZ COUNTERSPACE, BREAKFAST BAR ISLAND, BUTLERS PANTRY Featuring BEVERAGE REFRIGERATOR and additional OVERSIZED PANTRY. Aggregate front porch with GLASS, FRENCH DOOR ENTRYWAY. WHITE OAK FLOORING and 10 FOOT CEILINGS THROUGHOUT FIRST FLOOR. Formal dining room with ACCENT PANELING. Family Room with TILED gas fireplace and EXPOSED BEAMS. JACK & JILL Bathroom between Beds 4 and 5. Bedrooms 2 and 3 each with their OWN PRIVATE FULL BATHS! VAULTED CEILING SCREENED PORCH with Ceiling Fan and Recessed Lighting. Side Load 2.5 Car Garage with EV STATION and ADDITIONAL MEZZANINE STORAGE. Mudroom DROP STATION! This is a 100% MUST-SEE! Huge Community Pool, Basketball, Tennis, Pickleball, Volleyball, Playground, Walking Trails and GYM! All this and just in time for the NEWLY OPENED DEEP CREEK ELEMENTARY SCHOOL!...
Contact an agent
Home facts
- Year built:2021
- Subdivision & Development:Summer Lake
- Listing ID #:2621100
- Added:1 day(s) ago
- Updated:August 06, 2026 at 02:04 AM
Rooms and interior
- Bedrooms:5
- Total bathrooms:5
- Full bathrooms:4
- Half bathrooms:1
- Rooms Total:9
- Flooring:Carpet, Wood
- Dining Description:Separate/Formal Dining Room
- Kitchen Description:Dishwasher, Disposal, Gas Cooking, Microwave, Pantry
- Basement:Yes
- Basement Description:Crawl Space
- Living area:3,357 sq. ft.
Heating and cooling
- Cooling:Zoned
- Heating:Forced Air, Natural Gas, Zoned
Structure and exterior
- Roof:Shingle
- Year built:2021
- Building area:3,357 sq. ft.
- Lot area:0.33 Acres
- Lot Features:Corner Lot
- Architectural Style:Modern, Two Story
- Construction Materials:Brick, Drywall, Frame, Glass
- Exterior Features:Front Porch, Porch, Rear Porch, Sprinkler Irrigation
- Levels:Two Story
Schools
- High school:Cosby
- Middle school:Deep Creek
- Elementary school:Deep Creek
Utilities
- Water:Public
- Sewer:Public Sewer
Finances and disclosures
- Price:$814,900
- Price per sq. ft.:$242.75
- Tax amount:$6,562 (2026)
Features and amenities
- Appliances:Dishwasher, Disposal, Gas Cooking, Gas Water Heater, Microwave, Tankless Water Heater
- Amenities:Beamed Ceilings, Butler's Pantry, Granite Counters, High Ceilings, Thermal Windows, Walk-In Closets
- Pool features:Community
Parking
- Parking description:Attached, Direct Access, Driveway, Garage, Garage Faces Rear, Oversized, Paved, Paved Driveway, Storage
- Garage:Yes
- Garage spaces:3
 The information being provided is for consumers' personal, non-commercial use and may not be used for any purpose other than to identify prospective properties for purchasing. All information provided is deemed reliable but is not guaranteed accurate.The multiple listing information is provided by Central Virginia Regional Multiple Listing Service, LLC from a copyrighted compilation of listings. The compilation of listings and each individual listing are © 2026 Central Virginia Regional Multiple Listing Service, LLC. All rights reserved.
New listings near 4600 Otter Court
- Coming Soon
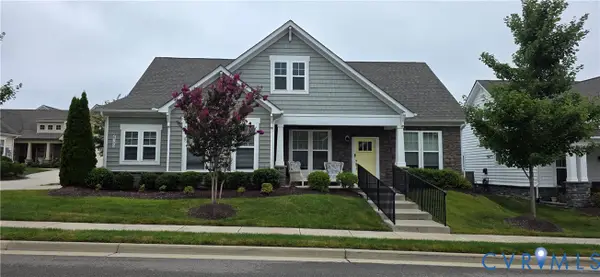 $625,000Coming Soon3 beds 3 baths
6700 Southwalk Heights, Moseley, VA 23120
MLS# 2620807Listed by: VIRGINIA CAPITAL REALTY - New
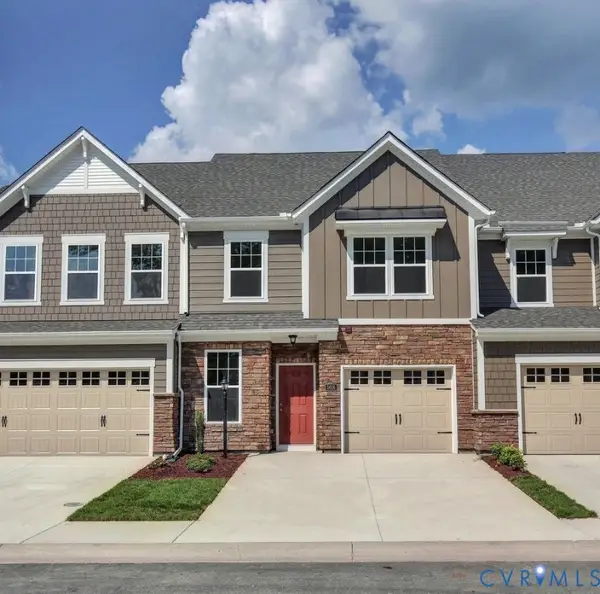 $418,950Active3 beds 3 baths1,743 sq. ft.
18776 Palisades Cove Trail, Moseley, VA 23120
MLS# 2621081Listed by: HHHUNT REALTY INC - New
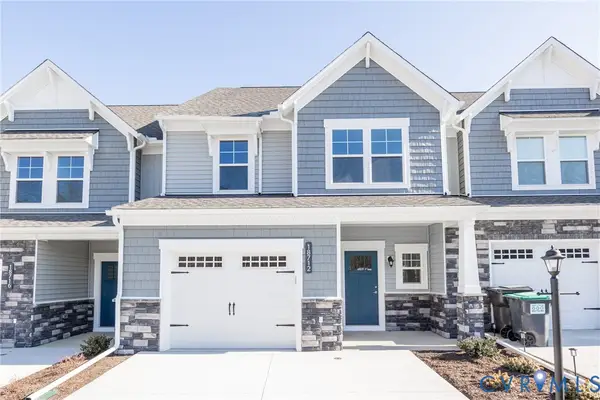 $443,950Active3 beds 3 baths1,829 sq. ft.
18788 Palisades Cove Trail, Moseley, VA 23120
MLS# 2621087Listed by: HHHUNT REALTY INC - New
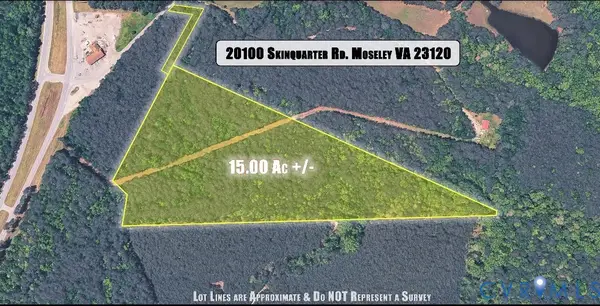 $495,000Active14.41 Acres
20100 Skinquarter Road, Moseley, VA 23120
MLS# 2621040Listed by: VALENTINE PROPERTIES 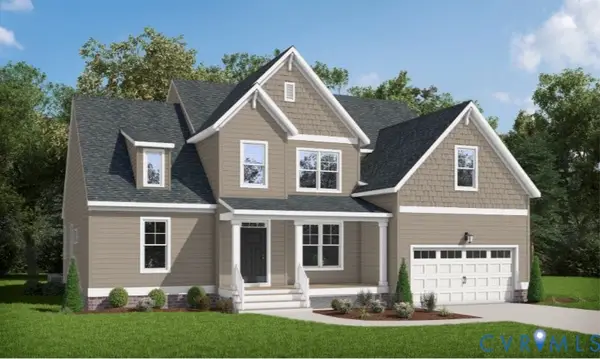 $638,950Pending4 beds 3 baths2,897 sq. ft.
16748 Chesler Way, Moseley, VA 23120
MLS# 2620998Listed by: VIRGINIA COLONY REALTY INC- Coming Soon
 $549,000Coming Soon4 beds 3 baths
6500 Cassia Loop, Moseley, VA 23120
MLS# 2620942Listed by: FATHOM REALTY VIRGINIA - Open Sun, 1 to 3pmNew
 $1,265,000Active4 beds 5 baths4,800 sq. ft.
7200 Bonallack Bend, Moseley, VA 23120
MLS# 2620566Listed by: REAL BROKER LLC - Open Sun, 2 to 4pmNew
 $989,950Active4 beds 3 baths3,086 sq. ft.
2251 Mt Hermon Road, Moseley, VA 23120
MLS# 2620756Listed by: COMPASS - Open Fri, 11am to 3pmNew
 $543,974Active2 beds 3 baths2,344 sq. ft.
16420 Creekstone Point Avenue, Chesterfield, VA 23120
MLS# 2620818Listed by: BOONE HOMES INC


Protect your home and budget from life's surprises with an Assurant Home Warranty, backed by a partner that supports you through every step of homeownership. Explore Plans.
©2026 Century 21 Real Estate LLC. All rights reserved. CENTURY 21®, the CENTURY 21 Logo and C21® are service marks owned by Century 21 Real Estate LLC. Century 21 Real Estate LLC fully supports the principles of the Fair Housing Act and the Equal Opportunity Act. Each office is independently owned and operated. Listing information is deemed reliable but not guaranteed accurate.