
14251 Nickelsville Highway, Nickelsville, VA 24271
Local realty services provided by:CENTURY 21 Legacy
14251 Nickelsville Highway,Nickelsville, VA 24271
$199,000
- 1 Beds
- 1 Baths
- 1,080 sq. ft.
- Single family
- Active
Listed by: patty meade
Office: momentum group
MLS#:10000205
Source:TNVA_MLS
Price summary
- Price:$199,000
- Price per sq. ft.:$184.26
About this home
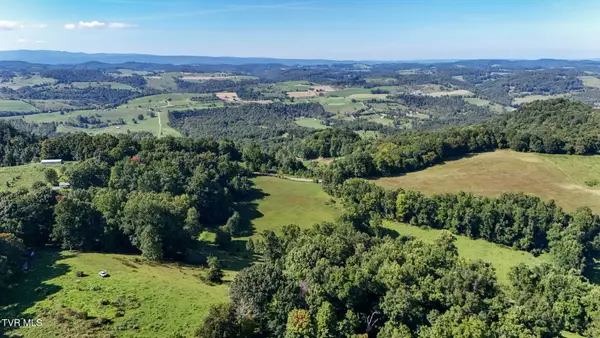
Cozy cabin built in 2010 sits on 32 acres with creek frontage. Recent survey has been done. There are 2 springs on the property, and it is already fenced for livestock. Inside the cabin the main level is an open floor plan. The kitchen is open to the living room. Kitchen cabinets are Natural Hickory with unique custom hardware. There are 3 doors leading outside to the wonderful wrap around porch the overlooks the creek. The porch flooring is trex. The bath and laundry are on the main level. Upstairs is a huge bedroom large enough for 3 beds, the ceilings are beautiful tongue and groove pine. the bedroom floor is pine. There is also a balcony that overlooks the creek. Cabin is insulated well with foam insulation, even in the crawl space. Has a propane gas fireplace stove for heat. Out from the cabin is a huge storage building that was once a barn and workshop. Enjoy unrestricted land use. Allowing you to raise chickens ,cows, horses, or other animals. There is the creek and another spring that supplies water for the animals. Half of the property is wooded and sloped. Once you are on top of the hill there is a level pasture field with a gorgeous mountain view. There are several homesite areas. The driveway to the cabin is on the right of the big storage building. There is also a walk over bridge on the left of the building....
Contact an agent
Home facts
- Year built:2010
- Subdivision & Development:Not In Subdivision
- Listing ID #:10000205
- Added:14 day(s) ago
- Updated:September 12, 2026 at 03:45 PM
Rooms and interior
- Bedrooms:1
- Total bathrooms:1
- Full bathrooms:1
- Rooms Total:3
- Flooring:Hardwood, Laminate
- Kitchen Description:Eat-in Kitchen, Electric Range, Laminate Counters, Refrigerator
- Basement Description:Crawl Space
- Living area:1,080 sq. ft.
Heating and cooling
- Cooling:Window Unit(s)
- Heating:Propane
Structure and exterior
- Year built:2010
- Building area:1,080 sq. ft.
- Lot area:32.4 Acres
- Lot Features:Pasture
- Architectural Style:Cabin
- Construction Materials:Wood Siding
- Exterior Features:Balcony, Covered, Front porch, Wrap Around
- Foundation Description:Block
Schools
- High school:Twin Springs
- Middle school:Nickelsville
- Elementary school:Nickelsville
Utilities
- Water:Spring
Finances and disclosures
- Price:$199,000
- Price per sq. ft.:$184.26
Features and amenities
- Appliances:Electric Range, Refrigerator
- Laundry features:Electric Dryer Hookup, Washer Hookup
- Amenities:Double Pane Windows, Eat-in Kitchen, Open Floorplan
New listings near 14251 Nickelsville Highway
 $189,000Active22.23 Acres
Rabbit Run Off Rabbit Run, Nickelsville, VA 24271
MLS# 10000072Listed by: MOMENTUM GROUP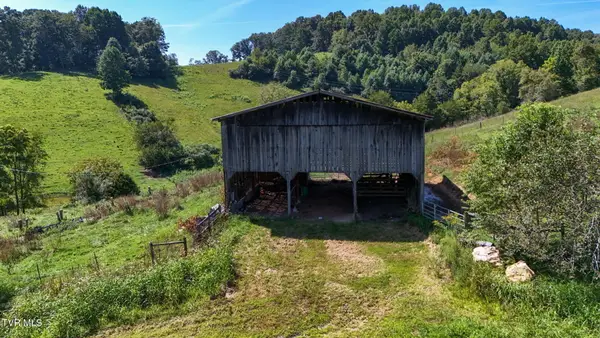 $230,000Active25.5 Acres
0 Marsh Road, Nickelsville, VA 24271
MLS# 10000026Listed by: MOMENTUM GROUP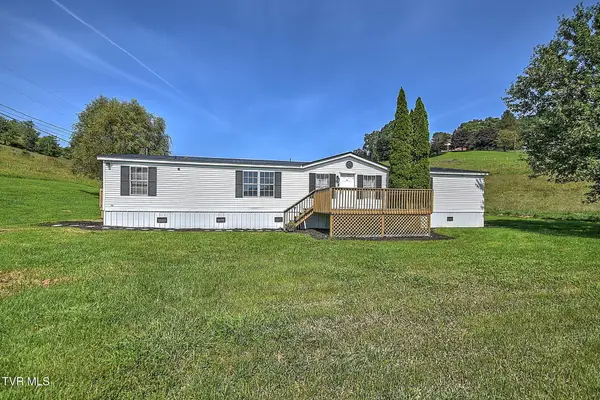 $295,000Active3 beds 3 baths1,890 sq. ft.
164 Marsh Road, Nickelsville, VA 24271
MLS# 10000030Listed by: MOMENTUM GROUP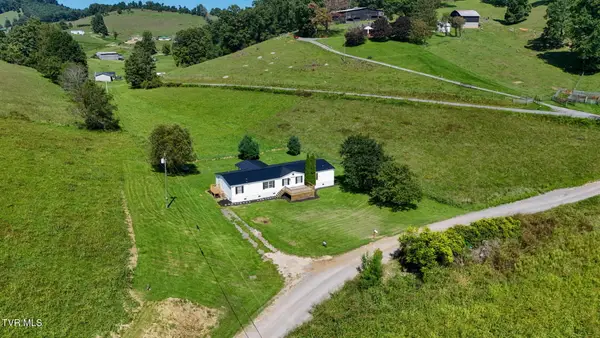 $530,000Active3 beds 3 baths1,890 sq. ft.
164 Marsh Road, Nickelsville, VA 24271
MLS# 10000032Listed by: MOMENTUM GROUP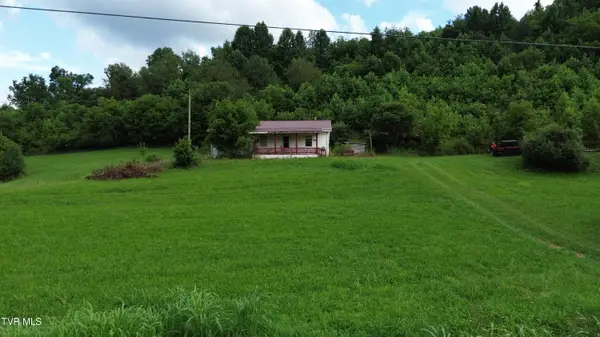 $175,000Pending23 Acres
1073 Marvin Springs Road, Nickelsville, VA 24271
MLS# 9999319Listed by: GREATER IMPACT REALTY KINGSPORT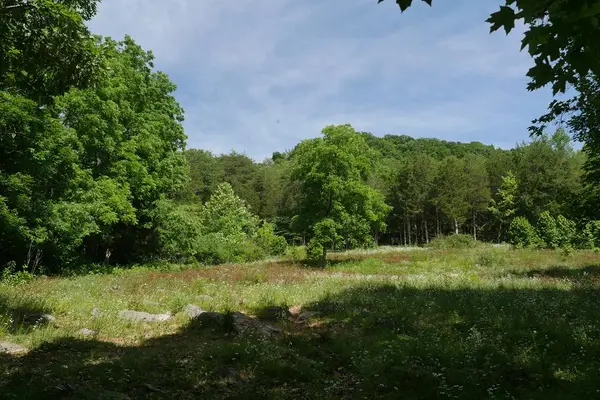 $172,500Active80 Acres
TBD Saratoga Lane, Nickelsville, VA 24271
MLS# 110836Listed by: WHITETAIL PROPERTIES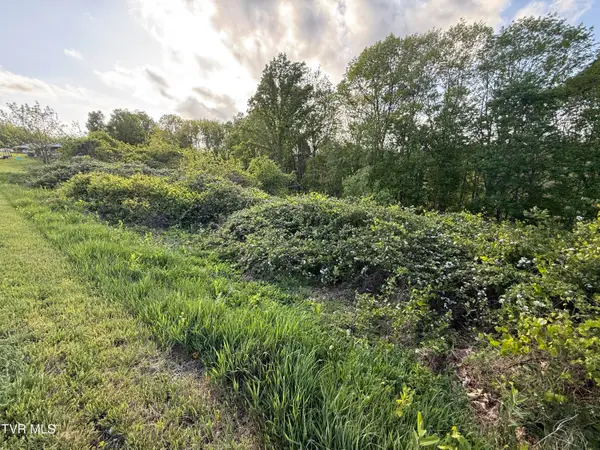 $6,800Active0.96 Acres
000 Gibson Road, Nickelsville, VA 24271
MLS# 9994620Listed by: A TEAM REAL ESTATE PROFESSIONALS $144,900Pending61.8 Acres
TBD Dean Hollow Road, Nickelsville, VA 24271
MLS# 103623Listed by: WHITETAIL PROPERTIES $44,500Active1.11 Acres
Lot 2 Wayside Meadows Road, Nickelsville, VA 24271
MLS# 9981290Listed by: MOMENTUM GROUP


Protect your home and budget from life's surprises with an Assurant Home Warranty, backed by a partner that supports you through every step of homeownership. Explore Plans.
©2026 Century 21 Real Estate LLC. All rights reserved. CENTURY 21®, the CENTURY 21 Logo and C21® are service marks owned by Century 21 Real Estate LLC. Century 21 Real Estate LLC fully supports the principles of the Fair Housing Act and the Equal Opportunity Act. Each office is independently owned and operated. Listing information is deemed reliable but not guaranteed accurate.