
164 Marsh Road, Nickelsville, VA 24271
Local realty services provided by:CENTURY 21 Legacy
164 Marsh Road,Nickelsville, VA 24271
$530,000
- 3 Beds
- 3 Baths
- 1,890 sq. ft.
- Single family
- Active
Listed by: joana glovier
Office: momentum group
MLS#:10000032
Source:TNVA_MLS
Price summary
- Price:$530,000
- Price per sq. ft.:$280.42
About this home
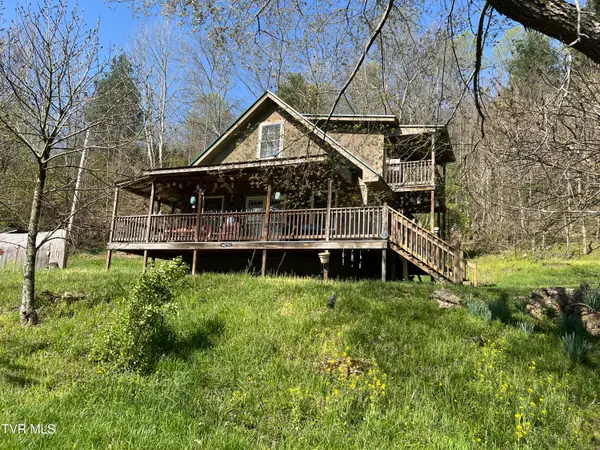
Stunning 3-bedroom, 2.5-bathroom home situated on a lush 33.30 acres offering breathtaking mountain views, room to build multiple homes, a huge barn, and endless potential for cattle farming. Spanning 1,890 square feet, the open-concept living area features a unique conversation piece: the authentic flooring salvaged from the old Twin Springs High School gym. The living room is anchored by a beautiful stone gas fireplace operated with bottled gas. To the right of the entry, you will find a large primary suite complete with two separate ''his and her'' bathrooms and a massive walk-in closet. The spacious kitchen flows effortlessly into a large dining area with ample space for cooking, baking, and entertaining. Additional highlights include two more bedrooms, a full bathroom, a dedicated utility room, a newer roof, new decking with a large back deck, and a brand-new HVAC system. With an acceptable offer seller is willing to provide a $5,000 upgrade allowance
Contact an agent
Home facts
- Year built:1999
- Subdivision & Development:Not In Subdivision
- Listing ID #:10000032
- Added:18 day(s) ago
- Updated:September 13, 2026 at 03:37 PM
Rooms and interior
- Bedrooms:3
- Total bathrooms:3
- Full bathrooms:3
- Rooms Total:6
- Flooring:Carpet, Hardwood, Vinyl
- Bathrooms Description:Soaking Tub
- Kitchen Description:Dishwasher, Eat-in Kitchen, Kitchen Island, Kitchen/Dining Combo, Laminate Counters, Range, Refrigerator
- Bedroom Description:Primary Downstairs
- Living area:1,890 sq. ft.
Heating and cooling
- Cooling:Heat Pump
- Heating:Heat Pump
Structure and exterior
- Year built:1999
- Building area:1,890 sq. ft.
- Lot area:33.3 Acres
- Lot Features:Pasture
- Construction Materials:Vinyl Siding
- Exterior Features:Back, Front porch, Garden, Side Porch
- Foundation Description:Pillar/Post/Pier
Schools
- High school:Twin Springs
- Middle school:Twin Springs
- Elementary school:Nickelsville
Utilities
- Water:Well
- Sewer:Septic Tank
Finances and disclosures
- Price:$530,000
- Price per sq. ft.:$280.42
Features and amenities
- Appliances:Dishwasher, Range, Refrigerator
- Amenities:Double Pane Windows, Eat-in Kitchen, Entrance Foyer, Garden, Open Floorplan, Soaking Tub, Utility Sink, Walk-In Closet(s)
Parking
- Parking description:Gravel Driveway
New listings near 164 Marsh Road
 $199,000Active1 beds 1 baths1,080 sq. ft.
14251 Nickelsville Highway, Nickelsville, VA 24271
MLS# 10000205Listed by: MOMENTUM GROUP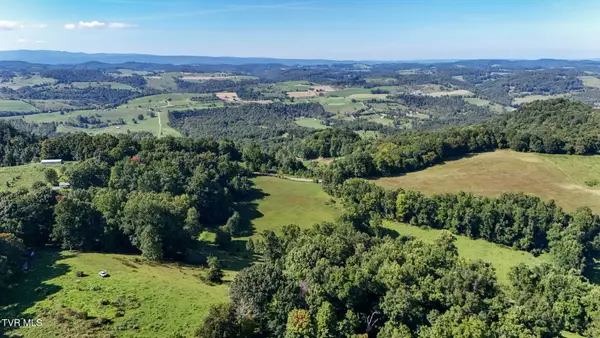 $189,000Active22.23 Acres
Rabbit Run Off Rabbit Run, Nickelsville, VA 24271
MLS# 10000072Listed by: MOMENTUM GROUP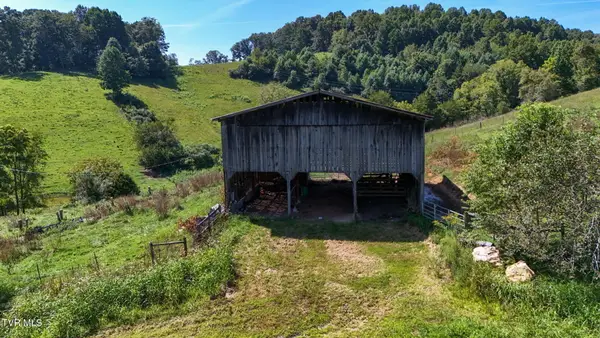 $230,000Active25.5 Acres
0 Marsh Road, Nickelsville, VA 24271
MLS# 10000026Listed by: MOMENTUM GROUP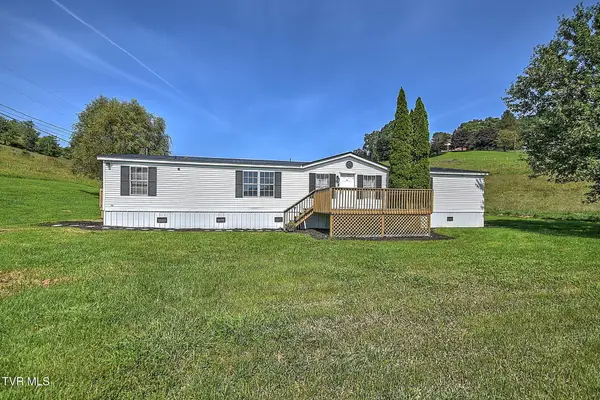 $295,000Active3 beds 3 baths1,890 sq. ft.
164 Marsh Road, Nickelsville, VA 24271
MLS# 10000030Listed by: MOMENTUM GROUP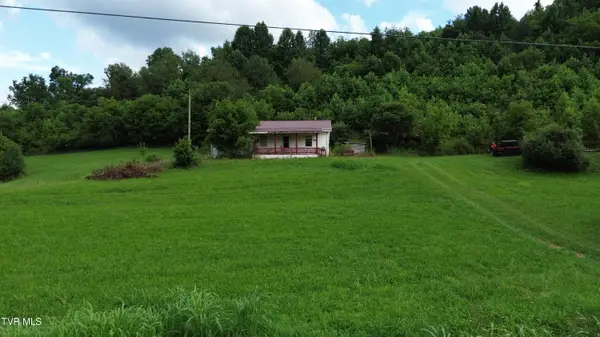 $175,000Pending23 Acres
1073 Marvin Springs Road, Nickelsville, VA 24271
MLS# 9999319Listed by: GREATER IMPACT REALTY KINGSPORT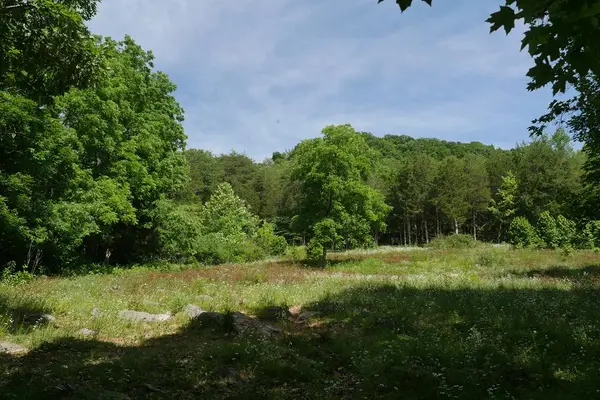 $172,500Active80 Acres
TBD Saratoga Lane, Nickelsville, VA 24271
MLS# 110836Listed by: WHITETAIL PROPERTIES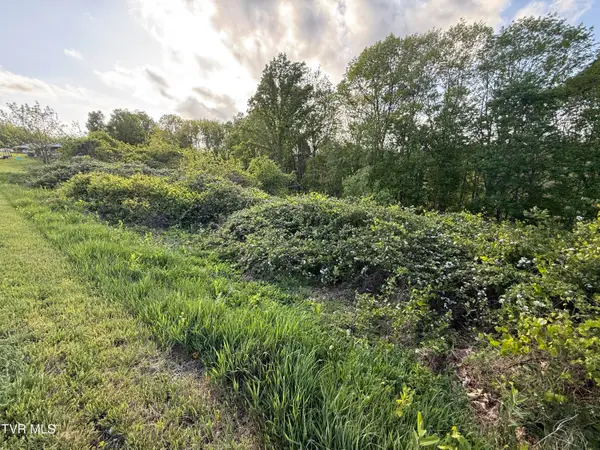 $6,800Active0.96 Acres
000 Gibson Road, Nickelsville, VA 24271
MLS# 9994620Listed by: A TEAM REAL ESTATE PROFESSIONALS $144,900Pending61.8 Acres
TBD Dean Hollow Road, Nickelsville, VA 24271
MLS# 103623Listed by: WHITETAIL PROPERTIES $44,500Active1.11 Acres
Lot 2 Wayside Meadows Road, Nickelsville, VA 24271
MLS# 9981290Listed by: MOMENTUM GROUP


Protect your home and budget from life's surprises with an Assurant Home Warranty, backed by a partner that supports you through every step of homeownership. Explore Plans.
©2026 Century 21 Real Estate LLC. All rights reserved. CENTURY 21®, the CENTURY 21 Logo and C21® are service marks owned by Century 21 Real Estate LLC. Century 21 Real Estate LLC fully supports the principles of the Fair Housing Act and the Equal Opportunity Act. Each office is independently owned and operated. Listing information is deemed reliable but not guaranteed accurate.