
309 Oak Tree Dr, Nickelsville, VA 24271
Local realty services provided by:CENTURY 21 Prime Properties, Inc.
Listed by: shanna cook, melanie waugh
Office: homeland real estate
MLS#:112394
Source:VA_SWVAR
Price summary
- Price:$829,000
- Price per sq. ft.:$101.99
About this home
Beautiful custom built 4-bedroom, 3-bath ranch home situated on 6.12 acres with stunning countryside views and endless possibilities. This well-maintained home features hardwood flooring throughout the main living areas, an open-concept kitchen and great room, custom-made soft-close cabinetry, and a spacious primary suite with a private bath. Enjoy outdoor living on the full-length covered front porch with low-maintenance Trek decking overlooking the scenic property. Additional features include a 728 sq. ft. attached two-car garage, whole-house generator, SmartSide and metal exterior siding, solar lighting throughout the property, and an unfinished basement with covered patio access and a one-car garage door. Just off the main kitchen is a dedicated prep/canning kitchen complete with a commercial-style sink, gas range, cabinetry, and counter space, making it ideal for food preservation, canning, baking, entertaining, catering, or extra food preparation. Designed for functionality and self-sufficiency, the property offers approximately 3,000 gallons of rainwater storage at the home, additional water storage of 4,500 gallons at the 3808 sq. ft. workshop, a 780 sq. ft. chicken coop, and a garden area. The impressive, heated workshop provides exceptional versatility with radiant heated floors, multiple rooms, roughed-in sheetrock in several areas, metal ceilings, abundant lighting, numerous electrical outlets, and a lean-to for equipment, vehicle, tractor, or additional storage. Whether you're looking for a workshop, home-based business, studio, guest space, or future living area, the possibilities are endless. A rare opportunity to own a property that combines comfortable living, homesteading amenities, income-producing potential, and room to grow, all in a beautiful country setting....
Contact an agent
Home facts
- Year built:2023
- Subdivision & Development:N/A
- Listing ID #:112394
- Added:3 day(s) ago
- Updated:October 22, 2026 at 03:07 AM
Rooms and interior
- Bedrooms:4
- Total bathrooms:3
- Full bathrooms:3
- Dining Description:Main Level
- Kitchen Description:Gas Range, Main Level, Range Hood, Refrigerator
- Bedroom Description:Master Bedroom - Main Level
- Basement Description:Unfinished
- Living area:2,160 sq. ft.
Heating and cooling
- Heating:Propane
Structure and exterior
- Roof:Shingle
- Year built:2023
- Building area:2,160 sq. ft.
- Lot area:6.12 Acres
- Architectural Style:Ranch
- Construction Materials:Metal Siding
- Foundation Description:Block
- Levels:1 Story
Schools
- High school:Twin Springs
- Middle school:Nickelsville
- Elementary school:Nickelsville
Utilities
- Water:Well
- Sewer:Septic System
Finances and disclosures
- Price:$829,000
- Price per sq. ft.:$101.99
- Tax amount:$3,540 (2025)
Features and amenities
- Appliances:Range Hood, Refrigerator, Washer
- Laundry features:Dryer, Main Level, Washer
- Amenities:Smoke Detector
Parking
- Parking description:Unpaved Street
- Garage spaces:3
New listings near 309 Oak Tree Dr
- New
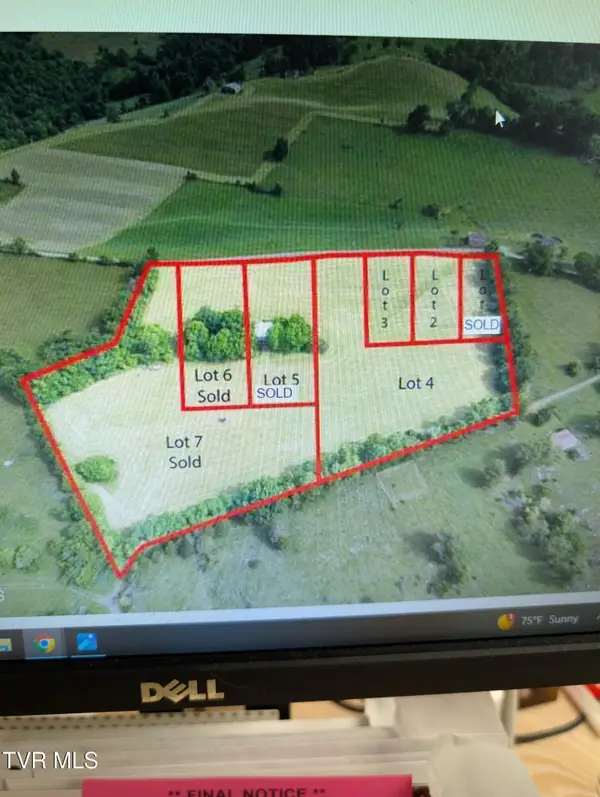 $44,000Active1.09 Acres
3 Wayside Meadows Road #3, Nickelsville, VA 24271
MLS# 10002115Listed by: MOMENTUM GROUP - New
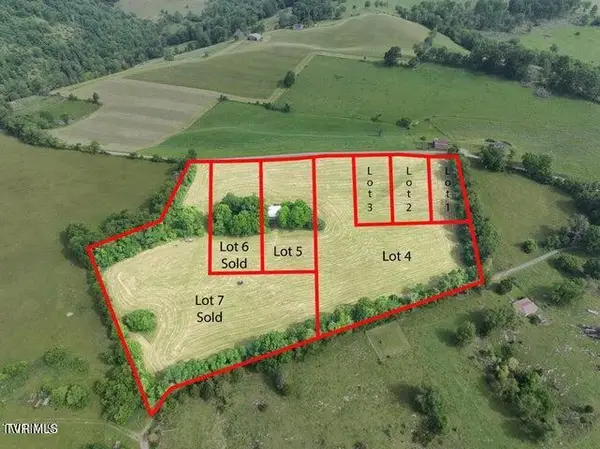 $44,500Active1.11 Acres
2 Wayside Meadows Road #Lot 2, Nickelsville, VA 24271
MLS# 10002114Listed by: MOMENTUM GROUP 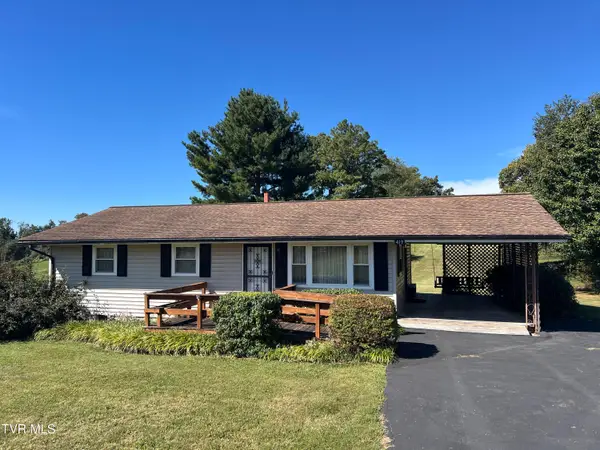 $220,000Active3 beds 2 baths960 sq. ft.
419 Taylor Street, Nickelsville, VA 24271
MLS# 10001689Listed by: MOMENTUM GROUP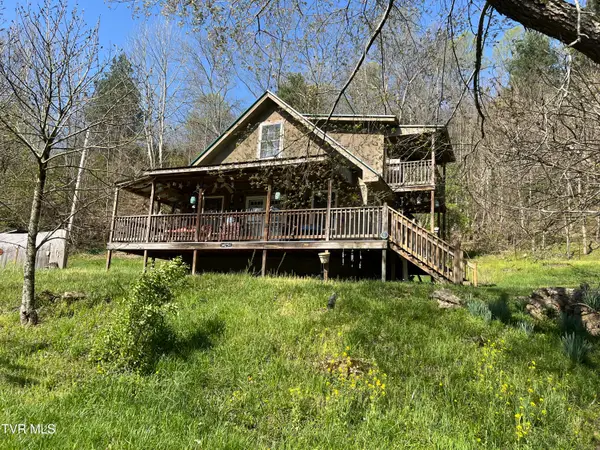 $199,000Active1 beds 1 baths1,080 sq. ft.
14251 Nickelsville Highway, Nickelsville, VA 24271
MLS# 10000205Listed by: MOMENTUM GROUP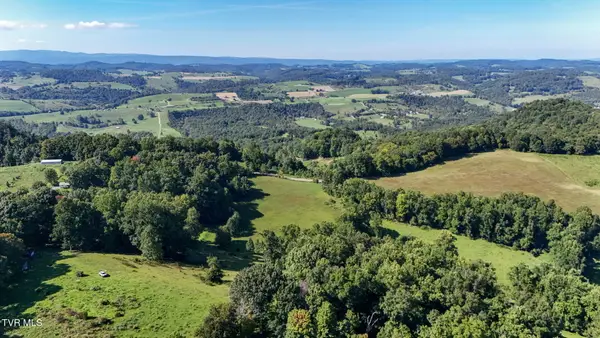 $189,000Active22.23 Acres
Rabbit Run Off Rabbit Run, Nickelsville, VA 24271
MLS# 10000072Listed by: MOMENTUM GROUP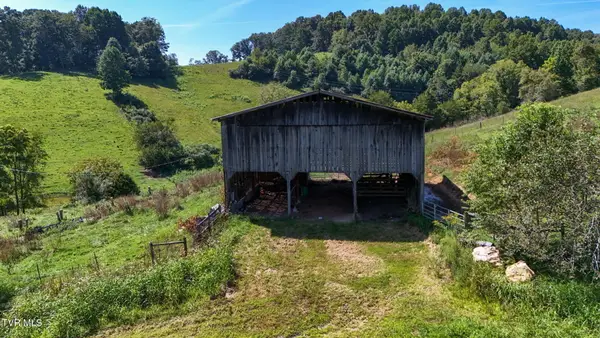 $220,000Active25.5 Acres
0 Marsh Road, Nickelsville, VA 24271
MLS# 10000026Listed by: MOMENTUM GROUP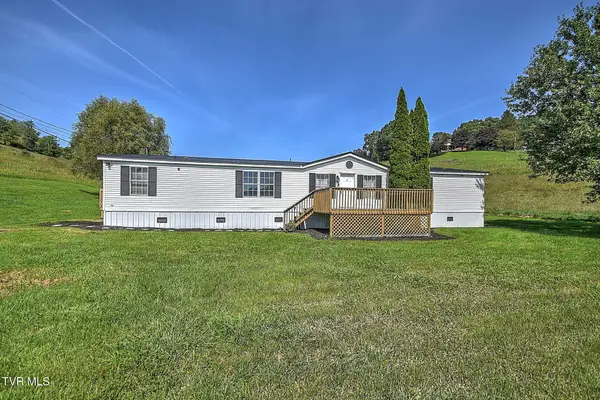 $280,000Active3 beds 3 baths1,890 sq. ft.
164 Marsh Road, Nickelsville, VA 24271
MLS# 10000030Listed by: MOMENTUM GROUP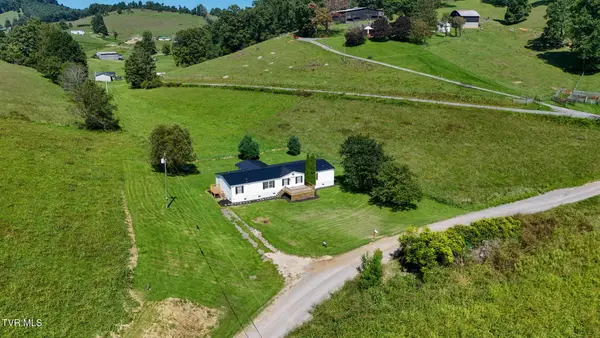 $499,000Active3 beds 3 baths1,890 sq. ft.
164 Marsh Road, Nickelsville, VA 24271
MLS# 10000032Listed by: MOMENTUM GROUP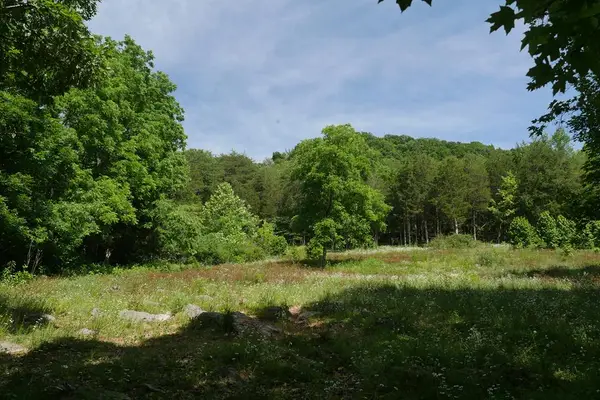 $172,500Active80 Acres
TBD Saratoga Lane, Nickelsville, VA 24271
MLS# 110836Listed by: WHITETAIL PROPERTIES


Protect your home and budget from life's surprises with an Assurant Home Warranty, backed by a partner that supports you through every step of homeownership. Explore Plans.
©2026 Century 21 Real Estate LLC. All rights reserved. CENTURY 21®, the CENTURY 21 Logo and C21® are service marks owned by Century 21 Real Estate LLC. Century 21 Real Estate LLC fully supports the principles of the Fair Housing Act and the Equal Opportunity Act. Each office is independently owned and operated. Listing information is deemed reliable but not guaranteed accurate.