11901 Cowne Ct, Nokesville, VA 20181
Local realty services provided by:CENTURY 21 Charles Smith Agency, Inc.
11901 Cowne Ct,Nokesville, VA 20181
$695,000
- 4 Beds
- 2 Baths
- 2,264 sq. ft.
- Single family
- Active
Listed by: amanda johnson
Office: vylla home
MLS#:VAPW2130682
Source:BRIGHTMLS
Price summary
- Price:$695,000
- Price per sq. ft.:$306.98
About this home
Tucked away on 1.4 beautifully maintained acres in a quiet cul-de-sac, this meticulously cared-for 4-bedroom, 2-full-bath home offers the best of both worlds. A peaceful country setting with scenic views, privacy, and room to spread out, all while remaining conveniently close to town. From the beautiful landscaping and expansive level yard to the inviting outdoor living spaces, this is a property that feels special from the moment you arrive.
Beautiful hardwood floors welcome you inside and flow throughout the main level. The spacious kitchen features granite countertops and newer appliances with plenty of room for everyday living and entertaining. Retreat to the finished basement, where new flooring installed in 2025, abundant natural light, and a cozy fireplace create an inviting second living space. Walk directly outside to the enclosed patio for even more room to relax or entertain.
The outdoor spaces are just as impressive. Enjoy morning coffee, evening gatherings, or simply the peace and quiet from the 12x16 covered patio overlooking the beautifully maintained grounds. There is plenty of level yard space for recreation, gardening, entertaining, or simply enjoying the country setting. Three large storage sheds added within the past two years, including 12x20 and 12x16 sheds, provide exceptional space for storage, hobbies, lawn equipment, and more. A play set and Govee outdoor lighting complete the outdoor setting.
Major improvements include new windows and Hardie siding in 2020, an AquaSauna whole-house water system installed in 2020, Govee outdoor lighting added in 2023, HVAC replaced in 2024, a play set added in 2024, new basement flooring in 2025, a newer water heater, and newer kitchen appliances.
With its combination of thoughtful updates, beautiful landscaping, generous indoor and outdoor living spaces, and peaceful 1.4-acre setting, this home has been exceptionally cared for inside and out. The details have not been missed—you truly need to see this property in person to appreciate everything it has to offer....
Contact an agent
Home facts
- Year built:1970
- Subdivision & Development:COLONIAL ACRES
- Listing ID #:VAPW2130682
- Added:1 day(s) ago
- Updated:September 18, 2026 at 10:43 AM
Rooms and interior
- Bedrooms:4
- Total bathrooms:2
- Full bathrooms:2
- Flooring:Hardwood, Laminate Plank
- Dining Description:Dining Area, Formal/Separate Dining Room
- Bathrooms Description:Primary Bath(s)
- Kitchen Description:Breakfast Area, Carpet, Cooktop, Crown Moldings, Dishwasher, Icemaker, Kitchen - Gourmet, Pantry, Range Hood, Recessed Lighting, Refrigerator, Upgraded Countertops
- Bedroom Description:Carpet
- Basement:Yes
- Basement Description:Fully Finished, Outside Entrance, Walkout Level, Windows
- Living area:2,264 sq. ft.
Heating and cooling
- Cooling:Central A/C
- Heating:Electric, Forced Air
Structure and exterior
- Roof:Asphalt
- Year built:1970
- Building area:2,264 sq. ft.
- Lot area:1.41 Acres
- Lot Features:Backs to Trees, Corner, Corner Lot/Unit, Cul-de-sac, Level, Premium, Private
- Architectural Style:Colonial
- Construction Materials:Brick, HardiPlank Type
- Exterior Features:Patio(s), Play Equipment, Porch(es), Secure Storage
- Foundation Description:Crawl Space
- Levels:3 Story
Utilities
- Sewer:Septic Exists
Finances and disclosures
- Price:$695,000
- Price per sq. ft.:$306.98
- Tax amount:$3,950 (2026)
Features and amenities
- Laundry features:Dryer, Washer
- Amenities:Bar, Carpet, Crown Moldings, Recessed Lighting
Parking
- Parking description:Asphalt Driveway, Attached Carport
New listings near 11901 Cowne Ct
- Open Sun, 2 to 4pmNew
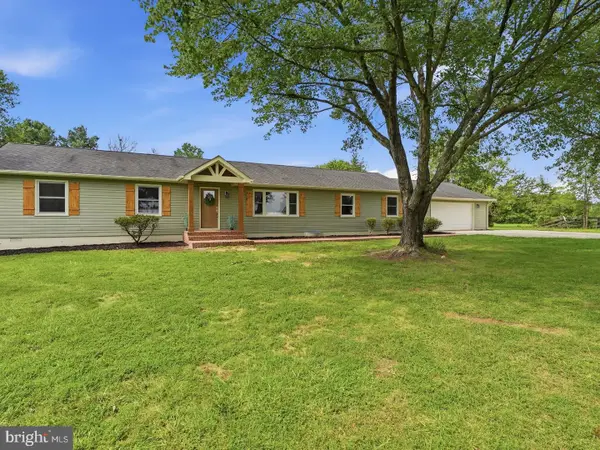 $799,900Active4 beds 3 baths2,364 sq. ft.
14007 Fitzwater Dr, NOKESVILLE, VA 20181
MLS# VAPW2130648Listed by: LPT REALTY, LLC - Open Sat, 2 to 4pmNew
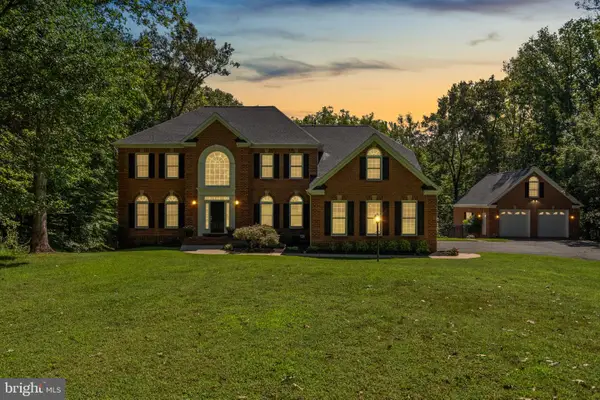 $1,299,000Active5 beds 5 baths6,716 sq. ft.
9391 Shevlin Ct, NOKESVILLE, VA 20181
MLS# VAPW2128716Listed by: COMPASS  $895,000Active5 beds 5 baths3,996 sq. ft.
10705 Parkgate Dr, NOKESVILLE, VA 20181
MLS# VAPW2129608Listed by: LONG & FOSTER REAL ESTATE, INC. $384,900Pending4 beds 3 baths2,742 sq. ft.
14327 Aden Rd, NOKESVILLE, VA 20181
MLS# VAPW2129648Listed by: LPT REALTY, LLC $649,900Active3 beds 2 baths1,456 sq. ft.
7161 Rogues Rd, NOKESVILLE, VA 20181
MLS# VAFQ2023778Listed by: REDFIN CORPORATION $489,900Pending3 beds 2 baths1,456 sq. ft.
7508 Ali Ln, NOKESVILLE, VA 20181
MLS# VAFQ2023664Listed by: THE GREENE REALTY GROUP $1,369,000Active6 beds 6 baths6,298 sq. ft.
8727 Classic Lakes Way, NOKESVILLE, VA 20181
MLS# VAPW2129076Listed by: LPT REALTY, LLC $975,000Pending6 beds 6 baths6,616 sq. ft.
10136 Middlebrooks Ter, NOKESVILLE, VA 20181
MLS# VAPW2128990Listed by: PAUL WESLEY REAL ESTATE
 $1,088,900Pending4 beds 4 baths3,311 sq. ft.
7325 Toler Dr, NOKESVILLE, VA 20181
MLS# VAFQ2023696Listed by: CENTURY 21 NEW MILLENNIUM


Protect your home and budget from life's surprises with an Assurant Home Warranty, backed by a partner that supports you through every step of homeownership. Explore Plans.
©2026 Century 21 Real Estate LLC. All rights reserved. CENTURY 21®, the CENTURY 21 Logo and C21® are service marks owned by Century 21 Real Estate LLC. Century 21 Real Estate LLC fully supports the principles of the Fair Housing Act and the Equal Opportunity Act. Each office is independently owned and operated. Listing information is deemed reliable but not guaranteed accurate.