9391 Shevlin Ct, Nokesville, VA 20181
Local realty services provided by:CENTURY 21 Home Team Realty
9391 Shevlin Ct,Nokesville, VA 20181
$1,299,000
- 5 Beds
- 5 Baths
- 6,716 sq. ft.
- Single family
- Active
Upcoming open houses
- Sat, Sep 1902:00 pm - 04:00 pm
Listed by: danielle m mannix
Office: compass
MLS#:VAPW2128716
Source:BRIGHTMLS
Price summary
- Price:$1,299,000
- Price per sq. ft.:$193.42
- Monthly HOA dues:$39.58
About this home
Five acres. Five garage bays. Five-star living. One seriously special Nokesville estate.
Set beneath a canopy of mature trees, 9391 Shevlin Court combines the acreage and seclusion buyers seek with the scale, versatility and outdoor amenities that make daily life feel like an escape. The stately brick residence encompasses 6,716 total square feet across three levels, with five bedrooms, 4.5 baths, an attached three-car garage and a matching two-story detached garage with electricity and cabinetry.
A soaring two-story foyer opens to light-filled, beautifully proportioned interiors and a dual staircase. Arched windows brighten the living room, while crisp millwork defines the formal dining room. The kitchen includes abundant cabinetry, granite counters, island seating and an adjoining sunlit breakfast room. Beyond, the great room centers on a stone fireplace, framed by windows overlooking the greenery and a French door that opens to the composite deck. A dedicated main-level study supports work-from-home days, while a nearby powder room adds convenience.
Upstairs, the primary suite unfolds across a vaulted bedroom and separate sitting area, with two walk-in closets, a separate makeup vanity and a bath featuring dual sinks, a Jacuzzi oaking tub and a separate shower. Three secondary bedrooms and two additional baths complete the upper level.
On the walk-out lower level, a large recreation room, wet bar equipped with a second dishwasher and mini refrigerator, and propane fireplace set the scene for game nights, movie marathons and casual - or not-so-casual - gatherings. A full bath, fifth bedroom / second office and generous dedicated storage add versatility. French doors lead directly to the backyard and pool.
Outdoors, the free-form in-ground pool and spa take center stage, complemented by a broad deck, sunny lounging areas, a fenced backyard and peaceful woods. The detached garage deserves special attention: its two powered bays accommodate vehicles, equipment or a serious workshop, while the upper level loft creates additional room for hobbies, collections and storage.
Notable improvements in 2026 include: pool tile and coping, roofs on both the main residence and detached garage, upper-level HVAC system, professional painting and cleaning, and new carpeting throughout upper level; lower-level HVAC system and water heater in 2013.
From Windsor Estates, Broad Run VRE, Routes 28 and 234, Jiffy Lube Live and the shops and restaurants of Bristow, Gainesville and Manassas are all within easy reach. Closer to home, Nokesville’s farm stands, parks, winery and small-town favorites give weekends a distinctly local flavor....
Contact an agent
Home facts
- Year built:2001
- Subdivision & Development:WINDSOR ESTATES
- Listing ID #:VAPW2128716
- Added:1 day(s) ago
- Updated:September 18, 2026 at 01:44 AM
Rooms and interior
- Bedrooms:5
- Total bathrooms:5
- Full bathrooms:4
- Half bathrooms:1
- Flooring:Carpet, Ceramic Tile, Hardwood
- Dining Description:Formal/Separate Dining Room
- Bathrooms Description:Primary Bath(s), WhirlPool/HotTub
- Kitchen Description:Breakfast Area, Built-In Microwave, Built-Ins, Carpet, Cooktop, Crown Moldings, Dishwasher, Disposal, Double/Dual Staircase, Icemaker, Kitchen - Gourmet, Kitchen - Island, Kitchen - Table Space, Kitchenette, Oven - Double, Pantry, Recessed Lighting, Refrigerator, Stainless Steel Appliances
- Bedroom Description:Carpet, Walk In Closet(s)
- Basement:Yes
- Basement Description:Daylight, Full, Fully Finished, Improved, Interior Access, Walkout Level, Windows
- Living area:6,716 sq. ft.
Heating and cooling
- Cooling:Ceiling Fan(s), Central A/C, Zoned
- Heating:Electric, Forced Air, Heat Pump(s), Propane - Leased, Zoned
Structure and exterior
- Roof:Architectural Shingle
- Year built:2001
- Building area:6,716 sq. ft.
- Lot area:5 Acres
- Lot Features:Backs to Trees, Partly Wooded
- Architectural Style:Colonial
- Construction Materials:Combination
- Exterior Features:Deck(s), Extensive Hardscape, Exterior Lighting, Patio(s), Stone Retaining Walls, Water Fountains
- Foundation Description:Permanent
- Levels:3 Story
Utilities
- Water:Well
- Sewer:Private Septic Tank, Septic Exists
Finances and disclosures
- Price:$1,299,000
- Price per sq. ft.:$193.42
- Tax amount:$9,392 (2026)
Features and amenities
- Laundry features:Dryer, Washer
- Amenities:Bar, Built-Ins, Carbon Monoxide Detector(s), Carpet, Ceiling Fan(s), Chair Railings, Crown Moldings, Double/Dual Staircase, Recessed Lighting, Smoke Detector, Transom Windows, Window Treatments
- Pool features:Heated, In Ground
Parking
- Parking description:Asphalt Driveway, Attached Garage, Detached Garage, Garage - Front Entry, Garage - Side Entry, Inside Access
- Garage:Yes
- Garage spaces:5
New listings near 9391 Shevlin Ct
- New
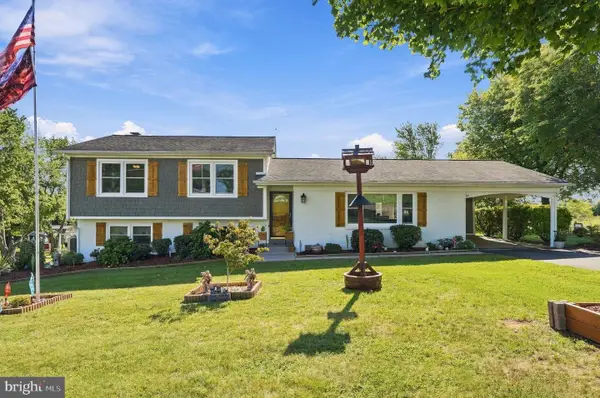 $695,000Active4 beds 2 baths2,264 sq. ft.
11901 Cowne Ct, NOKESVILLE, VA 20181
MLS# VAPW2130682Listed by: VYLLA HOME - Open Sun, 2 to 4pmNew
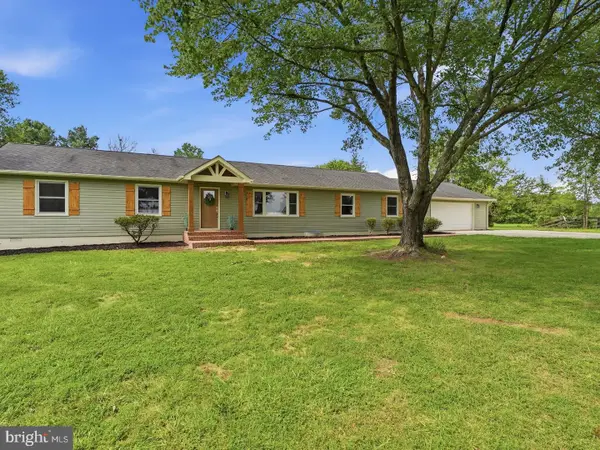 $799,900Active4 beds 3 baths2,364 sq. ft.
14007 Fitzwater Dr, NOKESVILLE, VA 20181
MLS# VAPW2130648Listed by: LPT REALTY, LLC  $895,000Active5 beds 5 baths3,996 sq. ft.
10705 Parkgate Dr, NOKESVILLE, VA 20181
MLS# VAPW2129608Listed by: LONG & FOSTER REAL ESTATE, INC. $384,900Pending4 beds 3 baths2,742 sq. ft.
14327 Aden Rd, NOKESVILLE, VA 20181
MLS# VAPW2129648Listed by: LPT REALTY, LLC $649,900Active3 beds 2 baths1,456 sq. ft.
7161 Rogues Rd, NOKESVILLE, VA 20181
MLS# VAFQ2023778Listed by: REDFIN CORPORATION $489,900Pending3 beds 2 baths1,456 sq. ft.
7508 Ali Ln, NOKESVILLE, VA 20181
MLS# VAFQ2023664Listed by: THE GREENE REALTY GROUP $1,369,000Active6 beds 6 baths6,298 sq. ft.
8727 Classic Lakes Way, NOKESVILLE, VA 20181
MLS# VAPW2129076Listed by: LPT REALTY, LLC $975,000Pending6 beds 6 baths6,616 sq. ft.
10136 Middlebrooks Ter, NOKESVILLE, VA 20181
MLS# VAPW2128990Listed by: PAUL WESLEY REAL ESTATE
 $1,088,900Pending4 beds 4 baths3,311 sq. ft.
7325 Toler Dr, NOKESVILLE, VA 20181
MLS# VAFQ2023696Listed by: CENTURY 21 NEW MILLENNIUM


Protect your home and budget from life's surprises with an Assurant Home Warranty, backed by a partner that supports you through every step of homeownership. Explore Plans.
©2026 Century 21 Real Estate LLC. All rights reserved. CENTURY 21®, the CENTURY 21 Logo and C21® are service marks owned by Century 21 Real Estate LLC. Century 21 Real Estate LLC fully supports the principles of the Fair Housing Act and the Equal Opportunity Act. Each office is independently owned and operated. Listing information is deemed reliable but not guaranteed accurate.