14007 Fitzwater Dr, Nokesville, VA 20181
Local realty services provided by:CENTURY 21 Norris - Valley Forge
14007 Fitzwater Dr,Nokesville, VA 20181
$799,900
- 4 Beds
- 3 Baths
- 2,364 sq. ft.
- Single family
- Active
Upcoming open houses
- Sun, Sep 2002:00 pm - 04:00 pm
Listed by: katie wedge
Office: lpt realty, llc.
MLS#:VAPW2130648
Source:BRIGHTMLS
Price summary
- Price:$799,900
- Price per sq. ft.:$338.37
About this home
COUNTRY LIVING WITHOUT THE PROJECT. Nearly 2.5 usable acres, 2,364 square feet of one-level living, four bedrooms, a two-car garage, no HOA and an approximately 1,220-square-foot barn with electric—all wrapped around an extensively renovated home in Nokesville.
If you've been searching for more land and privacy but don't want to take on an older-home renovation, 14007 Fitzwater Drive offers a rare middle ground.
Inside, the easy-flowing single-level floor plan provides four bedrooms, two full and one half baths, generous gathering spaces and a wood-burning fireplace. The extensive renovation goes well beyond cosmetic finishes, with improvements that include the roof, HVAC, windows, water heater, siding, gutters , in addition to the beautifully refreshed kitchen, bathrooms, flooring, lighting and interior finishes.
Outside, a new ground-level rear deck opens to nearly 2.5 acres offering room for gardening, recreation, animals, hobbies, equipment and simply more breathing room. The approximately 1,220-square-foot barn/outbuilding has electricity and adds valuable flexibility for storage, workshop space, equipment, hobby-farm or animal-related uses.
The property is zoned A-1 and enjoys views toward neighboring equestrian acreage, giving the setting a distinctly rural feel without requiring buyers to take on a large farm.
An attached two-car garage, high-speed internet availability and extensive updates make everyday living here surprisingly practical.
Country living here doesn't mean giving up connectivity. The property has access to high-speed internet while keeping Northern Virginia commuter routes and destinations within reach—approximately 5 miles to Route 28, 10 miles to the Broad Run VRE Station, 12 miles to Gainesville and 14 miles to Haymarket/I-66 access. Manassas is also nearby, while Quantico, Dulles Airport and the broader Northern Virginia employment corridor remain accessible for commuters. Distances are approximate.
More land. More flexibility. Less renovation.
14007 Fitzwater Drive offers something increasingly difficult to find: an updated, move-in-ready home with usable acreage and room to create the lifestyle you've been looking for....
Contact an agent
Home facts
- Year built:1974
- Subdivision & Development:NOKESVILLE
- Listing ID #:VAPW2130648
- Added:1 day(s) ago
- Updated:September 18, 2026 at 02:35 AM
Rooms and interior
- Bedrooms:4
- Total bathrooms:3
- Full bathrooms:2
- Half bathrooms:1
- Rooms Total:10
- Flooring:Ceramic Tile, Hardwood, Luxury Vinyl Plank
- Dining Description:Combination Kitchen/Dining, Dining Room
- Bathrooms Description:Primary Bath(s), Primary Bathroom
- Kitchen Description:Combination Kitchen/Living, Kitchen - Eat-In, Kitchen - Gourmet, Kitchen - Island, Kitchen - Table Space, Oven/Range - Electric, Pantry, Range Hood, Recessed Lighting, Refrigerator, Upgraded Countertops, Wet/Dry Bar
- Bedroom Description:Entry Level Bedroom, Primary Bedroom, Walk In Closet(s)
- Living area:2,364 sq. ft.
Heating and cooling
- Cooling:Central A/C, Heat Pump(s)
- Heating:Electric, Heat Pump(s), Wood
Structure and exterior
- Roof:Asphalt
- Year built:1974
- Building area:2,364 sq. ft.
- Lot area:2.5 Acres
- Lot Features:Level, Road Frontage, Rural, SideYard(s)
- Architectural Style:Ranch/Rambler
- Construction Materials:Aluminum Siding
- Exterior Features:Deck(s), Outbuilding(s), Porch(es)
- Foundation Description:Crawl Space
- Levels:1 Story
Schools
- High school:BRENTSVILLE DISTRICT
- Middle school:THE NOKESVILLE SCHOOL
- Elementary school:THE NOKESVILLE SCHOOL
Utilities
- Water:Well
- Sewer:Septic Exists
Finances and disclosures
- Price:$799,900
- Price per sq. ft.:$338.37
- Tax amount:$6,035 (2026)
Features and amenities
- Laundry features:Dryer, Washer
- Amenities:Cable TV Available, Recessed Lighting, Wet/Dry Bar
Parking
- Parking description:Attached Garage, Garage Door Opener, Gravel Driveway
- Garage:Yes
- Garage spaces:2
New listings near 14007 Fitzwater Dr
- New
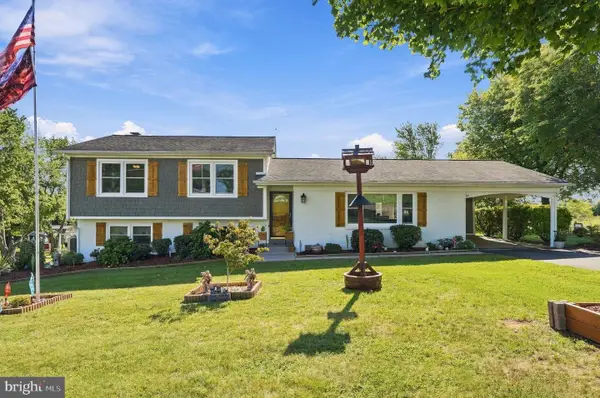 $695,000Active4 beds 2 baths2,264 sq. ft.
11901 Cowne Ct, NOKESVILLE, VA 20181
MLS# VAPW2130682Listed by: VYLLA HOME - Open Sat, 2 to 4pmNew
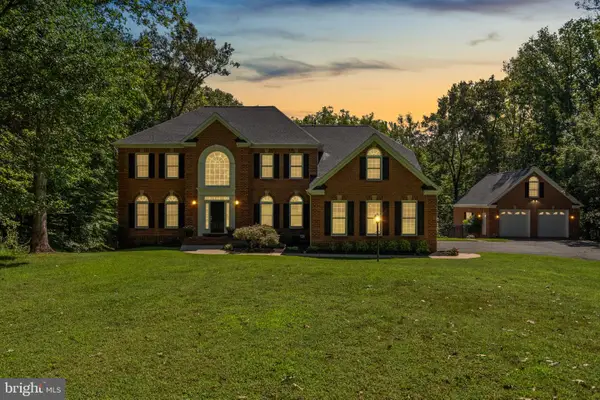 $1,299,000Active5 beds 5 baths6,716 sq. ft.
9391 Shevlin Ct, NOKESVILLE, VA 20181
MLS# VAPW2128716Listed by: COMPASS  $895,000Active5 beds 5 baths3,996 sq. ft.
10705 Parkgate Dr, NOKESVILLE, VA 20181
MLS# VAPW2129608Listed by: LONG & FOSTER REAL ESTATE, INC. $384,900Pending4 beds 3 baths2,742 sq. ft.
14327 Aden Rd, NOKESVILLE, VA 20181
MLS# VAPW2129648Listed by: LPT REALTY, LLC $649,900Active3 beds 2 baths1,456 sq. ft.
7161 Rogues Rd, NOKESVILLE, VA 20181
MLS# VAFQ2023778Listed by: REDFIN CORPORATION $489,900Pending3 beds 2 baths1,456 sq. ft.
7508 Ali Ln, NOKESVILLE, VA 20181
MLS# VAFQ2023664Listed by: THE GREENE REALTY GROUP $1,369,000Active6 beds 6 baths6,298 sq. ft.
8727 Classic Lakes Way, NOKESVILLE, VA 20181
MLS# VAPW2129076Listed by: LPT REALTY, LLC $975,000Pending6 beds 6 baths6,616 sq. ft.
10136 Middlebrooks Ter, NOKESVILLE, VA 20181
MLS# VAPW2128990Listed by: PAUL WESLEY REAL ESTATE
 $1,088,900Pending4 beds 4 baths3,311 sq. ft.
7325 Toler Dr, NOKESVILLE, VA 20181
MLS# VAFQ2023696Listed by: CENTURY 21 NEW MILLENNIUM


Protect your home and budget from life's surprises with an Assurant Home Warranty, backed by a partner that supports you through every step of homeownership. Explore Plans.
©2026 Century 21 Real Estate LLC. All rights reserved. CENTURY 21®, the CENTURY 21 Logo and C21® are service marks owned by Century 21 Real Estate LLC. Century 21 Real Estate LLC fully supports the principles of the Fair Housing Act and the Equal Opportunity Act. Each office is independently owned and operated. Listing information is deemed reliable but not guaranteed accurate.