14431 Aden Rd, Nokesville, VA 20181
Local realty services provided by:CENTURY 21 Charles Smith Agency, Inc.
14431 Aden Rd,Nokesville, VA 20181
$1,275,000
- 7 Beds
- 7 Baths
- 6,606 sq. ft.
- Single family
- Active
Listed by: stephen ritter
Office: pearson smith realty llc.
MLS#:VAPW2120728
Source:BRIGHTMLS
Price summary
- Price:$1,275,000
- Price per sq. ft.:$193.01
About this home
Nestled in the prestigious Liberty Oaks community, this exquisite 7-bedroom, 6.5-bathroom residence offers a harmonious blend of luxury and comfort. With a generous 6,606 sq. ft. of thoughtfully designed living space, this traditional home is perfect for those who appreciate high-end finishes and an exclusive lifestyle. Step inside to discover a gourmet kitchen that will inspire your culinary adventures, featuring stainless steel appliances, a six-burner stove, and upgraded countertops. The inviting breakfast area and formal dining room provide ideal settings for both casual meals and elegant entertaining. Relax in the spacious living room, complete with a cozy gas fireplace, or retreat to the luxurious primary suite, which boasts a soaking tub and a walk-in shower. The home's interior showcases a traditional floor plan with rich wood floors, plush carpeting, and recessed lighting, creating an atmosphere of warmth and sophistication. Outside, the 10-acre lot backs to serene wooded areas, providing a secluded oasis for relaxation and outdoor activities. Enjoy the expansive deck and patio, perfect for al fresco dining or simply soaking in the tranquility of nature. Recent updates include the spectacular kitchen (2025), new roof (2026), paver patio (2025), mudroom and pantry additions (2025), updated decks (2025), and a finished basement (2024). Perfect for multi-generational living, the home also features a main-level in-law suite that offers a bedroom, a spacious living room, a walk-in closet, and a full bath. Complete with a 3-car garage and ample parking, this home is a true sanctuary, offering both luxury and comfort in a picturesque setting. Experience the lifestyle you've always dreamed of in this remarkable residence....
Contact an agent
Home facts
- Year built:2007
- Subdivision & Development:LIBERTY OAKS
- Listing ID #:VAPW2120728
- Added:112 day(s) ago
- Updated:September 17, 2026 at 02:11 PM
Rooms and interior
- Bedrooms:7
- Total bathrooms:7
- Full bathrooms:6
- Half bathrooms:1
- Rooms Total:14
- Flooring:Carpet, Ceramic Tile, Concrete, Luxury Vinyl Plank
- Dining Description:Formal/Separate Dining Room
- Bathrooms Description:Primary Bath(s)
- Kitchen Description:2nd Kitchen, Breakfast Area, Built-In Microwave, Carpet, Cooktop, Dishwasher, Kitchen - Gourmet, Kitchen - Island, Kitchen - Table Space, Oven - Double, Oven - Wall, Recessed Lighting, Refrigerator, Six Burner Stove, Stainless Steel Appliances, Upgraded Countertops
- Bedroom Description:Carpet, Entry Level Bedroom, Walk In Closet(s)
- Basement:Yes
- Basement Description:Improved, Outside Entrance, Partially Finished, Rear Entrance, Walkout Level
- Living area:6,606 sq. ft.
Heating and cooling
- Cooling:Central A/C
- Heating:Heat Pump(s), Propane - Leased
Structure and exterior
- Roof:Architectural Shingle
- Year built:2007
- Building area:6,606 sq. ft.
- Lot area:10 Acres
- Lot Features:Backs to Trees, Secluded, Trees/Wooded
- Architectural Style:Colonial, Traditional
- Construction Materials:Combination
- Exterior Features:Deck(s), Patio(s)
- Foundation Description:Concrete Perimeter
- Levels:3 Story
Schools
- High school:CHARLES J. COLGAN SENIOR
- Middle school:BENTON
- Elementary school:COLES
Utilities
- Water:Well
- Sewer:Private Septic Tank
Finances and disclosures
- Price:$1,275,000
- Price per sq. ft.:$193.01
- Tax amount:$11,330 (2026)
Features and amenities
- Laundry features:Dryer, Washer
- Amenities:Carpet, Ceiling Fan(s), Chair Railings, Recessed Lighting, Water Treat System
Parking
- Parking description:Attached Garage, Garage - Front Entry, Garage Door Opener
- Garage:Yes
- Garage spaces:3
New listings near 14431 Aden Rd
- New
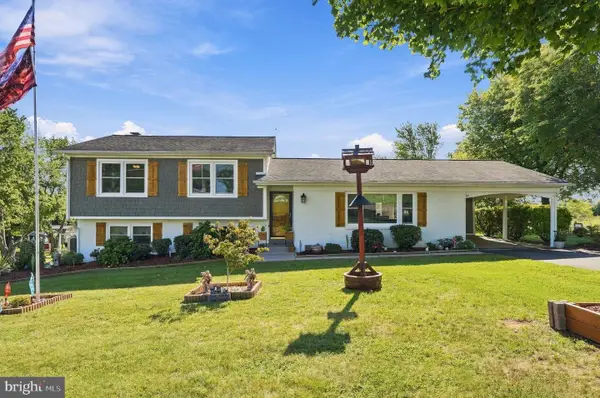 $695,000Active4 beds 2 baths2,264 sq. ft.
11901 Cowne Ct, NOKESVILLE, VA 20181
MLS# VAPW2130682Listed by: VYLLA HOME - New
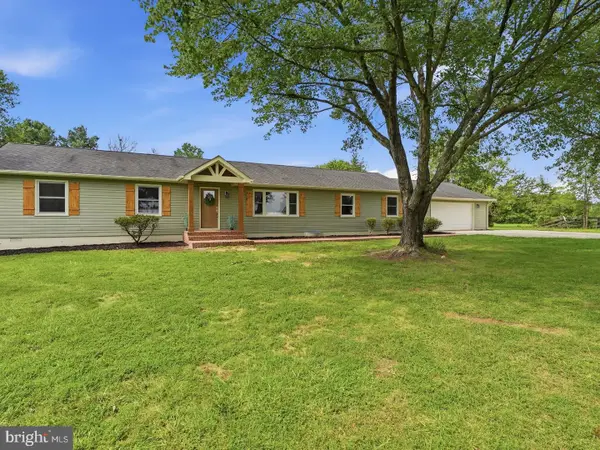 $799,900Active4 beds 3 baths2,364 sq. ft.
14007 Fitzwater Dr, NOKESVILLE, VA 20181
MLS# VAPW2130648Listed by: LPT REALTY, LLC - Open Sat, 2 to 4pmNew
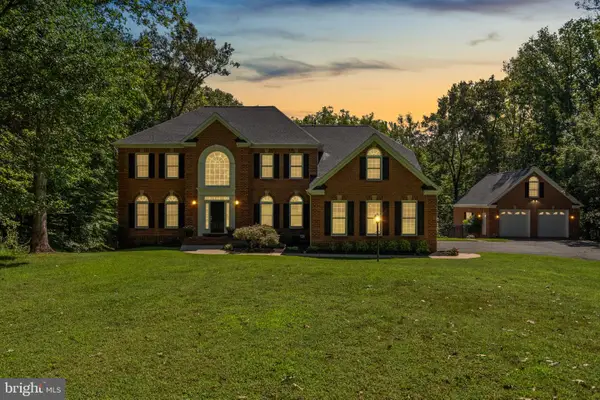 $1,299,000Active5 beds 5 baths6,716 sq. ft.
9391 Shevlin Ct, NOKESVILLE, VA 20181
MLS# VAPW2128716Listed by: COMPASS  $895,000Active5 beds 5 baths3,996 sq. ft.
10705 Parkgate Dr, NOKESVILLE, VA 20181
MLS# VAPW2129608Listed by: LONG & FOSTER REAL ESTATE, INC. $384,900Pending4 beds 3 baths2,742 sq. ft.
14327 Aden Rd, NOKESVILLE, VA 20181
MLS# VAPW2129648Listed by: LPT REALTY, LLC $649,900Active3 beds 2 baths1,456 sq. ft.
7161 Rogues Rd, NOKESVILLE, VA 20181
MLS# VAFQ2023778Listed by: REDFIN CORPORATION $489,900Pending3 beds 2 baths1,456 sq. ft.
7508 Ali Ln, NOKESVILLE, VA 20181
MLS# VAFQ2023664Listed by: THE GREENE REALTY GROUP $1,369,000Active6 beds 6 baths6,298 sq. ft.
8727 Classic Lakes Way, NOKESVILLE, VA 20181
MLS# VAPW2129076Listed by: LPT REALTY, LLC $975,000Pending6 beds 6 baths6,616 sq. ft.
10136 Middlebrooks Ter, NOKESVILLE, VA 20181
MLS# VAPW2128990Listed by: PAUL WESLEY REAL ESTATE
 $1,088,900Pending4 beds 4 baths3,311 sq. ft.
7325 Toler Dr, NOKESVILLE, VA 20181
MLS# VAFQ2023696Listed by: CENTURY 21 NEW MILLENNIUM


Protect your home and budget from life's surprises with an Assurant Home Warranty, backed by a partner that supports you through every step of homeownership. Explore Plans.
©2026 Century 21 Real Estate LLC. All rights reserved. CENTURY 21®, the CENTURY 21 Logo and C21® are service marks owned by Century 21 Real Estate LLC. Century 21 Real Estate LLC fully supports the principles of the Fair Housing Act and the Equal Opportunity Act. Each office is independently owned and operated. Listing information is deemed reliable but not guaranteed accurate.