553 Summers Drive, Norfolk, VA 23509
Local realty services provided by:CENTURY 21 Realty @ Home
553 Summers Drive,Norfolk, VA 23509
$292,500
- 3 Beds
- 2 Baths
- 967 sq. ft.
- Single family
- Active
Listed by: brian mcintyre
Office: capcenter
MLS#:10653031
Source:VA_REIN
Price summary
- Price:$292,500
- Price per sq. ft.:$302.48
About this home
Charming and truly move-in ready, this 3-bedroom Roland Park ranch is loaded with character, thoughtful updates throughout, and no required flood insurance (Flood Zone X)! The interior features refinished oak hardwoods ('21), an updated kitchen ('21), a convenient half-bath addition ('21), and a full bathroom remodel ('24). The heavy lifting is done: new roof ('21), replacement windows ('21), HVAC ductwork replaced ('22), and new attic and crawlspace insulation ('24). Fresh curb appeal arrived in 2025 with new gutters featuring gutter guards, modern front stoop columns, updated railings, and a freshly painted detached garage. Out back, enjoy a spacious, fully fenced yard, detached garage with electrical and built in cabinetry, and a detached shed for additional storage. Tucked into an established neighborhood just minutes from Naval Station Norfolk (NOB), I-64, local shopping, dining, and Chesapeake Bay beaches, this home delivers turnkey peace of mind in an unbeatable central location....
Contact an agent
Home facts
- Year built:1952
- Listing ID #:10653031
- Updated:September 13, 2026 at 08:08 PM
Rooms and interior
- Bedrooms:3
- Total bathrooms:2
- Full bathrooms:1
- Half bathrooms:1
- Rooms Total:6
- Flooring:Ceramic, Wood
- Kitchen Description:Dishwasher, Gas Range, Refrigerator
- Bedroom Description:1st Floor Bedroom
- Living area:967 sq. ft.
Heating and cooling
- Cooling:Central Air, Heat Pump
- Heating:Forced Hot Air, Heat Pump, Natural Gas
- Central air:Yes
Structure and exterior
- Roof:Asphalt Shingle
- Year built:1952
- Building area:967 sq. ft.
- Architectural Style:Ranch
- Construction Materials:Brick
- Foundation Description:Crawl
- Levels:1 Story
Schools
- High school:Maury
- Middle school:Norview Middle
- Elementary school:Willard Model Elementary
Utilities
- Water:City/County, Water Heater - Electric
- Sewer:City/County
Finances and disclosures
- Price:$292,500
- Price per sq. ft.:$302.48
- Tax amount:$3,136
Features and amenities
- Appliances:Refrigerator, Washer
- Laundry features:Dryer, Pull Down Attic Stairs, Washer
- Amenities:Cable Hookup, Ceiling Fan, Pull Down Attic Stairs
Parking
- Parking description:1 Car Detached Garage, Driveway Space, Garage Door Opener, Off Street
New listings near 553 Summers Drive
- New
 $350,000Active4 beds 2 baths1,600 sq. ft.
1323 Jenifer St, Norfolk, VA 23503
MLS# 10653384Listed by: A Better Way Realty Inc. - New
 $349,900Active3 beds 2 baths1,100 sq. ft.
324 Honaker Avenue, Norfolk, VA 23502
MLS# 10652549Listed by: Steel Forged Real Estate LLC - New
 $248,000Active2 beds 1 baths980 sq. ft.
208 Forsythe Street, Norfolk, VA 23505
MLS# 10653356Listed by: AXEN Realty - New
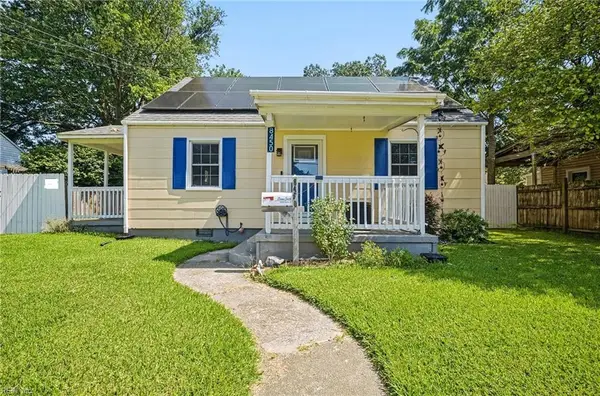 $350,000Active4 beds 2 baths1,256 sq. ft.
8450 Quincy Street, Norfolk, VA 23503
MLS# 10652595Listed by: Long1 & Foster Real Estate Inc. - New
 $389,000Active5 beds 3 baths1,866 sq. ft.
2948 E Little Creek Road, Norfolk, VA 23518
MLS# 10653353Listed by: LPT Realty LLC - New
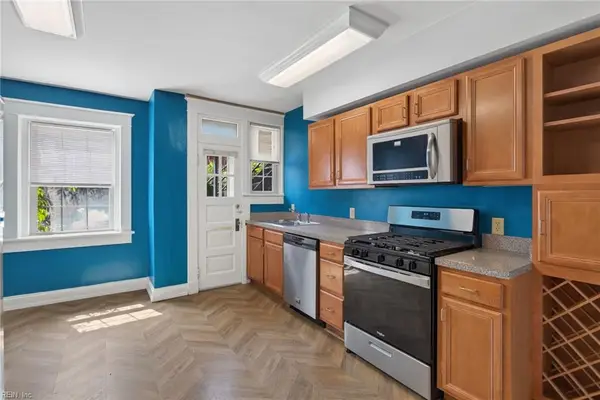 $195,000Active1 beds 1 baths736 sq. ft.
913 Spotswood Avenue Avenue #1, Norfolk, VA 23517
MLS# 10653071Listed by: Iron Valley Real Est Norfolk - New
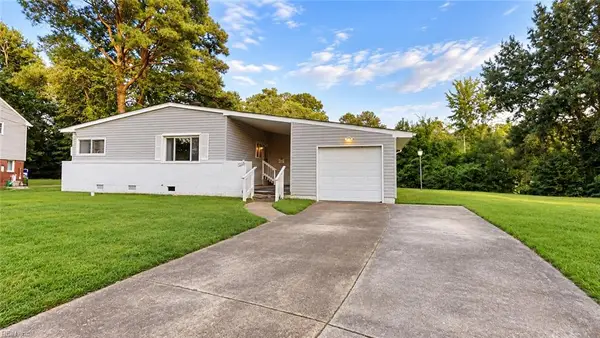 $269,900Active3 beds 2 baths1,325 sq. ft.
300 Pepper Mill Court, Norfolk, VA 23502
MLS# 10652041Listed by: Better Homes & Gdns Ntv Am Grp - New
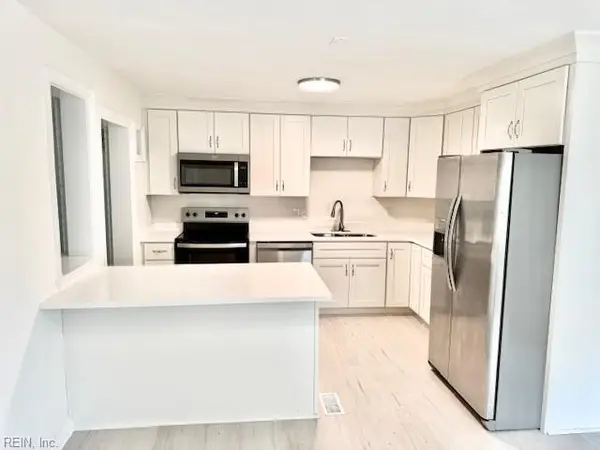 $439,900Active4 beds 2 baths2,194 sq. ft.
107 Sinclair Street, Norfolk, VA 23505
MLS# 10653313Listed by: Cottage Street Realty LLC - New
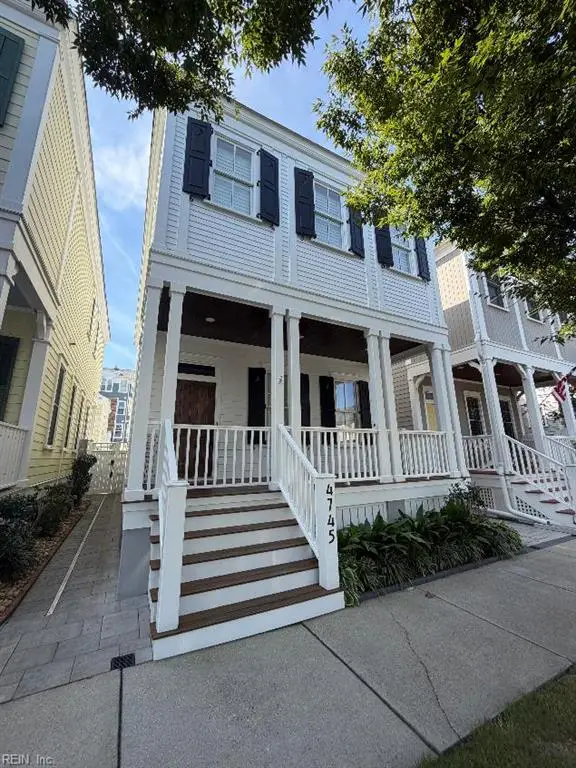 $799,000Active3 beds 3 baths1,594 sq. ft.
4745 Willben Street, Norfolk, VA 23518
MLS# 10652938Listed by: Mid-Atlantic Realty & Assoc. - New
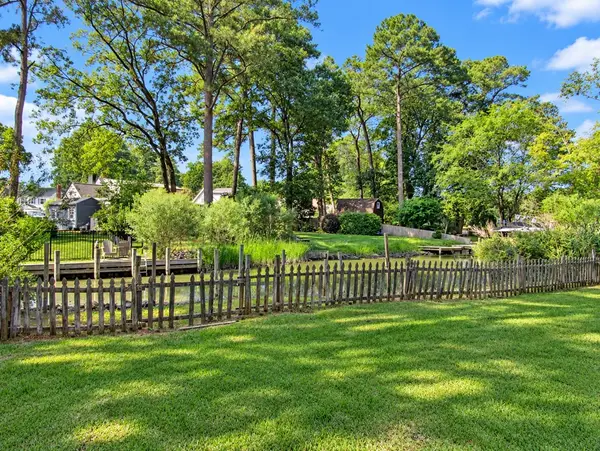
 $569,000Active4 beds 3 baths2,601 sq. ft.
111 S Ridgeley Road, Norfolk, VA 23505
MLS# 10653069Listed by: CENTURY 21 Nachman Realty


Protect your home and budget from life's surprises with an Assurant Home Warranty, backed by a partner that supports you through every step of homeownership. Explore Plans.
©2026 Century 21 Real Estate LLC. All rights reserved. CENTURY 21®, the CENTURY 21 Logo and C21® are service marks owned by Century 21 Real Estate LLC. Century 21 Real Estate LLC fully supports the principles of the Fair Housing Act and the Equal Opportunity Act. Each office is independently owned and operated. Listing information is deemed reliable but not guaranteed accurate.