
2116 Ives Lane, North Chesterfield, VA 23235
Local realty services provided by:CENTURY 21 Nachman Realty
2116 Ives Lane,North Chesterfield, VA 23235
$439,950
- 4 Beds
- 3 Baths
- 2,552 sq. ft.
- Single family
- Active
Listed by: brian hall
Office: the rva group realty
MLS#:2628635
Source:RV
Price summary
- Price:$439,950
- Price per sq. ft.:$172.39
About this home
Fully renovated 4 bedroom, 2.5 bath colonial on a corner lot of about a third of an acre in North Chesterfield. The work is done and the house is ready to move into.
The main level has a layout that works for everyday living and for hosting. The front living room has hardwood floors, crown molding and a large picture window. It opens to a formal dining room with room for a full table. The kitchen has new white shaker cabinets, granite counters, a subway tile backsplash and stainless appliances, with a breakfast nook for a casual table. The family room sits off the kitchen and has hardwood floors and a brick fireplace, so it is easy to cook and keep an eye on everyone. A half bath and a pantry round out the first floor.
Upstairs there are four bedrooms, all with hardwood floors. The primary bedroom is over 20 feet long, with recessed lighting, its own closet and a remodeled private bath. There is plenty of room for a sitting area or a desk. The other three bedrooms work as bedrooms, a home office, a nursery or a guest room. The hall bath has a new vanity with a granite top.
The whole house has fresh paint, new light fixtures and new outlets and plates.
The lower level adds a lot of flexible space. There is a one-car garage and a large unfinished basement of about 600 square feet that walks out to a 23 x 20 covered patio. Use it for storage, a workshop, a home gym, or finish it later for more living space.
Outside, the back yard is fenced, which is good for pets and kids, and the covered patio gives you a shaded spot for grilling and sitting out. The corner lot also gives the house more yard.
About 2,552 square feet. Some photos are virtually staged....
Contact an agent
Home facts
- Year built:1971
- Subdivision & Development:Forestdale
- Listing ID #:2628635
- Added:1 day(s) ago
- Updated:October 23, 2026 at 05:01 AM
Rooms and interior
- Bedrooms:4
- Total bathrooms:3
- Full bathrooms:2
- Half bathrooms:1
- Rooms Total:10
- Basement:Yes
- Basement Description:Full
- Living area:2,552 sq. ft.
Heating and cooling
- Cooling:Heat Pump
- Heating:Electric, Heat Pump
Structure and exterior
- Roof:Shingle
- Year built:1971
- Building area:2,552 sq. ft.
- Lot area:0.34 Acres
- Architectural Style:Two Story
- Construction Materials:Frame, Wood Siding
- Levels:Two, Two Story
Schools
- High school:Monacan
- Middle school:Providence
- Elementary school:A. M. Davis
Utilities
- Water:Public
- Sewer:Public Sewer
Finances and disclosures
- Price:$439,950
- Price per sq. ft.:$172.39
- Tax amount:$3,097 (2026)
Parking
- Parking description:Attached, Basement, Direct Access, Garage
- Garage:Yes
- Garage spaces:1
 The information being provided is for consumers' personal, non-commercial use and may not be used for any purpose other than to identify prospective properties for purchasing. All information provided is deemed reliable but is not guaranteed accurate.The multiple listing information is provided by Central Virginia Regional Multiple Listing Service, LLC from a copyrighted compilation of listings. The compilation of listings and each individual listing are © 2026 Central Virginia Regional Multiple Listing Service, LLC. All rights reserved.
New listings near 2116 Ives Lane
- Coming Soon
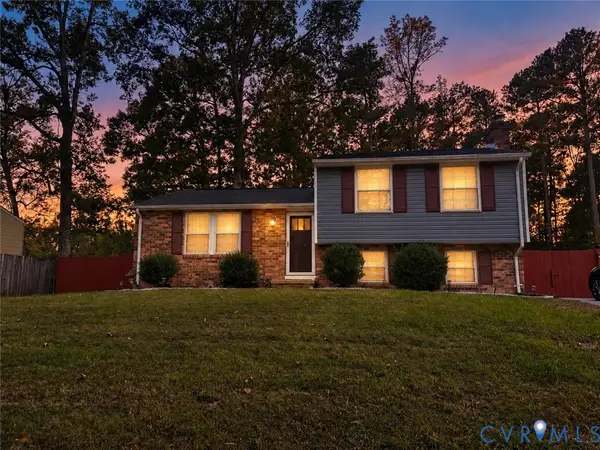 $365,000Coming Soon4 beds 3 baths1,520 sq. ft.
9619 Kendrick Road, North Chesterfield, VA 23236
MLS# 2628599Listed by: REAL BROKER LLC - Coming Soon
 $360,000Coming Soon3 beds 3 baths1,702 sq. ft.
8125 Fallbrooke Drive, North Chesterfield, VA 23235
MLS# 2628320Listed by: THE GOOD LIFE RVA - Coming Soon
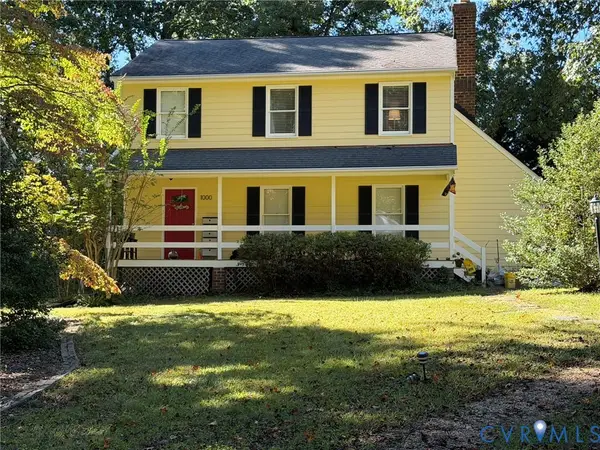 $365,000Coming Soon3 beds 2 baths1,500 sq. ft.
1000 Yucca Court, North Chesterfield, VA 23236
MLS# 2627209Listed by: LONG & FOSTER REALTORS - Coming Soon
 $209,999Coming Soon2 beds 2 baths950 sq. ft.
4624 Ayton Court, North Chesterfield, VA 23234
MLS# 2625972Listed by: EXP REALTY, LLC - Coming Soon
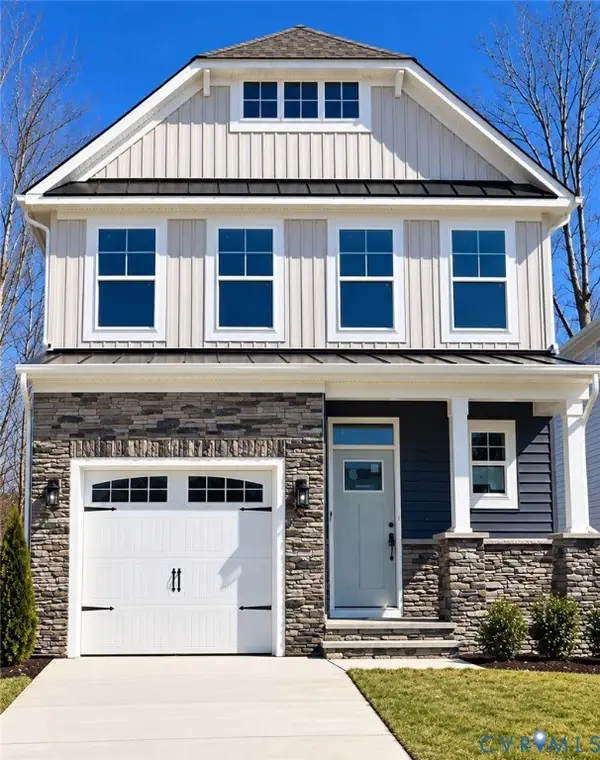 $485,000Coming Soon4 beds 3 baths2,131 sq. ft.
8806 Bethany Creek Avenue, North Chesterfield, VA 23236
MLS# 2625519Listed by: PROVIDENCE HILL REAL ESTATE - Coming Soon
 $296,000Coming Soon3 beds 1 baths1,056 sq. ft.
6514 Canute Drive, North Chesterfield, VA 23234
MLS# 2624270Listed by: LIZ MOORE & ASSOCIATES - New
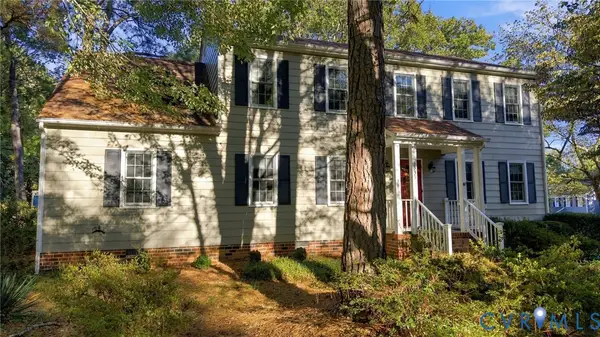 $350,000Active4 beds 3 baths2,379 sq. ft.
1335 Turnmill Drive, North Chesterfield, VA 23235
MLS# 2628512Listed by: COMPASS - New
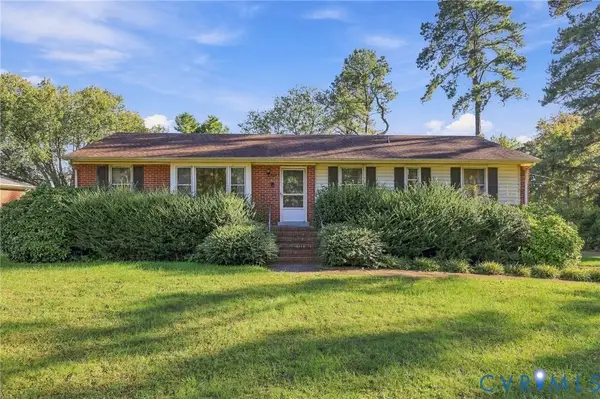 $277,000Active3 beds 2 baths1,560 sq. ft.
8621 Lyndale Drive, North Chesterfield, VA 23235
MLS# 2628630Listed by: PAUL WESLEY REAL ESTATE - New
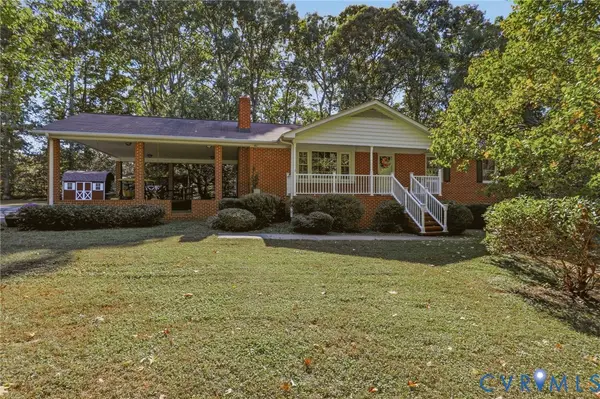 $425,000Active3 beds 4 baths2,810 sq. ft.
3213 Beatrice Lane, North Chesterfield, VA 23236
MLS# 2628520Listed by: HELAND HOMES REALTY


Protect your home and budget from life's surprises with an Assurant Home Warranty, backed by a partner that supports you through every step of homeownership. Explore Plans.
©2026 Century 21 Real Estate LLC. All rights reserved. CENTURY 21®, the CENTURY 21 Logo and C21® are service marks owned by Century 21 Real Estate LLC. Century 21 Real Estate LLC fully supports the principles of the Fair Housing Act and the Equal Opportunity Act. Each office is independently owned and operated. Listing information is deemed reliable but not guaranteed accurate.