
9600 Lockberry Ridge Loop, North Chesterfield, VA 23237
Local realty services provided by:CENTURY 21 Realty @ Home
9600 Lockberry Ridge Loop,North Chesterfield, VA 23237
$329,900
- 3 Beds
- 2 Baths
- 1,306 sq. ft.
- Single family
- Active
Listed by: john clark
Office: re/max commonwealth
MLS#:2629413
Source:RV
Price summary
- Price:$329,900
- Price per sq. ft.:$252.6
- Monthly HOA dues:$4.17
About this home
All ONE LEVEL Living! FRESH PAINT! FIRST FLOOR PRIMARY with PRIVATE EN SUITE FULL BATH! Tons of Natural Light! Family Room with Huge HALF ROUND Window, and CUSTOM HORIZONTAL WOOD-PLANK FIREPLACE SURROUND with LINEAR ELECTRIC FIREPLACE, FLOATING MANTEL & ACCENT LIGHTING! Two large SHEDS/WORKSHOPS/MANCAVES WITH POWER! Workshop on left is HEATED AND COOLED and TWO CEILING FANS!!! Eat in Kitchen with Luxury Vinyl Plank Flooring, Deep Single Basin Sink, Pull Down Faucet, multi-toned MOSAIC TILE BACKSPLASH, 2 Pantries and Deck access! Approximately 19.5' x 13' Deck overlooks FENCED REAR YARD and your very own POOL!!! Deceptively LARGE 0.56 ACRE PROPERTY. Yard extends into the woods to the creek (North Great Branch). PAVED CIRCULAR DRIVEWAY! Paneled Doors throughout. Two detached storage units as well as one attached. Plantation Blinds.
Contact an agent
Home facts
- Year built:2002
- Subdivision & Development:Hollymeade
- Listing ID #:2629413
- Added:1 day(s) ago
- Updated:November 03, 2026 at 05:10 PM
Rooms and interior
- Bedrooms:3
- Total bathrooms:2
- Full bathrooms:2
- Rooms Total:5
- Flooring:Vinyl
- Kitchen Description:Dishwasher, Electric Cooking, Microwave, Pantry, Smooth Cooktop
- Bedroom Description:Main Level Primary
- Basement:Yes
- Basement Description:Crawl Space
- Living area:1,306 sq. ft.
Heating and cooling
- Cooling:Heat Pump
- Heating:Electric, Heat Pump
Structure and exterior
- Roof:Shingle
- Year built:2002
- Building area:1,306 sq. ft.
- Lot area:0.56 Acres
- Architectural Style:Ranch
- Construction Materials:Drywall, Frame, Vinyl Siding, Wood Siding
- Exterior Features:Deck, Front Porch
- Levels:One
Schools
- High school:Bird
- Middle school:Salem
- Elementary school:Salem
Utilities
- Water:Public
- Sewer:Public Sewer
Finances and disclosures
- Price:$329,900
- Price per sq. ft.:$252.6
- Tax amount:$2,431 (2026)
Features and amenities
- Appliances:Dishwasher, Electric Cooking, Electric Water Heater, Microwave, Smooth Cooktop
- Amenities:Ceiling Fans, Laminate Counters, Thermal Windows, Walk-In Closets, Workshop
- Pool features:Above Ground
Parking
- Parking description:Circular Driveway, Driveway, Paved, Paved Driveway
 The information being provided is for consumers' personal, non-commercial use and may not be used for any purpose other than to identify prospective properties for purchasing. All information provided is deemed reliable but is not guaranteed accurate.The multiple listing information is provided by Central Virginia Regional Multiple Listing Service, LLC from a copyrighted compilation of listings. The compilation of listings and each individual listing are © 2026 Central Virginia Regional Multiple Listing Service, LLC. All rights reserved.
New listings near 9600 Lockberry Ridge Loop
- Coming Soon
 $315,000Coming Soon3 beds 3 baths1,500 sq. ft.
1512 Winters Hill Circle, North Chesterfield, VA 23236
MLS# 2628941Listed by: RIVER FOX REALTY - Coming Soon
 $275,000Coming Soon3 beds 2 baths1,600 sq. ft.
4156 Laurel Oak Road, North Chesterfield, VA 23237
MLS# 2628843Listed by: SAMSON PROPERTIES - Coming Soon
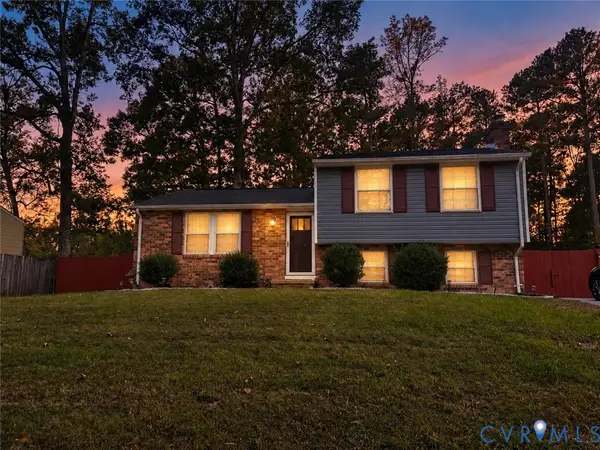 $365,000Coming Soon4 beds 3 baths1,520 sq. ft.
9619 Kendrick Road, North Chesterfield, VA 23236
MLS# 2628599Listed by: REAL BROKER LLC - Coming Soon
 $360,000Coming Soon3 beds 3 baths1,702 sq. ft.
8125 Fallbrooke Drive, North Chesterfield, VA 23235
MLS# 2628320Listed by: THE GOOD LIFE RVA - Coming Soon
 $209,999Coming Soon2 beds 2 baths950 sq. ft.
4624 Ayton Court, North Chesterfield, VA 23234
MLS# 2625972Listed by: EXP REALTY, LLC - New
 $347,000Active3 beds 2 baths1,440 sq. ft.
5504 Chanson Road, North Chesterfield, VA 23237
MLS# 2629115Listed by: PLENTURA REALTY LLC - New
 $265,000Active4 beds 3 baths2,268 sq. ft.
6205 Aldersbrook Court, North Chesterfield, VA 23224
MLS# 2629140Listed by: ERA WOODY HOGG & ASSOC - New
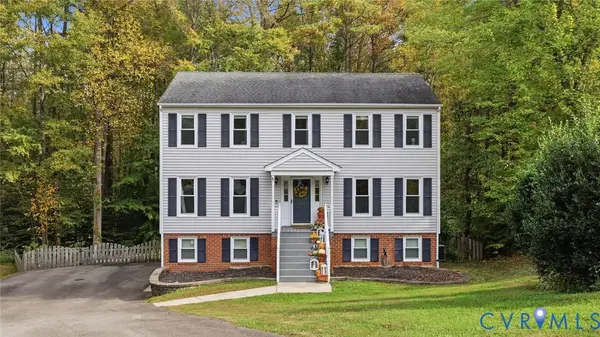 $429,950Active4 beds 3 baths1,914 sq. ft.
10801 Spring Mill Road, North Chesterfield, VA 23236
MLS# 2629254Listed by: LONG & FOSTER REALTORS - New
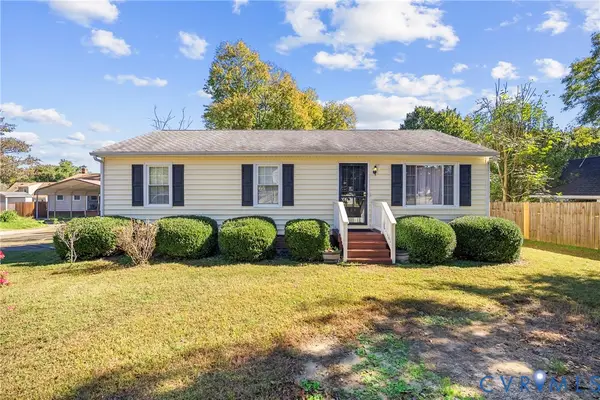 $270,000Active3 beds 2 baths1,008 sq. ft.
9437 Shiloh Drive, North Chesterfield, VA 23237
MLS# 2628956Listed by: REAL BROKER LLC


Protect your home and budget from life's surprises with an Assurant Home Warranty, backed by a partner that supports you through every step of homeownership. Explore Plans.
©2026 Century 21 Real Estate LLC. All rights reserved. CENTURY 21®, the CENTURY 21 Logo and C21® are service marks owned by Century 21 Real Estate LLC. Century 21 Real Estate LLC fully supports the principles of the Fair Housing Act and the Equal Opportunity Act. Each office is independently owned and operated. Listing information is deemed reliable but not guaranteed accurate.