2817 Berryland Dr, Oakton, VA 22124
Local realty services provided by:CENTURY 21 Rauh & Johns
2817 Berryland Dr,Oakton, VA 22124
$1,599,999
- 4 Beds
- 3 Baths
- 3,008 sq. ft.
- Single family
- Coming Soon
Upcoming open houses
- Sat, Sep 2602:00 pm - 04:00 pm
- Sun, Sep 2702:00 pm - 04:00 pm
Listed by: daniele m yeonas
Office: berkshire hathaway homeservices penfed realty
MLS#:VAFX2342310
Source:BRIGHTMLS
Price summary
- Price:$1,599,999
- Price per sq. ft.:$531.91
- Monthly HOA dues:$39.92
About this home
Welcome to 2817 Berryland Drive! This 4 bedroom and 2.5 bathroom home sits on 2 acres and presents a beautifully updated Oakton retreat set on one of the most exceptional lots in the sought-after Berryland community. Privately positioned on 2 acres and backing directly to protected parkland, this special property offers a rare combination of privacy, space, and natural beauty in the heart of Northern Virginia.
The heart of the home features a charming renovated kitchen, updated in 2023 with quartz countertops, a new backsplash, warm white oak porcelain tile, updated lighting, and a suite of high-end appliances, including a new refrigerator, cooktop, dishwasher, and oven. The kitchen opens naturally to the breakfast and family rooms, creating a bright comfortable space for everyday living and entertaining.
The main level offers generous and inviting living spaces, including formal living and dining rooms, a private office and a spacious family room overlooking the backyard. The roomy screened in porch extends the outdoor living space, providing a peaceful setting for morning coffee, dinner, or entertaining while surrounded by mature trees and views of the adjoining parkland.
The outdoor living continues onto the rear patio, which is prewired for a future hot tub, creating another inviting place to relax and enjoy the home’s private, wooded surroundings.
Upstairs, the sizable primary suite features a renovated bath with a soaking tub, tiled shower, and frameless glass enclosure. Three additional generous bedrooms and an updated hall bath complete the upper level, along with the convenience of bedroom level laundry featuring a new washer and dryer installed in 2026.
The walkout lower level provides additional finished living space with flexibility for a recreation room, media room, home gym, playroom, or guest entertainment area, along with substantial storage areas.
As impressive as the home is, the setting is what makes 2817 Berryland truly remarkable. The expansive backyard transitions directly into protected parkland, with no home directly behind the property and mature trees creating an extraordinary sense of privacy. The two-acre homesite feels peaceful and secluded, offering a rare connection to nature that is increasingly difficult to find in Northern Virginia.
Tucked into the established Berryland community, the home offers the tranquility of a private, wooded retreat while remaining convenient to Vienna, Reston, Tysons and major commuter routes.
Beautifully updated, exceptionally private and surrounded by nature, 2817 Berryland Drive offers something truly special: an outstanding Oakton home on one of Berryland’s premier lots, with a setting that simply cannot be recreated....
Contact an agent
Home facts
- Year built:1984
- Subdivision & Development:BERRYLAND FARM
- Listing ID #:VAFX2342310
- Updated:September 22, 2026 at 01:39 PM
Rooms and interior
- Bedrooms:4
- Total bathrooms:3
- Full bathrooms:2
- Half bathrooms:1
- Dining Description:Dining Area
- Bathrooms Description:Primary Bath(s)
- Kitchen Description:Built-In Microwave, Built-Ins, Dishwasher, Disposal, Kitchen - Gourmet, Kitchen - Island, Kitchen - Table Space, Oven - Wall, Oven/Range - Electric, Pantry, Range Hood, Recessed Lighting, Refrigerator, Stove, Upgraded Countertops
- Bedroom Description:Walk In Closet(s)
- Basement:Yes
- Basement Description:Partially Finished, Walkout Level
- Living area:3,008 sq. ft.
Heating and cooling
- Cooling:Central A/C
- Heating:Electric, Heat Pump(s)
Structure and exterior
- Year built:1984
- Building area:3,008 sq. ft.
- Lot area:2 Acres
- Architectural Style:Colonial
- Construction Materials:Brick, Vinyl Siding
- Foundation Description:Slab
- Levels:3 Story
Schools
- High school:MADISON
- Middle school:THOREAU
- Elementary school:FLINT HILL
Utilities
- Water:Public
Finances and disclosures
- Price:$1,599,999
- Price per sq. ft.:$531.91
- Tax amount:$16,472 (2026)
Features and amenities
- Laundry features:Dryer
- Amenities:Built-Ins, Cable TV, Ceiling Fan(s), Intercom, Recessed Lighting
Parking
- Parking description:Attached Garage, Garage - Side Entry
- Garage:Yes
- Garage spaces:2
New listings near 2817 Berryland Dr
- Coming Soon
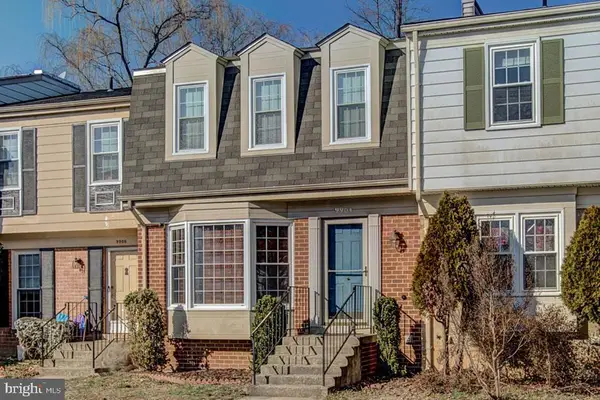 $679,000Coming Soon3 beds 4 baths1,740 sq. ft.
9904 Longford Ct, VIENNA, VA 22181
MLS# VAFX2338932Listed by: SAMSON PROPERTIES - Coming Soon
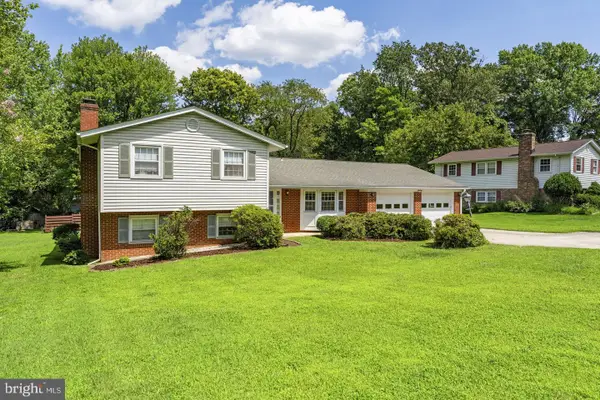 $919,900Coming Soon4 beds 3 baths1,825 sq. ft.
9904 Vale Rd, VIENNA, VA 22181
MLS# VAFX2338732Listed by: SAMSON PROPERTIES - Coming Soon
 $1,375,000Coming Soon5 beds 4 baths3,026 sq. ft.
2402 Beekay Ct, VIENNA, VA 22181
MLS# VAFX2342114Listed by: KW METRO CENTER - Coming Soon
 $1,499,999Coming Soon4 beds 4 baths3,715 sq. ft.
2249 Hunter Mill Rd, VIENNA, VA 22181
MLS# VAFX2341970Listed by: RE/MAX REAL ESTATE CONNECTIONS - Coming Soon
 $299,999Coming Soon1 beds 1 baths870 sq. ft.
3176 Summit Square Dr #4-b5, OAKTON, VA 22124
MLS# VAFX2341890Listed by: COMPASS - Coming Soon
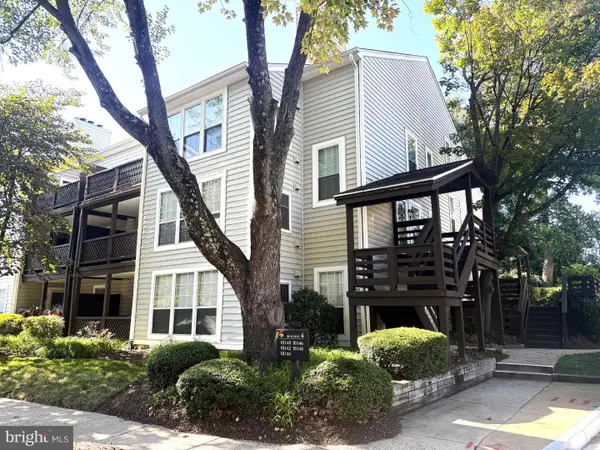
 $325,000Coming Soon1 beds 1 baths1,003 sq. ft.
10140 Oakton Terrace Rd, OAKTON, VA 22124
MLS# VAFX2342062Listed by: CENTURY 21 REDWOOD REALTY - Coming Soon
 $1,395,000Coming Soon5 beds 4 baths4,133 sq. ft.
11709 Vale Rd, OAKTON, VA 22124
MLS# VAFX2340962Listed by: MARAM REALTY, LLC - Coming SoonOpen Sat, 1 to 3pm
 $835,000Coming Soon3 beds 4 baths2,149 sq. ft.
2922 Oakborough Sq, OAKTON, VA 22124
MLS# VAFX2340286Listed by: SAMSON PROPERTIES - Coming Soon
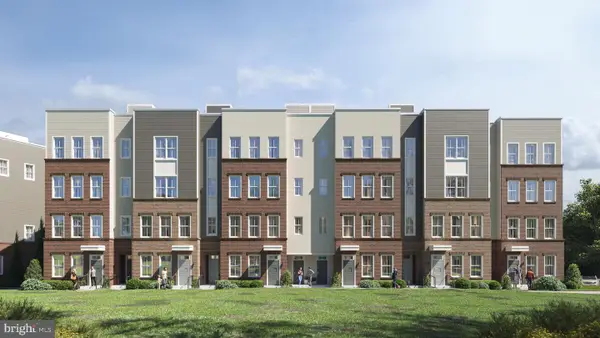 $949,900Coming Soon3 beds 3 baths3,252 sq. ft.
10516 White Granite Dr #10, OAKTON, VA 22124
MLS# VAFX2305586Listed by: SAMSON PROPERTIES


Protect your home and budget from life's surprises with an Assurant Home Warranty, backed by a partner that supports you through every step of homeownership. Explore Plans.
©2026 Century 21 Real Estate LLC. All rights reserved. CENTURY 21®, the CENTURY 21 Logo and C21® are service marks owned by Century 21 Real Estate LLC. Century 21 Real Estate LLC fully supports the principles of the Fair Housing Act and the Equal Opportunity Act. Each office is independently owned and operated. Listing information is deemed reliable but not guaranteed accurate.