
9904 Longford Ct, Vienna, VA 22181
Local realty services provided by:CENTURY 21 Reilly Realtors
9904 Longford Ct,Vienna, VA 22181
$679,000
- 3 Beds
- 4 Baths
- 1,740 sq. ft.
- Townhouse
- Coming Soon
Listed by: ning zeng
Office: samson properties
MLS#:VAFX2338932
Source:BRIGHTMLS
Price summary
- Price:$679,000
- Price per sq. ft.:$390.23
- Monthly HOA dues:$129
About this home
Beautifully updated three-level townhouse in Vienna’s sought-after Waterford community, featuring 3 bedrooms, 3 full baths, and 1 half bath. Freshly painted throughout, this bright and inviting home offers a spacious main level with gleaming hardwood floors, open living and dining areas, and a bay window that fills the space with abundant natural light. The fully renovated kitchen features quartz countertops, brand-new stainless steel appliances, new cabinetry, and a charming breakfast nook—perfect for everyday dining. Upstairs, the spacious primary bedroom includes a sitting area, generous closet space, and a private full bath. Two additional bedrooms share a full bath and provide plenty of space for family, guests, or a home office. The finished lower level offers exceptional flexibility with an additional full bath, making it ideal for a guest suite, recreation room, workout area, or media lounge. A separate laundry and storage area adds everyday convenience. Enjoy the fully fenced backyard, ideal for relaxing, entertaining, or outdoor activities. Major updates include: water heater (2025); new laminate flooring (2024 & 2026); fully renovated kitchen with new cabinetry, stainless steel refrigerator, range, dishwasher, and microwave (2026); fresh interior paint (2026); new bathroom vanities and fixtures (2026); new patio sliding door (2026); and new basement ceiling with recessed lighting (2026). Conveniently located approximately one mile from the Vienna Metro, with easy access to shopping, dining, parks, and major commuter routes, including I-66. Assigned schools include Mosaic Elementary School, Thoreau Middle School, and Oakton High School....
Contact an agent
Home facts
- Year built:1975
- Subdivision & Development:WATERFORD
- Listing ID #:VAFX2338932
- Updated:September 20, 2026 at 01:42 PM
Rooms and interior
- Bedrooms:3
- Total bathrooms:4
- Full bathrooms:3
- Half bathrooms:1
- Dining Description:Combination Dining/Living, Dining Area
- Kitchen Description:Built-In Microwave, Dishwasher, Disposal, Icemaker, Kitchen - Gourmet, Refrigerator, Stove
- Basement:Yes
- Basement Description:Full, Fully Finished, Interior Access
- Living area:1,740 sq. ft.
Heating and cooling
- Cooling:Central A/C
- Heating:Electric, Forced Air
Structure and exterior
- Year built:1975
- Building area:1,740 sq. ft.
- Lot area:0.03 Acres
- Lot Features:Backs - Open Common Area, Rear Yard
- Architectural Style:Colonial
- Construction Materials:Brick Front
- Exterior Features:Patio(s)
- Foundation Description:Slab
- Levels:3 Story
Schools
- High school:OAKTON
- Middle school:THOREAU
- Elementary school:MOSAIC
Utilities
- Water:Public
- Sewer:Public Sewer
Finances and disclosures
- Price:$679,000
- Price per sq. ft.:$390.23
- Tax amount:$7,795 (2026)
Features and amenities
- Laundry features:Dryer, Washer
- Amenities:Bay/Bow Windows
Parking
- Parking description:Assigned, Parking Lot
New listings near 9904 Longford Ct
- Coming Soon
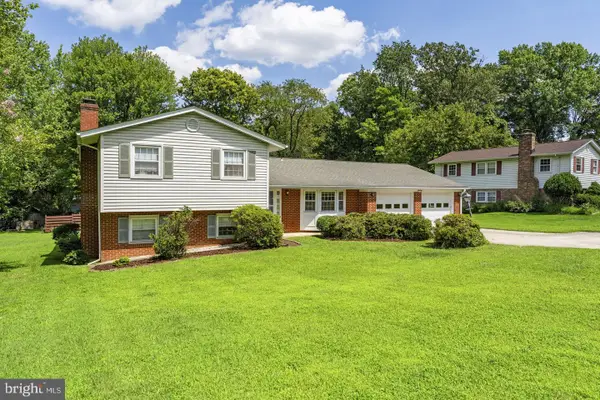 $919,900Coming Soon4 beds 3 baths1,825 sq. ft.
9904 Vale Rd, VIENNA, VA 22181
MLS# VAFX2338732Listed by: SAMSON PROPERTIES - Coming Soon
 $1,375,000Coming Soon5 beds 4 baths3,026 sq. ft.
2402 Beekay Ct, VIENNA, VA 22181
MLS# VAFX2342114Listed by: KW METRO CENTER - Coming Soon
 $1,499,999Coming Soon4 beds 4 baths3,715 sq. ft.
2249 Hunter Mill Rd, VIENNA, VA 22181
MLS# VAFX2341970Listed by: RE/MAX REAL ESTATE CONNECTIONS - Coming Soon
 $1,050,000Coming Soon4 beds 3 baths1,988 sq. ft.
8714 Old Courthouse Rd, VIENNA, VA 22182
MLS# VAFX2341834Listed by: NEW DIMENSIONS REALTY GROUP LLC - Coming SoonOpen Sat, 1 to 3pm
 $1,650,000Coming Soon5 beds 6 baths6,100 sq. ft.
1753 Rosaleigh Ct, VIENNA, VA 22182
MLS# VAFX2338862Listed by: RLAH @PROPERTIES - Coming Soon
 $2,975,000Coming Soon6 beds 7 baths7,591 sq. ft.
9903 Dale Ridge Ct, VIENNA, VA 22181
MLS# VAFX2337002Listed by: EXP REALTY, LLC - Coming Soon
 $2,399,900Coming Soon6 beds 7 baths5,280 sq. ft.
902 Olympian Cir Sw, VIENNA, VA 22180
MLS# VAFX2330580Listed by: SAMSON PROPERTIES - Coming Soon
 $849,900Coming Soon3 beds 4 baths2,482 sq. ft.
909 Moorefield Hill Grv Sw, VIENNA, VA 22180
MLS# VAFX2335936Listed by: KELLER WILLIAMS REALTY - Coming Soon
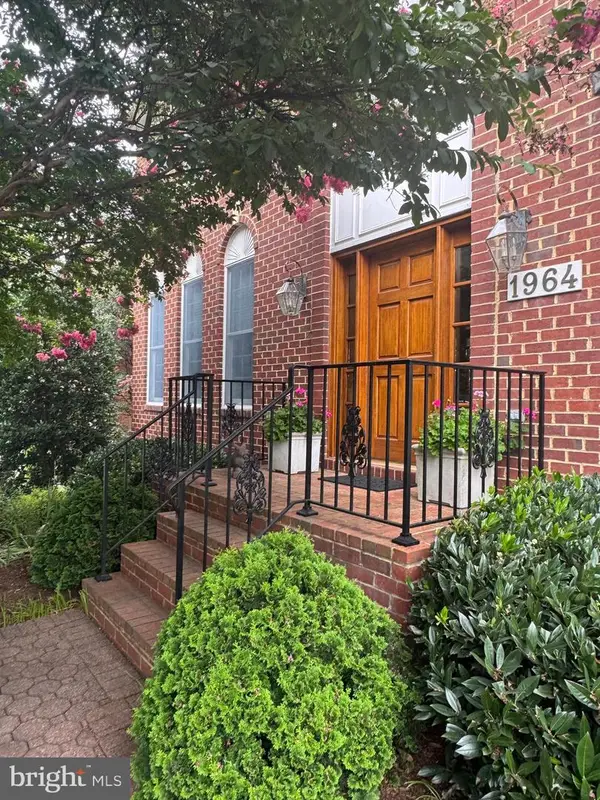 $1,500,000Coming Soon5 beds 4 baths3,234 sq. ft.
1964 Horse Shoe Dr, VIENNA, VA 22182
MLS# VAFX2331668Listed by: SAMSON PROPERTIES


Protect your home and budget from life's surprises with an Assurant Home Warranty, backed by a partner that supports you through every step of homeownership. Explore Plans.
©2026 Century 21 Real Estate LLC. All rights reserved. CENTURY 21®, the CENTURY 21 Logo and C21® are service marks owned by Century 21 Real Estate LLC. Century 21 Real Estate LLC fully supports the principles of the Fair Housing Act and the Equal Opportunity Act. Each office is independently owned and operated. Listing information is deemed reliable but not guaranteed accurate.