
2973 Palmer St, Oakton, VA 22124
Local realty services provided by:CENTURY 21 New Millennium
2973 Palmer St,Oakton, VA 22124
$1,599,999
- 6 Beds
- 6 Baths
- 5,170 sq. ft.
- Single family
- Coming Soon
Upcoming open houses
- Sat, Nov 2101:00 pm - 03:00 pm
Listed by: eugene j fisher jr., chelsea talhame fisher
Office: pearson smith realty, llc.
MLS#:VAFX2349136
Source:BRIGHTMLS
Price summary
- Price:$1,599,999
- Price per sq. ft.:$309.48
About this home
Welcome to this stunning, completely renovated residence, where modern luxury meets thoughtful design. Situated on a beautiful half-acre lot on a quiet residential street, this impressive home offers approximately 4,800 finished square feet across three beautifully finished levels, featuring six bedrooms, five full bathrooms, and one half bath.
Renovated from top to bottom, virtually everything is brand new. Enjoy gorgeous hardwood flooring throughout, beautifully redesigned bathrooms, all-new appliances, and sophisticated luxury finishes. The spectacular kitchen features elegant quartz countertops, stainless steel appliances, and a double oven, creating the perfect setting for everyday living and entertaining.
A particularly desirable feature is the thoughtfully designed main-level accessible living arrangement, including a wheelchair-accessible bedroom and full bathroom, along with a convenient accessibility ramp from the garage.
Enjoy the privacy and tranquility of a quiet Oakton neighborhood while being just minutes from the Vienna Metro, Tysons, premier shopping, dining, and major commuter routes....
Contact an agent
Home facts
- Year built:2002
- Subdivision & Development:OAKTON
- Listing ID #:VAFX2349136
- Updated:November 06, 2026 at 02:58 PM
Rooms and interior
- Bedrooms:6
- Total bathrooms:6
- Full bathrooms:5
- Half bathrooms:1
- Kitchen Description:Cooktop - Down Draft, Kitchen - Island, Oven - Double, Recessed Lighting, Wet/Dry Bar
- Bedroom Description:Entry Level Bedroom, Walk In Closet(s)
- Basement:Yes
- Basement Description:Daylight, Fully Finished, Partial, Rear Entrance
- Living area:5,170 sq. ft.
Heating and cooling
- Cooling:Central A/C
- Heating:Forced Air, Natural Gas
Structure and exterior
- Year built:2002
- Building area:5,170 sq. ft.
- Lot area:0.54 Acres
- Architectural Style:Colonial
- Construction Materials:Aluminum Siding, Brick
- Foundation Description:Block
- Levels:3 Story
Utilities
- Water:Public
- Sewer:Public Sewer
Finances and disclosures
- Price:$1,599,999
- Price per sq. ft.:$309.48
- Tax amount:$14,572 (2026)
Features and amenities
- Amenities:Attic, Ceiling Fan(s), Recessed Lighting, Wet/Dry Bar
Parking
- Parking description:Attached Garage, Garage - Side Entry
- Garage:Yes
- Garage spaces:2
New listings near 2973 Palmer St
- Coming Soon
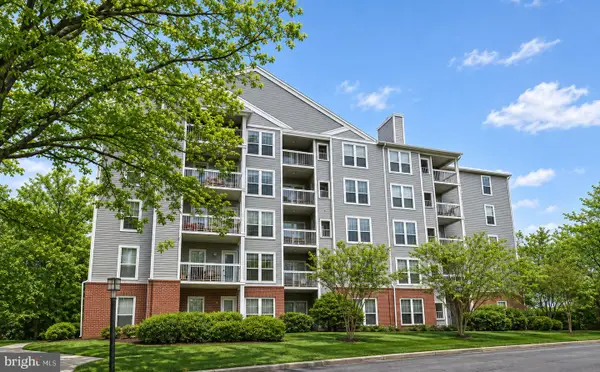 $349,995Coming Soon2 beds 2 baths1,083 sq. ft.
3178 Summit Square Dr #3-b9, OAKTON, VA 22124
MLS# VAFX2346102Listed by: RE/MAX GALAXY - Coming Soon
 $3,500,000Coming Soon7 beds 7 baths8,031 sq. ft.
9921 Woodrow St, VIENNA, VA 22181
MLS# VAFX2347234Listed by: COMPASS - Coming Soon
 $1,395,000Coming Soon5 beds 4 baths4,133 sq. ft.
11709 Vale Rd, OAKTON, VA 22124
MLS# VAFX2340962Listed by: MARAM REALTY, LLC - Coming Soon
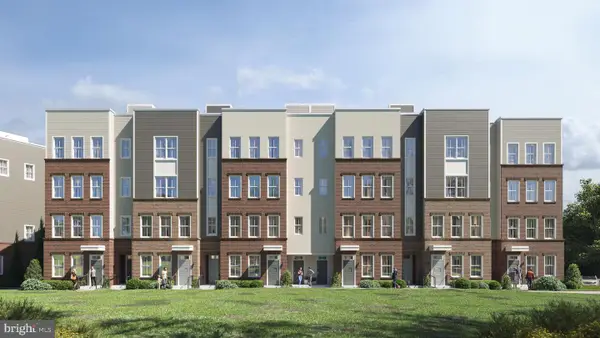 $949,900Coming Soon3 beds 3 baths3,252 sq. ft.
10516 White Granite Dr #10, OAKTON, VA 22124
MLS# VAFX2305586Listed by: SAMSON PROPERTIES - Coming Soon
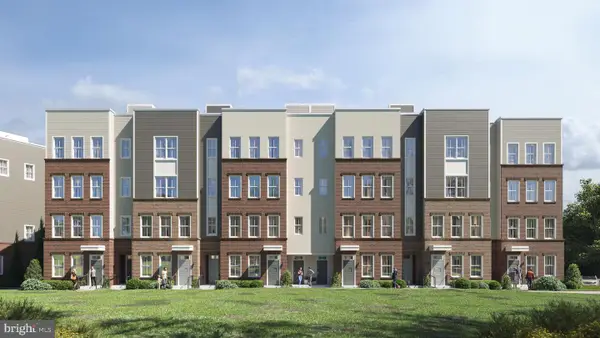 $699,900Coming Soon3 beds 3 baths1,870 sq. ft.
10514 White Granite Dr #11, OAKTON, VA 22124
MLS# VAFX2305588Listed by: SAMSON PROPERTIES - Coming Soon
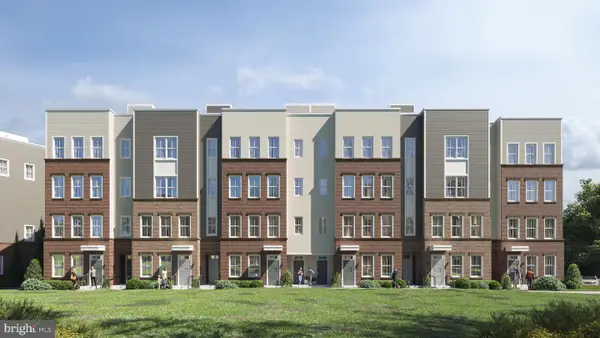 $949,900Coming Soon3 beds 3 baths3,252 sq. ft.
10512 White Granite Dr #12, OAKTON, VA 22124
MLS# VAFX2305596Listed by: SAMSON PROPERTIES - Coming Soon
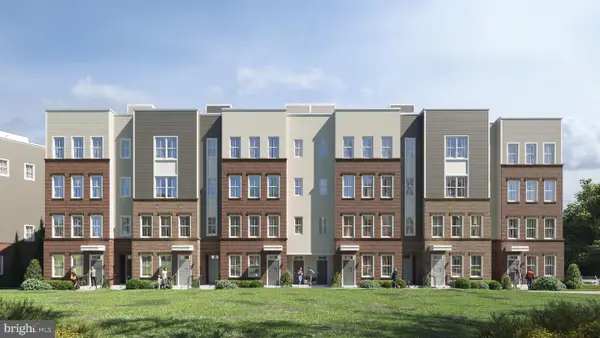 $949,900Coming Soon3 beds 3 baths3,252 sq. ft.
10510 White Granite Dr #13, OAKTON, VA 22124
MLS# VAFX2305598Listed by: SAMSON PROPERTIES - Coming Soon
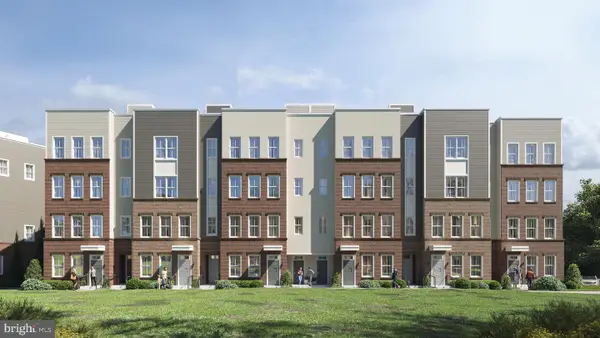 $699,900Coming Soon3 beds 3 baths1,870 sq. ft.
10508 White Granite Dr #14, OAKTON, VA 22124
MLS# VAFX2305600Listed by: SAMSON PROPERTIES - Coming Soon
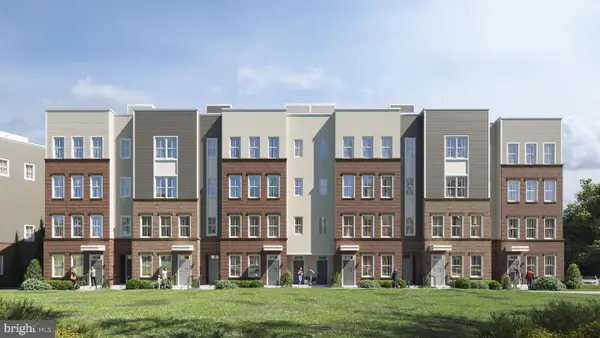 $924,900Coming Soon3 beds 3 baths3,252 sq. ft.
10506 White Granite Dr #15, OAKTON, VA 22124
MLS# VAFX2305602Listed by: SAMSON PROPERTIES - Coming Soon
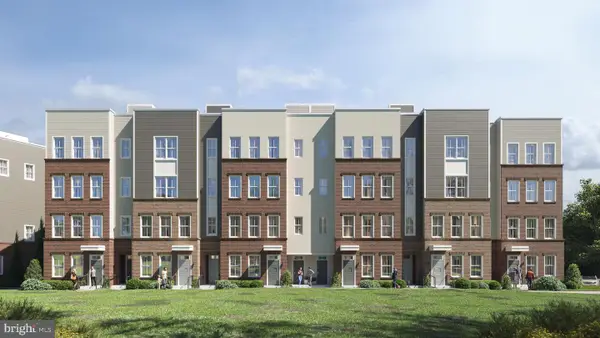 $699,900Coming Soon3 beds 3 baths1,870 sq. ft.
10504 White Granite Dr #16, OAKTON, VA 22124
MLS# VAFX2305604Listed by: SAMSON PROPERTIES


Protect your home and budget from life's surprises with an Assurant Home Warranty, backed by a partner that supports you through every step of homeownership. Explore Plans.
©2026 Century 21 Real Estate LLC. All rights reserved. CENTURY 21®, the CENTURY 21 Logo and C21® are service marks owned by Century 21 Real Estate LLC. Century 21 Real Estate LLC fully supports the principles of the Fair Housing Act and the Equal Opportunity Act. Each office is independently owned and operated. Listing information is deemed reliable but not guaranteed accurate.