
105 Turnstone Ln, Opequon, VA 22630
Local realty services provided by:CENTURY 21 Harris Hawkins & Co.
Listed by: chris j colgan, megan ray
Office: real broker, llc.
MLS#:VAFV2043520
Source:BRIGHTMLS
Price summary
- Price:$820,000
- Price per sq. ft.:$169.84
- Monthly HOA dues:$405
About this home
Welcome to 105 Turnstone Lane, an extensively updated home offering approximately 4,828 finished square feet across three levels in the sought-after Lake Frederick community. Privately positioned with a fenced yard, mature trees, and seasonal lake views, this home combines main-level living, flexible guest accommodations, abundant natural light, and approximately $300,000 in improvements since 2021. A paver walkway and stone-accented exterior lead into a bright, open interior with hardwood floors, extensive trim, high ceilings, and generous room sizes. The dramatic great room features a vaulted ceiling, recessed lighting, a floor-to-ceiling stone gas fireplace, and oversized windows overlooking the wooded setting. It opens directly to the renovated kitchen, creating an ideal layout for everyday living and entertaining. Updated in 2022, the kitchen offers white cabinetry, stone countertops, newer appliances, double wall ovens, a gas cooktop, wine refrigerator, and an oversized center island with exceptional workspace and storage. A nearby dining area is perfect for casual meals, while the formal dining room is ready for holidays and special occasions. The sunroom is one of the home’s most memorable spaces, with walls of windows, a wood-plank vaulted ceiling, and peaceful views of the surrounding trees. French doors connect it to a dedicated den or home office. The main level includes two en-suite bedrooms, offering excellent options for a primary suite, guests, or multigenerational living. Upstairs, an additional en-suite bedroom and open loft-style overlook add even more flexibility. Oversized closets are found throughout, including custom Econize closet and pantry systems installed in 2025. The finished walkout lower level, completed in 2022, adds approximately 1,900 square feet of living space and includes a large recreation room, built-in dry bar with cabinetry and beverage refrigerator, spacious bedroom, spa-inspired full bathroom with sauna, and room for a theater, game area, fitness studio, or guest retreat. A substantial unfinished storage and workshop area provides exceptional space for hobbies, tools, and seasonal items. Outdoor living includes a large Trex deck overlooking the wooded backdrop, a lower patio with ceiling fan and lighting, and a fenced yard. The two-car garage includes a boat and kayak lift. Major updates include the renovated kitchen and appliances in 2022, finished basement in 2022, front paver walkway in 2023, updated primary bathroom and new HVAC in 2024, new water heater and custom closets and pantry in 2025, and updated laundry room and active radon-remediation system in 2026. Additional features include a 2017 roof, whole-house water filtration, reverse-osmosis drinking-water system, gas fireplace, and abundant storage. Lake Frederick offers a resort-style lifestyle with indoor and outdoor pools, fitness center, fitness classes, pickleball and tennis courts, community gardens, miles of trails, fishing, boating, kayaking, and paddleboarding. Residents also enjoy an on-site concierge, activities director, numerous resident-led clubs, private events and concerts, dining and wine events, and scenic lake-view patio and veranda seating. Private-yard landscaping services, including mowing, trimming, and mulch maintenance, add convenience. Ideally located near Stephens City, White Post, Winchester, Front Royal, golf, shopping, dining, and outdoor recreation, 105 Turnstone Lane offers remarkable space, privacy, flexibility, and access to one of the Shenandoah Valley’s most distinctive lake communities....
Contact an agent
Home facts
- Year built:2007
- Subdivision & Development:SHENANDOAH
- Listing ID #:VAFV2043520
- Added:51 day(s) ago
- Updated:September 14, 2026 at 01:49 PM
Rooms and interior
- Bedrooms:4
- Total bathrooms:4
- Full bathrooms:4
- Flooring:Carpet, Ceramic Tile, Hardwood
- Dining Description:Dining Area, Dining Room, Formal/Separate Dining Room
- Bathrooms Description:Bathroom 2, Bathroom 3, Full Bath, Primary Bath(s), Primary Bathroom
- Kitchen Description:Breakfast Area, Built-In Microwave, Built-Ins, Carpet, Cooktop - Down Draft, Crown Moldings, Dishwasher, Disposal, Freezer, Instant Hot Water, Kitchen - Gourmet, Kitchen - Island, Oven - Double, Oven - Self Cleaning, Oven - Wall, Pantry, Recessed Lighting, Stove, Upgraded Countertops, Water Heater, Wet/Dry Bar
- Bedroom Description:Carpet, Entry Level Bedroom, Primary Bedroom, Walk In Closet(s)
- Basement:Yes
- Basement Description:Full, Walkout Level, Windows
- Living area:4,828 sq. ft.
Heating and cooling
- Cooling:Central A/C
- Heating:Forced Air, Natural Gas
Structure and exterior
- Roof:Architectural Shingle
- Year built:2007
- Building area:4,828 sq. ft.
- Lot area:0.19 Acres
- Architectural Style:Craftsman
- Construction Materials:Concrete, Stone, Vinyl Siding
- Exterior Features:Deck(s), Exterior Lighting, Flood Lights, Gutter System, Patio(s)
- Foundation Description:Concrete Perimeter
- Levels:3 Story
Schools
- High school:SHERANDO
Utilities
- Water:Public
- Sewer:Public Sewer
Finances and disclosures
- Price:$820,000
- Price per sq. ft.:$169.84
- Tax amount:$3,490 (2025)
Features and amenities
- Laundry features:Dryer - Electric, Dryer - Front Loading, Dryer In Unit, Laundry, Washer - Front Loading, Washer In Unit
- Amenities:200+ Amp Service, Built-Ins, Cable TV Available, Carpet, Ceiling Fan(s), Chair Railings, Crown Moldings, Electric Available, Intercom, Natural Gas Available, Phone Available, Recessed Lighting, Sauna, Security Gate, Water Treat System, Wet/Dry Bar, Window Treatments
Parking
- Parking description:Asphalt Driveway, Attached Garage, Garage - Front Entry, Garage Door Opener
- Garage:Yes
- Garage spaces:2
New listings near 105 Turnstone Ln
- Coming Soon
 $1,099,000Coming Soon3 beds 4 baths4,220 sq. ft.
127 Pimpernel Pl, FRONT ROYAL, VA 22630
MLS# VAFV2044714Listed by: SAMSON PROPERTIES - Coming SoonOpen Sat, 1 to 3pm
 $620,000Coming Soon3 beds 3 baths3,513 sq. ft.
100 Walleye Ct, LAKE FREDERICK, VA 22630
MLS# VAFV2044106Listed by: KELLER WILLIAMS FAIRFAX GATEWAY - New
 $424,500Active3 beds 3 baths1,724 sq. ft.
106 Tunis Ct, STEPHENS CITY, VA 22655
MLS# VAFV2044798Listed by: DREAM REAL ESTATE - New
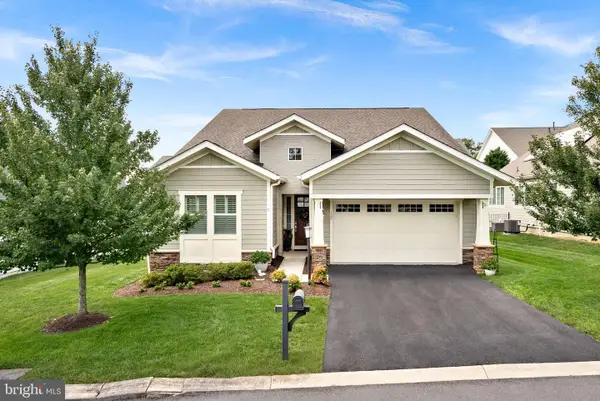 $675,000Active3 beds 4 baths3,300 sq. ft.
122 Turnstone Ln, LAKE FREDERICK, VA 22630
MLS# VAFV2042088Listed by: COMPASS - New
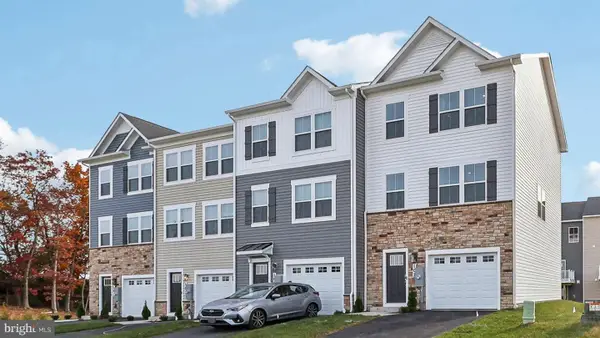 $375,000Active4 beds 4 baths1,889 sq. ft.
145 Willett Hollow St, STEPHENS CITY, VA 22655
MLS# VAFV2044720Listed by: D R HORTON REALTY OF VIRGINIA LLC - New
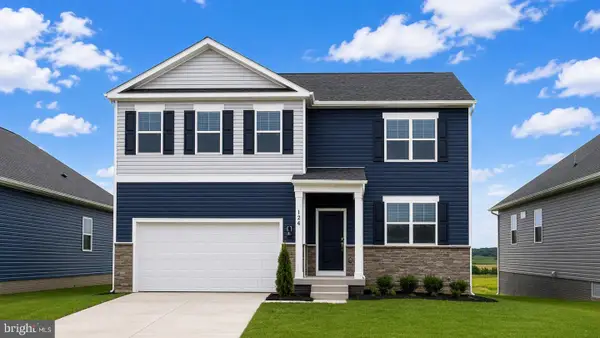 $564,795Active6 beds 4 baths3,127 sq. ft.
106 Bookers Crest Dr, STEPHENS CITY, VA 22655
MLS# VAFV2044722Listed by: D R HORTON REALTY OF VIRGINIA LLC - New
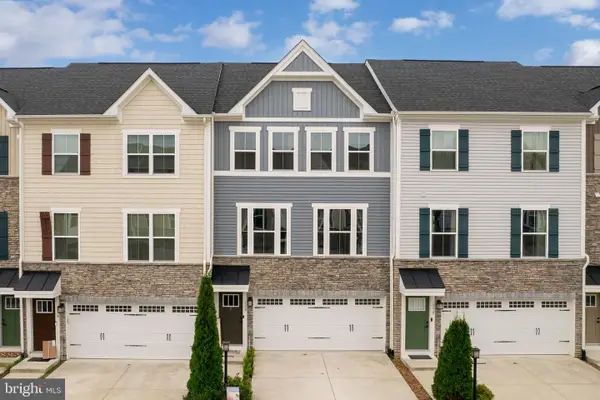 $415,000Active4 beds 4 baths2,439 sq. ft.
132 Burkwood Ter, LAKE FREDERICK, VA 22630
MLS# VAFV2044706Listed by: RE/MAX ROOTS - New
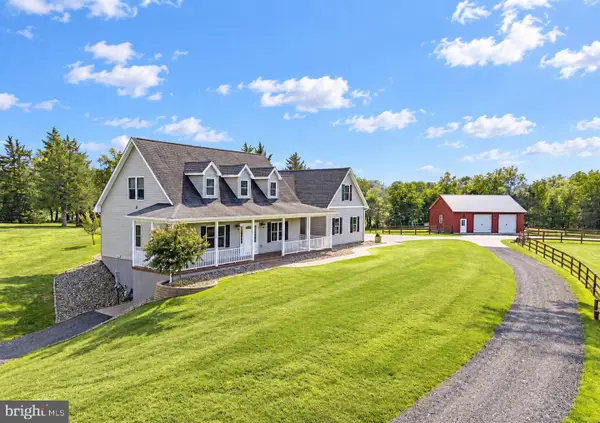 $997,000Active3 beds 4 baths3,586 sq. ft.
1110 E Refuge Church Rd, STEPHENS CITY, VA 22655
MLS# VAFV2044612Listed by: THOMAS AND TALBOT ESTATE PROPERTIES, INC.  $825,000Active3 beds 4 baths2,789 sq. ft.
990 Refuge Church Rd, STEPHENS CITY, VA 22655
MLS# VAFV2044588Listed by: SAMSON PROPERTIES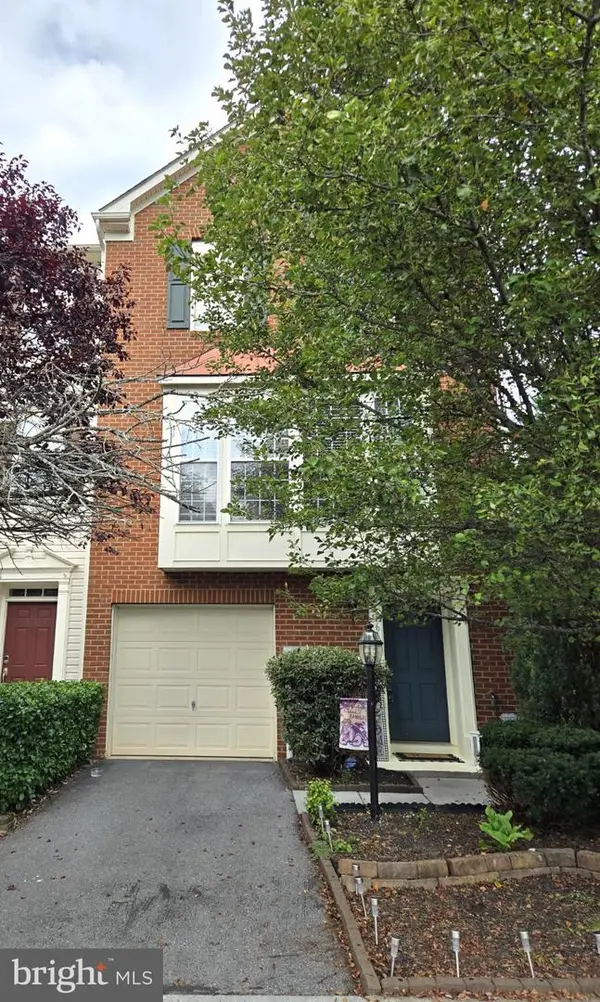 $385,000Active3 beds 3 baths2,242 sq. ft.
161 Pittman Ct, STEPHENS CITY, VA 22655
MLS# VAFV2044578Listed by: RE/MAX ROOTS


Protect your home and budget from life's surprises with an Assurant Home Warranty, backed by a partner that supports you through every step of homeownership. Explore Plans.
©2026 Century 21 Real Estate LLC. All rights reserved. CENTURY 21®, the CENTURY 21 Logo and C21® are service marks owned by Century 21 Real Estate LLC. Century 21 Real Estate LLC fully supports the principles of the Fair Housing Act and the Equal Opportunity Act. Each office is independently owned and operated. Listing information is deemed reliable but not guaranteed accurate.