
222 Grebe Dr, Opequon, VA 22630
Local realty services provided by:CENTURY 21 Sylvia Geist Agency
Upcoming open houses
- Sun, Aug 0201:00 pm - 04:00 pm
Listed by: tricia leigh filbert
Office: samson properties
MLS#:VAFV2042074
Source:BRIGHTMLS
Price summary
- Price:$765,000
- Price per sq. ft.:$176.63
- Monthly HOA dues:$405
About this home
Huge Price Improvement!
With over 4,300 finished sq ft on 3 levels in the highly sought-after Shenandoah neighborhood of Lake Frederick's premier 55+ community. This home is in phase 1 of the community with mature landscaping, and less than 1 mile to the lodge and fitness center.
Combining elegant design, thoughtful upgrades, and flexible living spaces across three finished levels, this home offers the perfect blend of luxury and comfort. From the moment you arrive, the attractive Hardie® Plank siding, beautifully maintained landscaping, and solar panel upgrade set the tone for the quality found throughout. Inside, rich wood flooring flows across the main living spaces, creating a warm and inviting atmosphere. A grand sitting room anchored by a gas fireplace provides the perfect setting for relaxing or entertaining, while the open-concept design seamlessly connects the gourmet kitchen, dining area, and family room. Modern lighting fixtures, built-in surround sound, custom shelving, and designer finishes elevate every space.
The spacious primary suite is thoughtfully positioned at the rear of the home, offering peaceful eastern exposure to greet each morning. The luxurious en suite bath features dual vanities with marble countertops, a large walk-in shower, and a generous custom walk-in closet. A private guest bedroom at the front of the home is served by an adjacent full bath, providing comfort and privacy for visitors.
Upstairs, a versatile loft creates additional living space and is accompanied by a private guest suite complete with a walk-in closet and full bathroom—ideal for extended stays or multigenerational living.
The finished lower level expands the home's versatility even further. Gather around the second gas fireplace in the expansive recreation room, host overnight guests in the fourth & fifth bedrooms, or create the perfect work-from-home environment. A beautifully appointed full bathroom with dual sinks and a large walk-in shower adds convenience, while the enormous storage and utility area ensures there is a place for everything.
Outdoor living is equally impressive. Enjoy the expansive Trex deck, covered for year-round enjoyment, complete with a dedicated gas grill line and Weber duel fuel grill attached to the house gas system for effortless summer cookouts. The fenced rear yard offers security, while the in-ground irrigation system helps maintain the lush landscaping with ease.
Additional upgrades include an extended garage, whole-house water filtration and treatment system, gas appliances, built-in shelving, and countless thoughtful enhancements throughout.
This is a rare opportunity to enjoy sophisticated main-level living with exceptional space for guests, hobbies, and entertaining in one of Lake Frederick's most desirable active-adult neighborhoods....
Contact an agent
Home facts
- Year built:2015
- Subdivision & Development:SHENANDOAH
- Listing ID #:VAFV2042074
- Added:58 day(s) ago
- Updated:July 30, 2026 at 10:29 AM
Rooms and interior
- Bedrooms:5
- Total bathrooms:5
- Full bathrooms:4
- Half bathrooms:1
- Flooring:Carpet, Hardwood
- Kitchen Description:Built-In Microwave, Cooktop, Dishwasher, Disposal, Icemaker, Oven - Wall, Refrigerator
- Basement:Yes
- Basement Description:Full, Walkout Stairs
- Living area:4,331 sq. ft.
Heating and cooling
- Cooling:Ceiling Fan(s), Central A/C
- Heating:Forced Air, Natural Gas, Zoned
Structure and exterior
- Roof:Architectural Shingle
- Year built:2015
- Building area:4,331 sq. ft.
- Lot area:0.13 Acres
- Architectural Style:Craftsman
- Construction Materials:HardiPlank Type
- Exterior Features:Deck(s), Gutter System, Underground Lawn Sprinkler
- Foundation Description:Concrete Perimeter
- Levels:3 Story
Utilities
- Water:Public
- Sewer:Public Sewer
Finances and disclosures
- Price:$765,000
- Price per sq. ft.:$176.63
- Tax amount:$3,406 (2025)
Features and amenities
- Laundry features:Dryer, Washer
- Amenities:Cable TV Available, Electric Available, Humidifer, Natural Gas Available, Phone Available, Water Treat System, Window Treatments
Parking
- Parking description:Attached Garage, Garage - Front Entry, Garage Door Opener
- Garage:Yes
- Garage spaces:2
New listings near 222 Grebe Dr
- Coming Soon
 $415,000Coming Soon4 beds 3 baths
104 Coopworth Ct, STEPHENS CITY, VA 22655
MLS# VAFV2043344Listed by: RE/MAX ROOTS - New
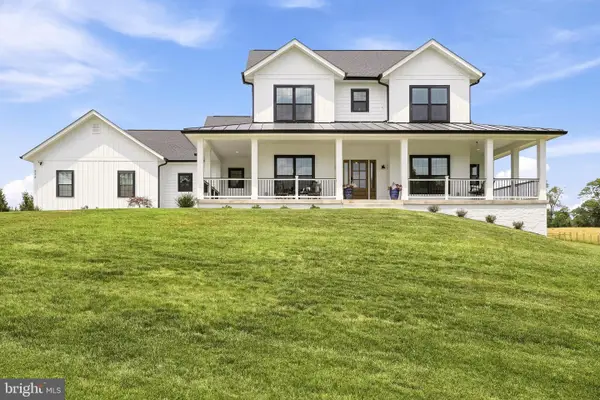 $999,900Active4 beds 5 baths2,908 sq. ft.
640 Grim Rd, STEPHENS CITY, VA 22655
MLS# VAFV2043776Listed by: ERA OAKCREST REALTY, INC. - New
 $425,000Active4 beds 2 baths2,068 sq. ft.
4802 Valley Pike, STEPHENS CITY, VA 22655
MLS# VAFV2043590Listed by: SAMSON PROPERTIES - Coming Soon
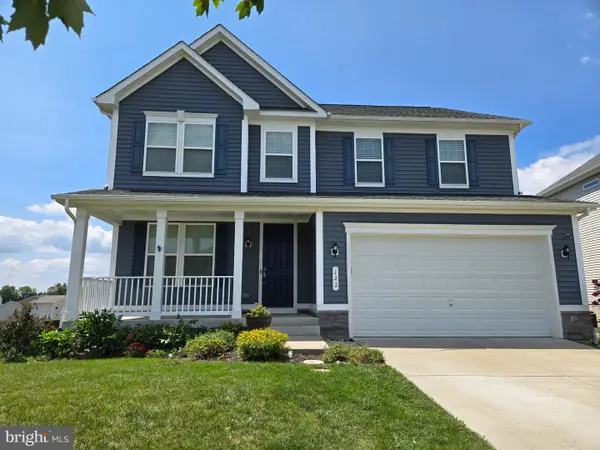 $635,000Coming Soon5 beds 4 baths
122 Savannah Way, STEPHENS CITY, VA 22655
MLS# VAFV2043744Listed by: EXP REALTY, LLC - New
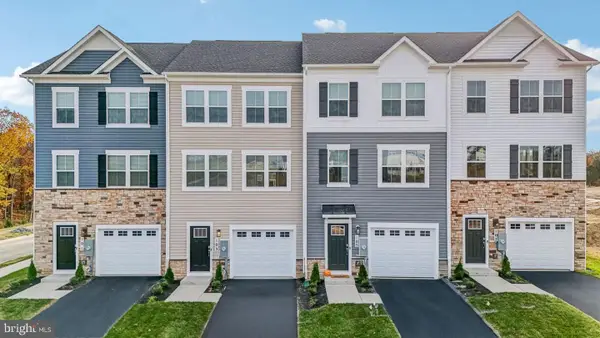 $369,990Active4 beds 4 baths1,889 sq. ft.
139 Willett Hollow St, STEPHENS CITY, VA 22655
MLS# VAFV2043720Listed by: D R HORTON REALTY OF VIRGINIA LLC - New
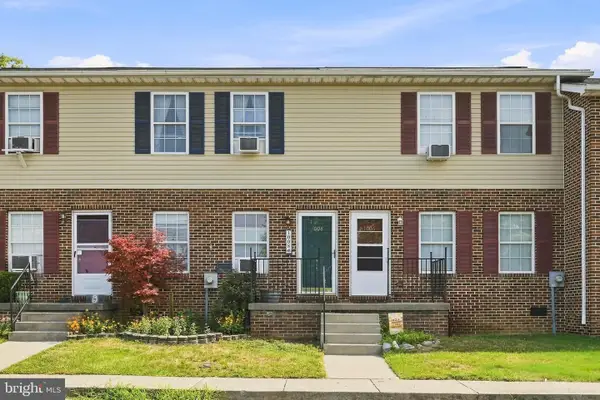 $215,000Active2 beds 2 baths864 sq. ft.
1008 Bridle Ct, STEPHENS CITY, VA 22655
MLS# VAFV2043738Listed by: UNITED REAL ESTATE PREMIER - New
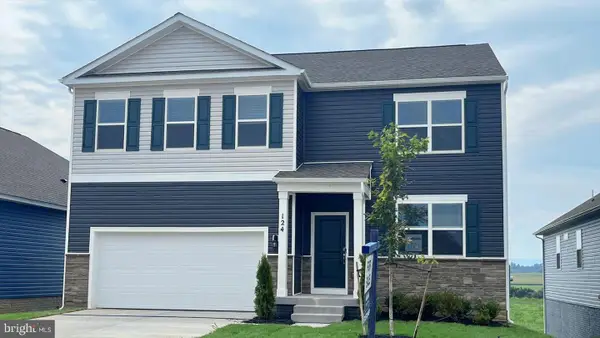 $557,990Active5 beds 4 baths3,127 sq. ft.
129 Stearns Dr, STEPHENS CITY, VA 22655
MLS# VAFV2043728Listed by: D R HORTON REALTY OF VIRGINIA LLC - New
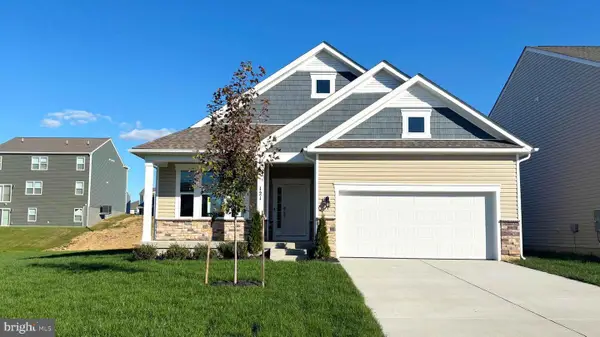 $557,795Active4 beds 3 baths2,638 sq. ft.
108 Bookers Crest Dr, STEPHENS CITY, VA 22655
MLS# VAFV2043730Listed by: D R HORTON REALTY OF VIRGINIA LLC 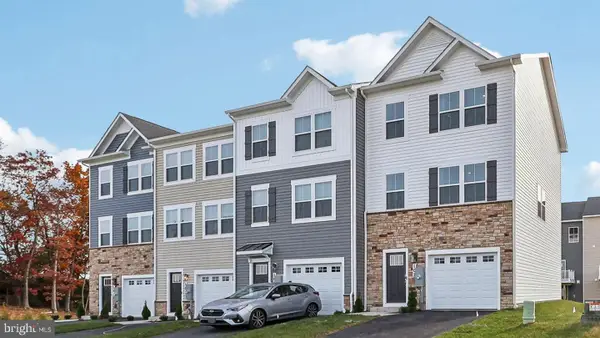 $394,000Pending4 beds 4 baths1,889 sq. ft.
131 Willett Hollow St, STEPHENS CITY, VA 22655
MLS# VAFV2043716Listed by: D R HORTON REALTY OF VIRGINIA LLC- Open Sun, 12 to 3pmNew
 $679,999Active4 beds 3 baths4,047 sq. ft.
106 Fringetree Ct, LAKE FREDERICK, VA 22630
MLS# VAFV2043540Listed by: REDFIN CORPORATION


Protect your home and budget from life's surprises with an Assurant Home Warranty, backed by a partner that supports you through every step of homeownership. Explore Plans.
©2026 Century 21 Real Estate LLC. All rights reserved. CENTURY 21®, the CENTURY 21 Logo and C21® are service marks owned by Century 21 Real Estate LLC. Century 21 Real Estate LLC fully supports the principles of the Fair Housing Act and the Equal Opportunity Act. Each office is independently owned and operated. Listing information is deemed reliable but not guaranteed accurate.