29 Tuscarora Dr, Palmyra, VA 22963
Local realty services provided by:CENTURY 21 Realty @ Home
29 Tuscarora Dr,Palmyra, VA 22963
$372,000
- 4 Beds
- 3 Baths
- - sq. ft.
- Single family
- Sold
Listed by: the gunnels group
Office: long & foster - lake monticello
MLS#:677151
Source:CHARLOTTESVILLE
Sorry, we are unable to map this address
Price summary
- Price:$372,000
- Monthly HOA dues:$122
About this home
Welcome to 29 Tuscarora, a beautifully updated Cape Cod in amenity-rich, Lake Monticello! Freshly stained hardwood floors await your first steps into the open foyer, while tall ceilings soar above your living/dining room, and kitchen. Stainless steel appliances, paired with two tone blue and white cabinets, along with a brand new tile backsplash, make cooking simple and fun. Enjoy a cup of coffee on your large screen-in-porch, equipped with a vaulted ceiling, skylights, mood lighting, and fan. All three bathrooms have all been redone as well with new LVP flooring, freshly painted cabinets, new granite countertops, new faucets, new paint and new lighting! Take rest in one of the four bedrooms (two have en-suites), which boasts new carpet and freshly painted walls. There is a nice loft for the second floor which has its own bathroom. The exterior has been refreshed too, with new mulch, seed/straw, and painting of the decks, house, and fencing! Come check out your new home today!
Contact an agent
Home facts
- Year built:2004
- Subdivision & Development:LAKE MONTICELLO
- Listing ID #:677151
- Added:124 day(s) ago
- Updated:September 17, 2026 at 06:29 AM
Rooms and interior
- Bedrooms:4
- Total bathrooms:3
- Full bathrooms:3
- Flooring:Carpet, Hardwood, Luxury Vinyl Plank
- Kitchen Description:Disposal, Electric Range, Microwave, Refrigerator
Heating and cooling
- Cooling:Central Air
- Heating:Heat Pump
- Central air:Yes
Structure and exterior
- Year built:2004
- Architectural Style:Cape Cod
- Construction Materials:Stick Built, Vinyl Siding
- Exterior Features:Patio/Porch
- Foundation Description:Block
- Levels:1.5 Stories
Schools
- High school:Fluvanna
- Middle school:Fluvanna
- Elementary school:Central (Fluvanna)
Utilities
- Water:Public
- Sewer:Public Sewer
Finances and disclosures
- Price:$372,000
- Tax amount:$2,756 (2025)
Features and amenities
- Appliances:Dishwasher, Disposal, Electric Range, Microwave, Refrigerator
- Laundry features:Dryer Hookup, Washer Hookup
- Amenities:Double Pane Windows, Insulated Windows, Screens, Tilt In Windows, Vinyl
New listings near 29 Tuscarora Dr
- New
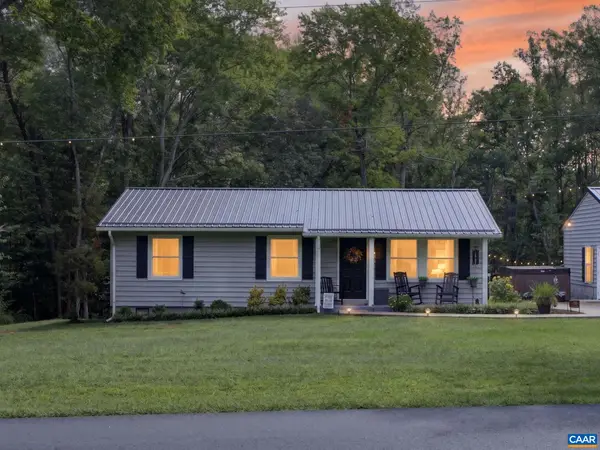 $409,000Active3 beds 2 baths2,465 sq. ft.
668 Haden Martin Rd, Palmyra, VA 22963
MLS# 682000Listed by: DOGWOOD REALTY GROUP LLC - New
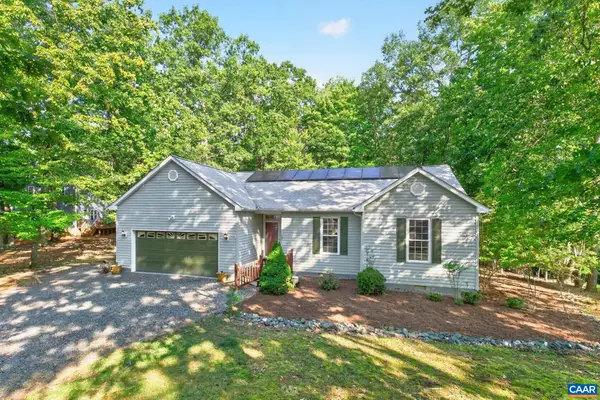 $375,000Active3 beds 2 baths1,972 sq. ft.
32 Woodlawn Dr, Palmyra, VA 22963
MLS# 682004Listed by: MONTICELLO COUNTRY REALTY, LLC - New
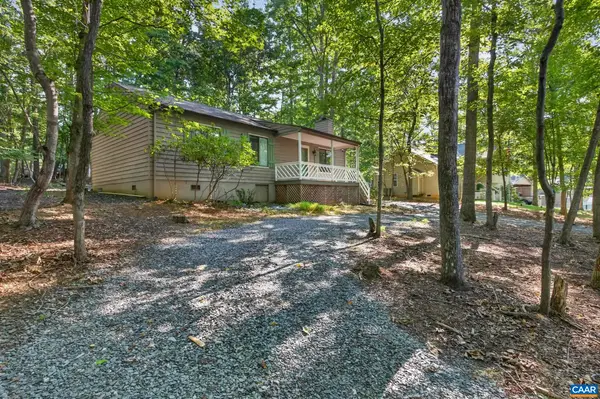 $299,000Active3 beds 2 baths1,125 sq. ft.
41 Oak Grove Dr, Palmyra, VA 22963
MLS# 681975Listed by: KEETON & CO REAL ESTATE - New
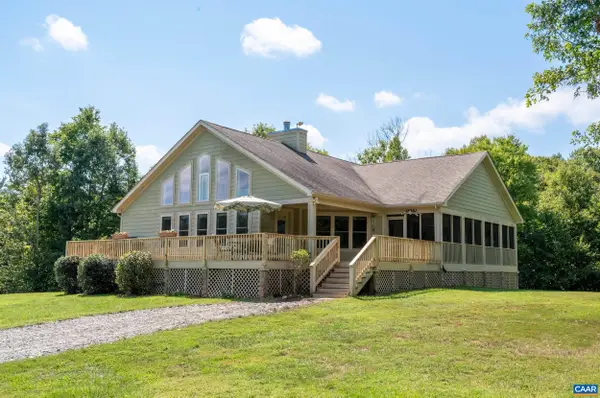 $750,000Active2 beds 3 baths5,246 sq. ft.
3999 Shores Rd, Palmyra, VA 22963
MLS# 681934Listed by: NEST REALTY GROUP - New
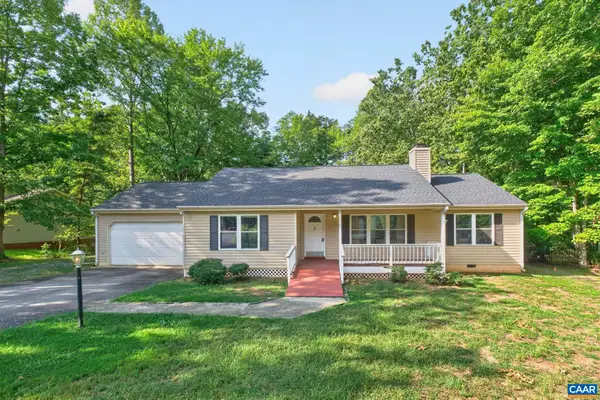 $324,000Active3 beds 2 baths2,040 sq. ft.
419 Jefferson Dr, Palmyra, VA 22963
MLS# 681774Listed by: MONTICELLO COUNTRY REALTY, LLC - Open Sat, 12 to 2pmNew
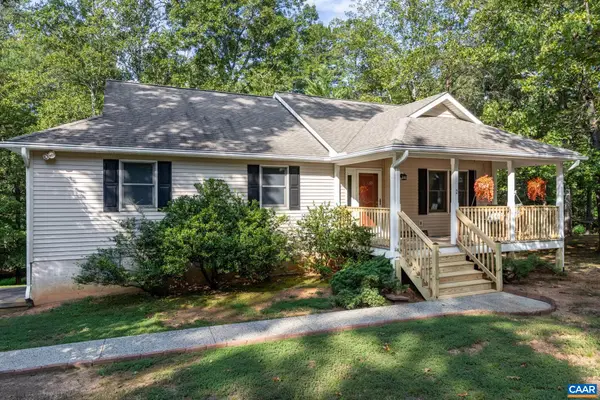 $349,999Active4 beds 3 baths3,376 sq. ft.
2 Baskin Ct, Palmyra, VA 22963
MLS# 681788Listed by: LONG & FOSTER - LAKE MONTICELLO - New
 $450,000Active4 beds 3 baths3,388 sq. ft.
10 Cliftwood Rd, Palmyra, VA 22963
MLS# 681809Listed by: COMPASS-AVENUE - New
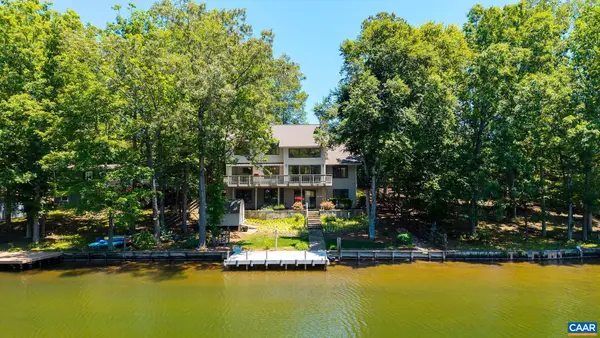 $1,050,000Active5 beds 4 baths3,747 sq. ft.
27 Ashlawn Blvd, Palmyra, VA 22963
MLS# 681750Listed by: LONG & FOSTER - LAKE MONTICELLO - New
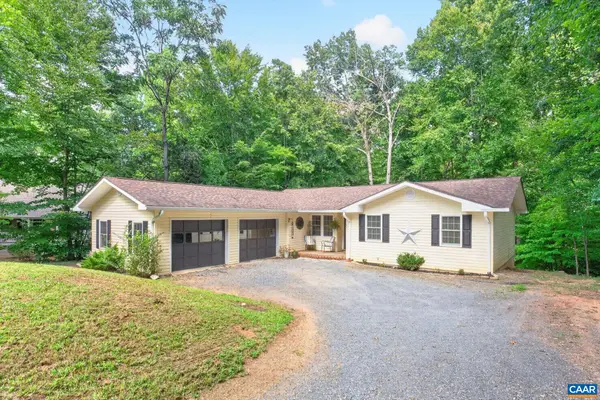 $389,900Active4 beds 3 baths3,314 sq. ft.
13 Horseback Ln, Palmyra, VA 22963
MLS# 681751Listed by: LONG & FOSTER - LAKE MONTICELLO - New
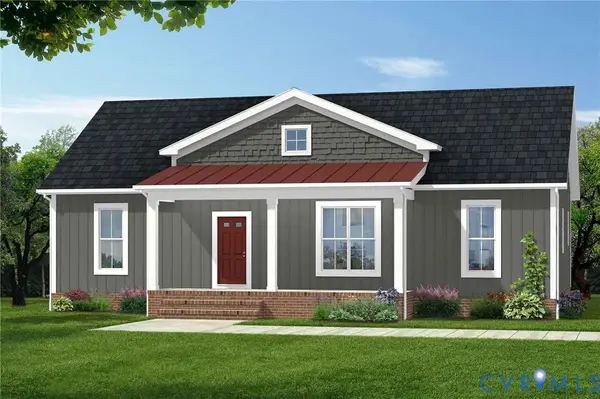
 $419,900Active3 beds 2 baths1,514 sq. ft.
TBD Lot 7 Shores Road, Palmyra, VA 22963
MLS# 2624483Listed by: CENTURY 21 REALTY @ HOME


Protect your home and budget from life's surprises with an Assurant Home Warranty, backed by a partner that supports you through every step of homeownership. Explore Plans.
©2026 Century 21 Real Estate LLC. All rights reserved. CENTURY 21®, the CENTURY 21 Logo and C21® are service marks owned by Century 21 Real Estate LLC. Century 21 Real Estate LLC fully supports the principles of the Fair Housing Act and the Equal Opportunity Act. Each office is independently owned and operated. Listing information is deemed reliable but not guaranteed accurate.