
24222 Catherine St, Parksley, VA 23421
Local realty services provided by:CENTURY 21 Harbor Realty
Listed by: meghan oliver clarkson
Office: long & foster - main st
MLS#:71379
Source:VA_ESAR
Price summary
- Price:$319,000
- Price per sq. ft.:$166.15
About this home
PRIVATE FINANANCING AVAILABLE FOR QUALIFIED PURCHASER WITH LARGE DOWN PAYMENT! Step onto the welcoming covered front porch and instantly feel the charm of this lovingly renovated American Craftsman bungalow in the heart of Parksley. Set on 1.5 town lots, this beautifully maintained 3-4 bedroom, 2.5 bath home blends timeless character with thoughtful modern updates. Inside, the classic center-hall floor plan invites you into a spacious living room featuring refinished cross-hatched oak floors, crown molding, abundant natural light, and a cozy propane fireplace perfect for taking the chill off on cool Eastern Shore mornings. Just beyond, the formal dining room offers elegant built-ins and plenty of space for gatherings and holiday dinners. The bright and cheerful kitchen showcases refinished solid wood cabinetry, updated appliances, pantry storage, and easy access to the large laundry/mudroom with extensive shelving and access to the rear deck. The main level also includes a generously sized primary bedroom, a full bath, and a sun-filled study or sitting room that could easily function as a home office, reading room, or guest space. Upstairs, you'll find two additional bedrooms plus a flexible walk-through bonus room ideal for a playroom, office, nursery, or additional sleeping area, along with a charming retro-style full bath complete with claw-foot porcelain tub and pedestal sink. Throughout the home, you'll appreciate the warmth of newly refinished oak flooring, fresh interior paint, and 33 replacement Low-E insulated windows that fill the home with natural light. Dual HVAC systems provide comfort for both levels, while the full walk-out basement offers exceptional storage space and endless possibilities for hobbies or workshop use. Outside, the fenced backyard creates a peaceful retreat shaded by a massive pecan tree and complemented by mature landscaping, a spacious rear deck, garden shed/chicken coop, and a raised workshop or artist studio with electric and lighting. The inviting front porch is the perfect place to relax with morning coffee or unwind in the evening while enjoying small-town life. Located just one block from the Parksley town park and close to the Eastern Shore Railway Museum, library, shops, and local restaurants, this home offers easy access to the best of Virginia's Eastern Shore. Spend your weekends exploring nearby Chincoteague Island, Assateague beaches, boating, fishing, farmers markets, and waterfront dining — all while enjoying the charm and slower pace of Parksley living....
Contact an agent
Home facts
- Year built:1932
- Subdivision & Development:PARKSLEY
- Listing ID #:71379
- Added:168 day(s) ago
- Updated:October 24, 2026 at 05:09 AM
Rooms and interior
- Bedrooms:3
- Total bathrooms:3
- Full bathrooms:2
- Half bathrooms:1
- Dining Description:Dining Room
- Kitchen Description:Dishwasher, Freezer, Range, Range Hood, Refrigerator
- Bedroom Description:1st Floor Bedroom
- Basement Description:Basement
- Living area:1,920 sq. ft.
Heating and cooling
- Cooling:Central A/C, Electric, Heat Pump
- Heating:Electric, Forced Air, Heat Pump, Oil
Structure and exterior
- Roof:Composition
- Year built:1932
- Building area:1,920 sq. ft.
- Architectural Style:Bungalow
- Construction Materials:Vinyl Siding
- Exterior Features:Deck, Enclosed Porch, Fenced Yard, Insulated Doors, Open Porch, Security Lighting
- Foundation Description:Basement, Brick/Mortar
- Levels:2 Story
Utilities
- Water:Public, Water Heater - Electric
- Sewer:Septic System
Finances and disclosures
- Price:$319,000
- Price per sq. ft.:$166.15
Features and amenities
- Laundry features:Dryer, Washer, Washer/Dryer Hookup
- Amenities:Smoke Detector, Walk-in Closet(s), Window Treatments
New listings near 24222 Catherine St
- New
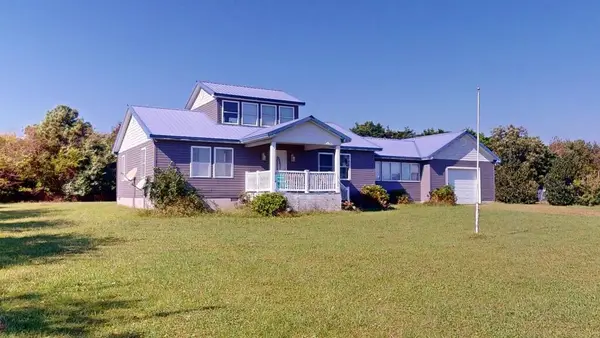 $305,000Active3 beds 1 baths1,899 sq. ft.
19192 Glenn Dr, PARKSLEY, VA 23421
MLS# 72378Listed by: COLDWELL BANKER HARBOUR REALTY - New
 $499,000Active3 beds 2 baths2,102 sq. ft.
17591 Saint Thomas Rd, PARKSLEY, VA 23421
MLS# VAAC2003292Listed by: LONG & FOSTER REAL ESTATE, INC. 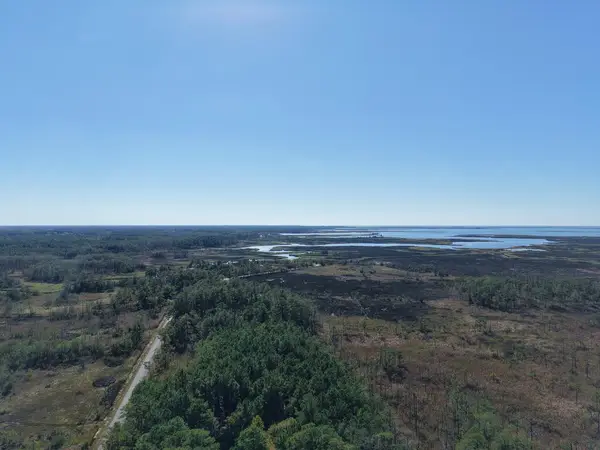 $80,000Active0 Acres
LOT 42 Parkers Landing, PARKSLEY, VA 23421
MLS# 72332Listed by: COLDWELL BANKER HARBOUR REALTY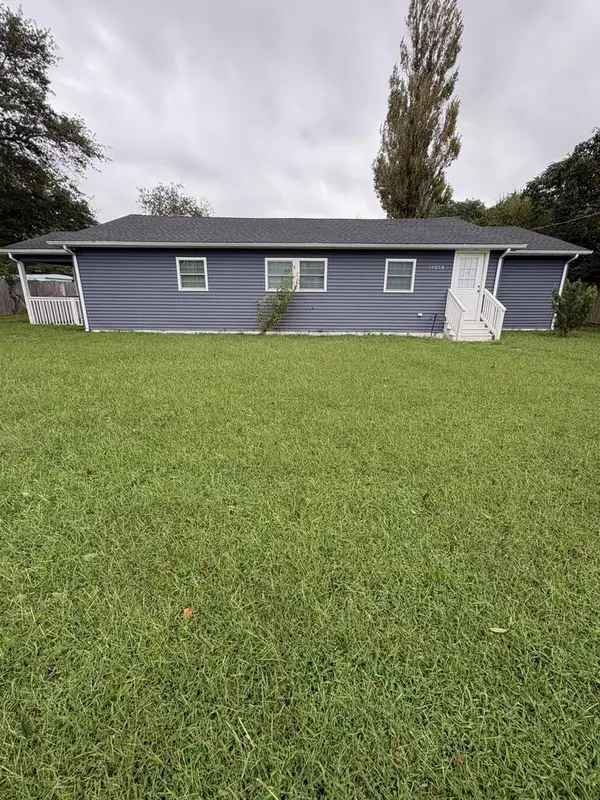 $288,500Active3 beds 2 baths1,678 sq. ft.
19253 Lankford Hwy, PARKSLEY, VA 23421
MLS# 72311Listed by: COLDWELL BANKER HARBOUR REALTY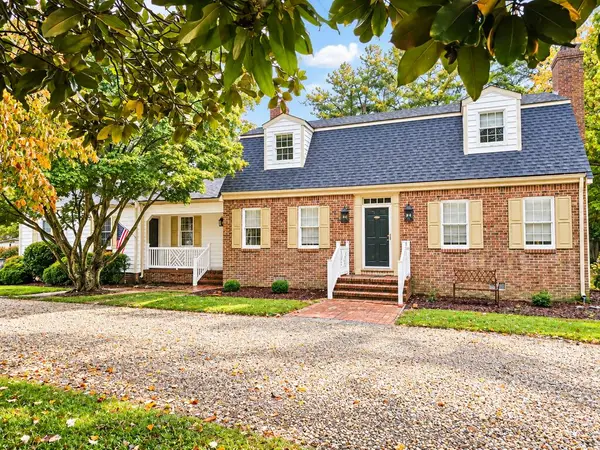 $380,000Active4 beds 4 baths2,554 sq. ft.
24238 Maxwell Street, PARKSLEY, VA 23421
MLS# 72305Listed by: COLDWELL BANKER HARBOUR REALTY $225,000Active3 beds 1 baths1,112 sq. ft.
18286 Woodland Ave, PARKSLEY, VA 23421
MLS# 72287Listed by: LONG & FOSTER - NORTHROP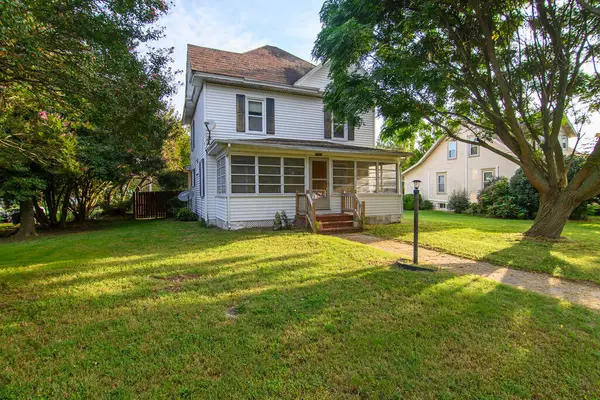 $299,000Active4 beds 2 baths1,456 sq. ft.
24283 Callen St, PARKSLEY, VA 23421
MLS# 72225Listed by: WEICHERT, REALTORS MASON - DAVIS $299,500Active3 beds 2 baths1,440 sq. ft.
24400 Maxwell Street, PARKSLEY, VA 23421
MLS# 72098Listed by: COLDWELL BANKER HARBOUR REALTY $235,000Pending3 beds 2 baths1,326 sq. ft.
24103 Willis St, PARKSLEY, VA 23421
MLS# 72046Listed by: WEICHERT, REALTORS MASON - DAVIS $365,000Pending4 beds 2 baths2,964 sq. ft.
20025 Metompkin Rd, PARKSLEY, VA 23421
MLS# 71956Listed by: LONG & FOSTER - VB


Protect your home and budget from life's surprises with an Assurant Home Warranty, backed by a partner that supports you through every step of homeownership. Explore Plans.
©2026 Century 21 Real Estate LLC. All rights reserved. CENTURY 21®, the CENTURY 21 Logo and C21® are service marks owned by Century 21 Real Estate LLC. Century 21 Real Estate LLC fully supports the principles of the Fair Housing Act and the Equal Opportunity Act. Each office is independently owned and operated. Listing information is deemed reliable but not guaranteed accurate.