
190 Upland Shores Dr, Penhook, VA 24137
Local realty services provided by:CENTURY 21 Wampler Realty
Listed by: vicki s millehan
Office: berkshire hathaway homeservices smith mountain lake real estate
MLS#:929283
Source:VA_RVAR
Price summary
- Price:$1,425,000
- Price per sq. ft.:$558.6
About this home
Recently renovated lakefront home built by Willard Construction, offering exceptional indoor and outdoor living. The spacious great room features cathedral ceilings and a beautiful brick masonry fireplace with gas logs. The updated kitchen boasts newer cabinetry, granite countertops, and updated appliances, creating a perfect space for everyday living and entertaining. An impressive covered porch addition extends the living space outdoors with a stained wood ceiling, outdoor lighting and built-in WiFi speakers. Throughout the home, you'll find new luxury vinyl plank flooring, remodeled bathrooms, including the conversion of the lower level half bath into a full bath, and numerous additional improvements. Recent updates include a fully painted exterior with new wood where needed,
Contact an agent
Home facts
- Year built:1993
- Listing ID #:929283
- Added:3 day(s) ago
- Updated:July 11, 2026 at 06:34 PM
Rooms and interior
- Bedrooms:3
- Total bathrooms:4
- Full bathrooms:3
- Half bathrooms:1
- Flooring:Carpet, Tile - i.e. ceramic
- Kitchen Description:Dishwasher, Microwave Oven (Built In), Range Electric, Refrigerator
- Living area:2,551 sq. ft.
Heating and cooling
- Cooling:Heat Pump Electric
- Heating:Heat Pump Electric
Structure and exterior
- Year built:1993
- Building area:2,551 sq. ft.
- Lot area:0.52 Acres
- Lot Features:Down Slope
- Architectural Style:Contemporary
- Construction Materials:Brick, Wood
- Exterior Features:Covered Porch, Deck, Front Porch, Patio
Schools
- High school:Franklin County
- Middle school:Ben Franklin Middle
- Elementary school:Glade Hill
Utilities
- Sewer:Private Septic
Finances and disclosures
- Price:$1,425,000
- Price per sq. ft.:$558.6
- Tax amount:$4,124
Features and amenities
- Laundry features:Clothes Dryer, Clothes Washer
- Amenities:Cable TV, Insulated Windows, Underground Util, Wet Bar
New listings near 190 Upland Shores Dr
- New
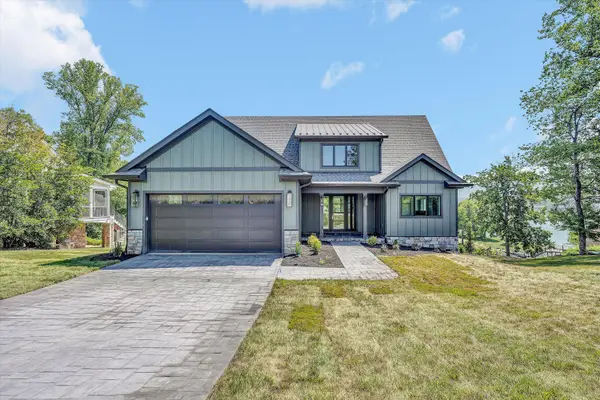 $2,435,000Active4 beds 5 baths3,925 sq. ft.
197 Mountain Shore Dr, Penhook, VA 24137
MLS# 929297Listed by: BERKSHIRE HATHAWAY HOMESERVICES SMITH MOUNTAIN LAKE REAL ESTATE - New
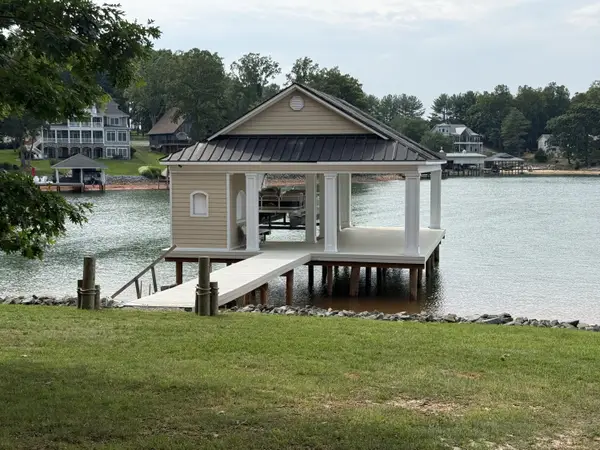 $1,950,000Active1.45 Acres
365 Hardy Rd, Penhook, VA 24137
MLS# 929063Listed by: RE/MAX LAKEFRONT REALTY INC - New
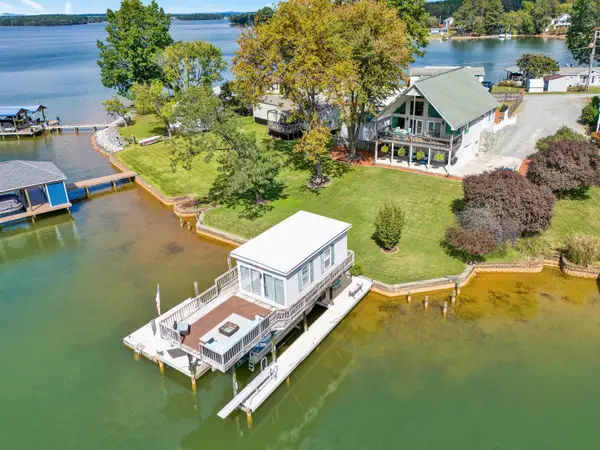 $1,495,000Active4 beds 3 baths2,980 sq. ft.
337 Emerald Pointe, Penhook, VA 24137
MLS# 929049Listed by: EXECUTIVE REALTY INC 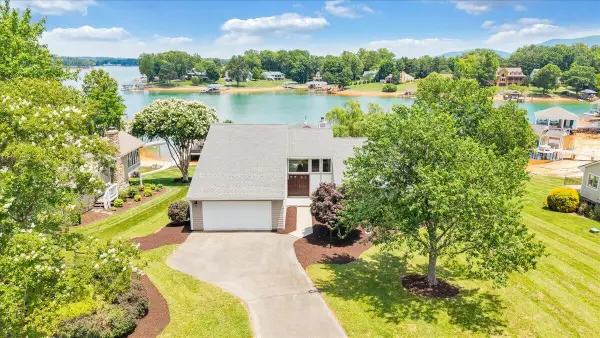 $1,620,000Pending5 beds 4 baths3,689 sq. ft.
2810 Waters Edge Dr, Penhook, VA 24137
MLS# 928825Listed by: BERKSHIRE HATHAWAY HOMESERVICES SMITH MOUNTAIN LAKE REAL ESTATE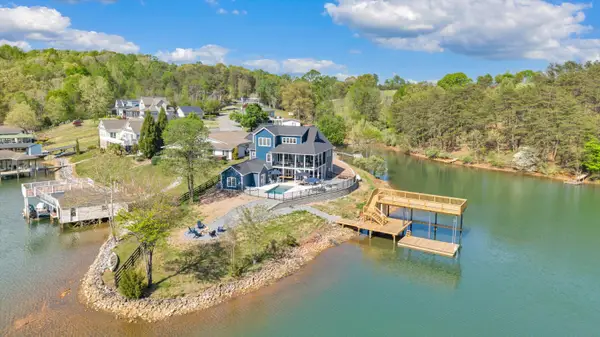 $2,495,000Active9 beds 6 baths3,941 sq. ft.
200 Sweetwater Bay Dr, Penhook, VA 24137
MLS# 928704Listed by: VIRGINIA REALTY GROUP $895,000Pending0.68 Acres
Lot 6 Mountain Vista Dr, Penhook, VA 24137
MLS# 928367Listed by: VIRGINIA REALTY GROUP $87,000Active1.05 Acres
LOT 473 Southwood Dr, Penhook, VA 24137
MLS# 928318Listed by: BERKSHIRE HATHAWAY HOMESERVICES SMITH MOUNTAIN LAKE REAL ESTATE $3,125,000Active5 beds 6 baths5,805 sq. ft.
315 Upland Shores Dr, Penhook, VA 24137
MLS# 928284Listed by: BERKSHIRE HATHAWAY HOMESERVICES SMITH MOUNTAIN LAKE REAL ESTATE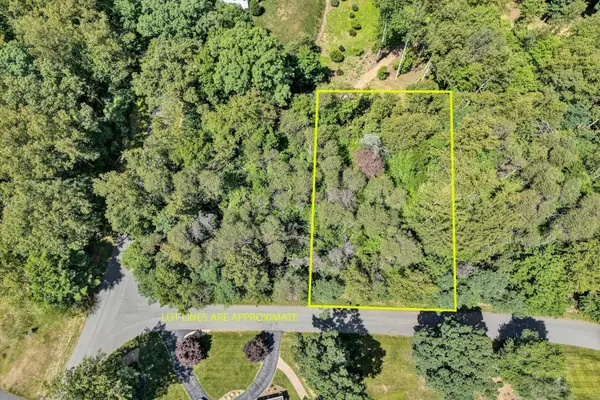 $35,000Active0.47 Acres
Lot 298 Upland Shores Dr, Penhook, VA 24137
MLS# 928279Listed by: BERKSHIRE HATHAWAY HOMESERVICES SMITH MOUNTAIN LAKE REAL ESTATE


Protect your home and budget from life's surprises with an Assurant Home Warranty, backed by a partner that supports you through every step of homeownership. Explore Plans.
©2026 Century 21 Real Estate LLC. All rights reserved. CENTURY 21®, the CENTURY 21 Logo and C21® are service marks owned by Century 21 Real Estate LLC. Century 21 Real Estate LLC fully supports the principles of the Fair Housing Act and the Equal Opportunity Act. Each office is independently owned and operated. Listing information is deemed reliable but not guaranteed accurate.