
2810 Waters Edge Dr, Penhook, VA 24137
Local realty services provided by:CENTURY 21 Wampler Realty
Listed by: jane sullivan horne
Office: berkshire hathaway homeservices smith mountain lake real estate
MLS#:928825
Source:VA_RVAR
Price summary
- Price:$1,575,000
- Price per sq. ft.:$426.94
Contact an agent
Home facts
- Year built:1992
- Subdivision & Development:The Waters Edge
- Listing ID #:928825
- Added:52 day(s) ago
- Updated:August 19, 2026 at 07:30 AM
Rooms and interior
- Bedrooms:5
- Total bathrooms:4
- Full bathrooms:4
- Flooring:Carpet, Tile - i.e. ceramic, Wood
- Kitchen Description:Dishwasher, Range Electric, Refrigerator
- Living area:3,689 sq. ft.
Heating and cooling
- Cooling:Heat Pump Electric
- Heating:Heat Pump Electric
Structure and exterior
- Year built:1992
- Building area:3,689 sq. ft.
- Lot area:0.53 Acres
- Architectural Style:Contemporary
- Construction Materials:Wood
- Exterior Features:Covered Porch, Deck, Patio, Side Porch
Schools
- High school:Franklin County
- Middle school:Ben Franklin Middle
- Elementary school:Glade Hill
Utilities
- Sewer:Private Septic
Finances and disclosures
- Price:$1,575,000
- Price per sq. ft.:$426.94
- Tax amount:$5,976
Features and amenities
- Laundry features:Clothes Dryer, Clothes Washer
- Amenities:Paved Road, Storage, Underground Util
New listings near 2810 Waters Edge Dr
- New
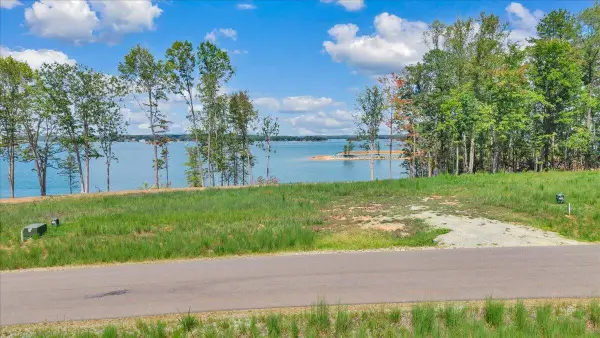 $975,000Active0.63 Acres
Lot 13 Sanctuary Pointe Dr, Penhook, VA 24137
MLS# 930469Listed by: BERKSHIRE HATHAWAY HOMESERVICES SMITH MOUNTAIN LAKE REAL ESTATE - New
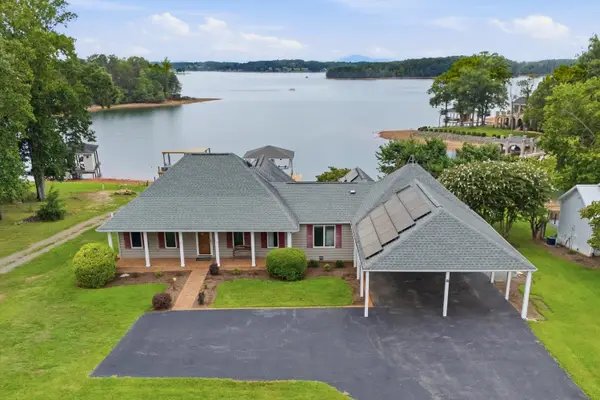 $1,399,900Active3 beds 5 baths2,824 sq. ft.
121 Penhook Point, Penhook, VA 24137
MLS# 930384Listed by: CB SALES AND RENTALS INC - New
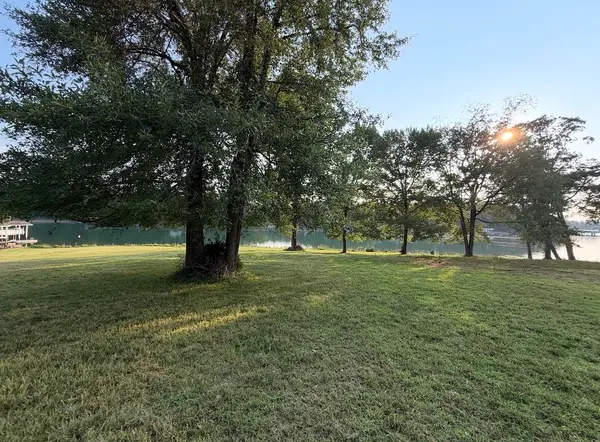 $895,000Active0.62 Acres
Lot 432 Bridleridge Rd, Penhook, VA 24137
MLS# 930392Listed by: BERKSHIRE HATHAWAY HOMESERVICES SMITH MOUNTAIN LAKE REAL ESTATE - New
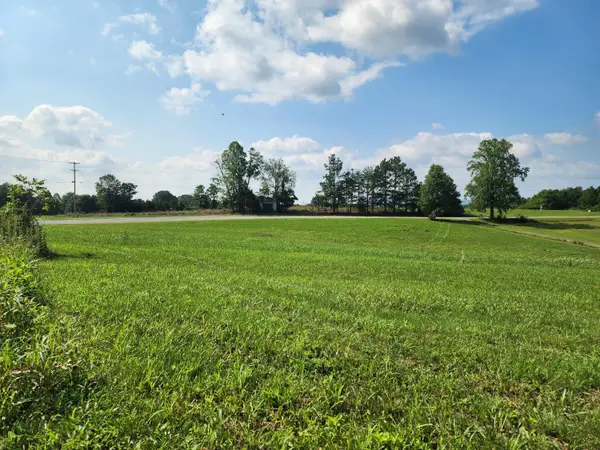 $45,000Active2.28 Acres
Lot 1A Snow Creek Rd, Penhook, VA 24137
MLS# 930323Listed by: BERKSHIRE HATHAWAY HOMESERVICES SMITH MOUNTAIN LAKE REAL ESTATE - New
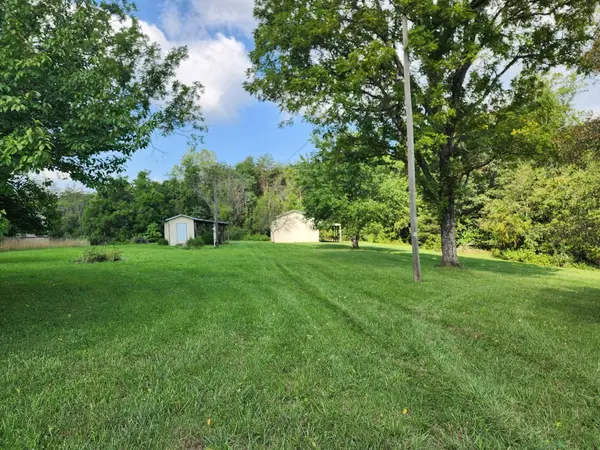 $59,000Active2.01 Acres
Lot 2B Snow Creek Rd, Penhook, VA 24137
MLS# 930324Listed by: BERKSHIRE HATHAWAY HOMESERVICES SMITH MOUNTAIN LAKE REAL ESTATE - New
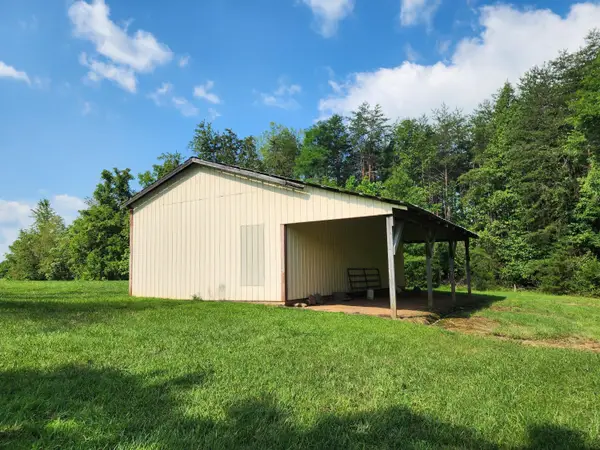 $99,000Active4.29 Acres
1A & 2B Snow Creek Rd, Penhook, VA 24137
MLS# 930326Listed by: BERKSHIRE HATHAWAY HOMESERVICES SMITH MOUNTAIN LAKE REAL ESTATE - New
 $3,999,000Active5 beds 8 baths6,892 sq. ft.
34 Mountain Glen Dr, Penhook, VA 24137
MLS# 930308Listed by: EXP REALTY, LLC - UNION HALL - New
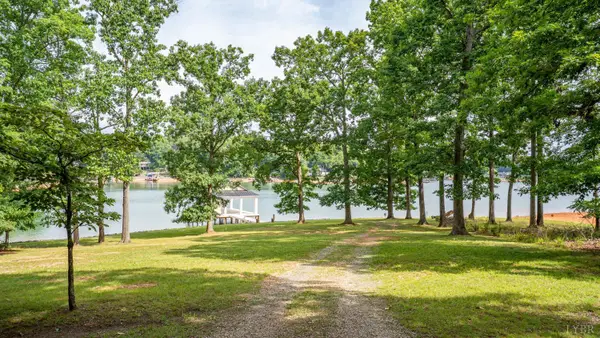 $1,950,000Active1.45 Acres
0 365 Hardy Rd, Penhook, VA 24137
MLS# 368567Listed by: MARK A. DALTON & CO., INC.  $19,500Pending3.74 Acres
0 Country Oak Rd, Penhook, VA 24137
MLS# 930033Listed by: SHARPE RESOURCES $2,950,000Active5 beds 6 baths5,880 sq. ft.
51 Island View Dr, Penhook, VA 24137
MLS# 929958Listed by: BERKSHIRE HATHAWAY HOMESERVICES SMITH MOUNTAIN LAKE REAL ESTATE


Protect your home and budget from life's surprises with an Assurant Home Warranty, backed by a partner that supports you through every step of homeownership. Explore Plans.
©2026 Century 21 Real Estate LLC. All rights reserved. CENTURY 21®, the CENTURY 21 Logo and C21® are service marks owned by Century 21 Real Estate LLC. Century 21 Real Estate LLC fully supports the principles of the Fair Housing Act and the Equal Opportunity Act. Each office is independently owned and operated. Listing information is deemed reliable but not guaranteed accurate.