154 Locust Circle, Pennington Gap, VA 24277
Local realty services provided by:CENTURY 21 Legacy
154 Locust Circle,Pennington Gap, VA 24277
$269,000
- 5 Beds
- 3 Baths
- 2,176 sq. ft.
- Single family
- Active
Listed by:
 Mike Garber(423) 426 - 4942CENTURY 21 Legacy
Office: century 21 legacy
MLS#:10001475
Source:TNVA_MLS
Price summary
- Price:$269,000
- Price per sq. ft.:$94.19
About this home
Welcome to 154 Locust Circle! This spacious brick split-level home offers plenty of room, flexibility, and privacy on a large double lot totaling approximately 0.50 acres in a great neighborhood conveniently located in the heart of Pennington Gap. This home features up to 5 bedrooms and 2½ baths, with one additional room currently used as a music room that does not have a closet but could easily serve as a fifth bedroom, office, hobby room, or flex space. The main level features a large living room with a beautiful brick fireplace, a spacious eat-in kitchen with abundant cabinetry, breakfast area, attractive laminate, vinyl planking and ceramic flooring, and a separate dining room. This home offers generous living space throughout, including a large laundry room with a convenient half bath, plus a basement game room or additional recreational/flex space. A large drive-under two-car garage provides excellent parking and storage, while the exterior offers multiple areas to enjoy the outdoors, including a side balcony/deck and rear deck. The partially wooded lot provides privacy and a peaceful setting, complemented by a privacy fence and an additional outbuilding for storage or hobbies. With its brick construction, spacious yard, versatile floor plan, abundant storage, and convenient in-town location close to Pennington Gap's amenities, this property offers a great combination of space, comfort, and convenience. Part or all of the information in this listing may have been obtained from a 3rd party and/or tax records and must be verified before assuming accurate. Buyer(s) must verify all information....
Contact an agent
Home facts
- Year built:1977
- Subdivision & Development:Not Listed
- Listing ID #:10001475
- Added:1 day(s) ago
- Updated:September 30, 2026 at 05:05 PM
Rooms and interior
- Bedrooms:5
- Total bathrooms:3
- Full bathrooms:2
- Half bathrooms:1
- Rooms Total:8
- Flooring:Ceramic Tile, Laminate, Luxury Vinyl
- Kitchen Description:Built-In Electric Oven, Cooktop, Dishwasher, Eat-in Kitchen, Kitchen/Dining Combo, Laminate Counters
- Basement Description:Block, Full, Garage Door, Partial Cool, Partial Heat, Partially Finished
- Living area:2,176 sq. ft.
Heating and cooling
- Cooling:Central Air, Heat Pump
- Heating:Central, Heat Pump
- Central air:Yes
Structure and exterior
- Year built:1977
- Building area:2,176 sq. ft.
- Lot area:0.5 Acres
- Construction Materials:Brick, Vinyl Siding
- Exterior Features:Back, Balcony, Deck
- Foundation Description:Block
Schools
- High school:Lee Co
- Middle school:Pennington
- Elementary school:Elk Knob
Utilities
- Water:Public
- Sewer:Public Sewer
Finances and disclosures
- Price:$269,000
- Price per sq. ft.:$94.19
Features and amenities
- Appliances:Dishwasher
- Laundry features:Electric Dryer Hookup, Washer Hookup
- Amenities:Double Pane Windows, Eat-in Kitchen
Parking
- Parking description:Asphalt Driveway, Attached, Driveway, Garage Door Opener
- Garage spaces:2
New listings near 154 Locust Circle
- New
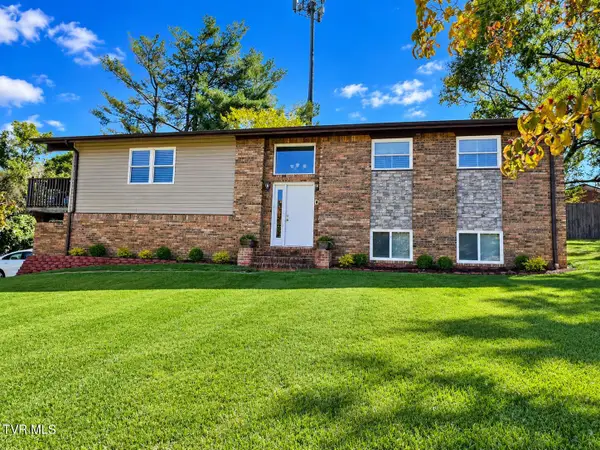
 $269,000Active5 beds 3 baths2,176 sq. ft.
154 Locust Circle, Pennington Gap, VA 24277
MLS# 10001475Listed by: CENTURY 21 LEGACY - New
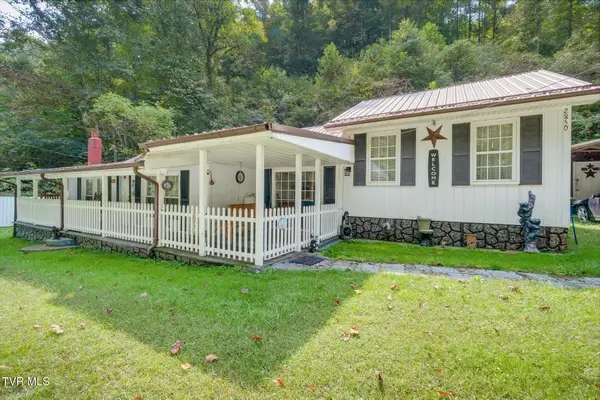 $125,000Active3 beds 2 baths1,604 sq. ft.
2850 Ely Pucketts Creek Road, Pennington Gap, VA 24277
MLS# 10001272Listed by: CENTURY 21 LEGACY FORT HENRY - New
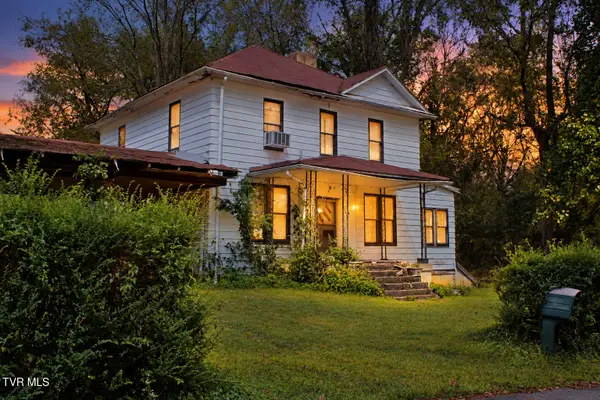 $48,500Active4 beds 1 baths1,429 sq. ft.
847 Leigh Avenue, Pennington Gap, VA 24277
MLS# 10001223Listed by: FANNON LAND & AUCTION 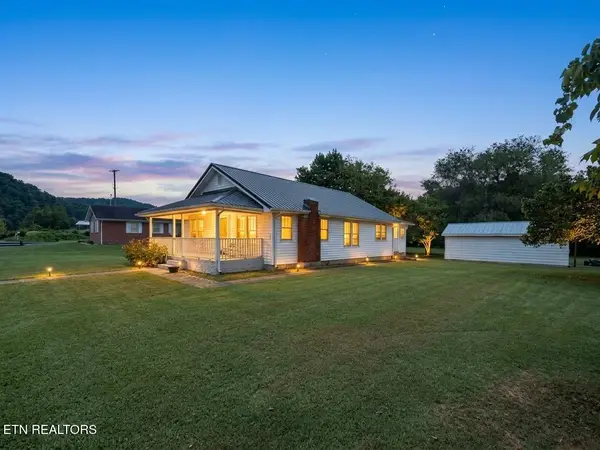 $125,000Pending3 beds 1 baths1,356 sq. ft.
245 Kelly Rd, Pennington Gap, VA 24277
MLS# 1355823Listed by: CENTURY 21 VIRGINIA WILDER REAL ESTATE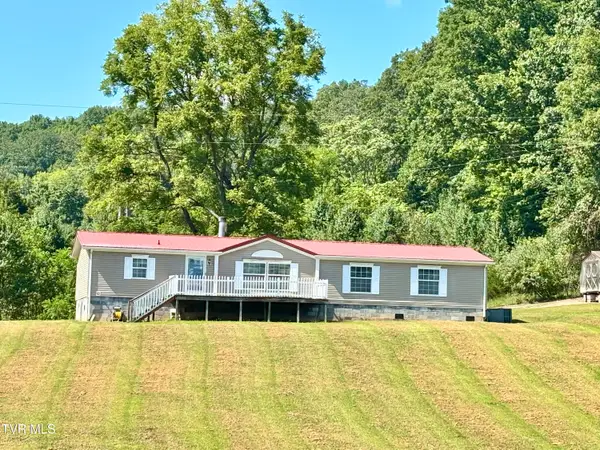 $169,000Active3 beds 2 baths1,795 sq. ft.
278 Erie Drive, Pennington Gap, VA 24277
MLS# 10000857Listed by: LEE AUCTION COMPANY $24,900Active4.06 Acres
0 Cave Springs/elytown Road, Pennington Gap, VA 24277
MLS# 10000707Listed by: FANNON LAND & AUCTION $159,900Active3 beds 2 baths1,903 sq. ft.
1110 Hickory Flats Rd, Pennington Gap, VA 24277
MLS# 1354906Listed by: CENTURY 21 VIRGINIA WILDER REAL ESTATE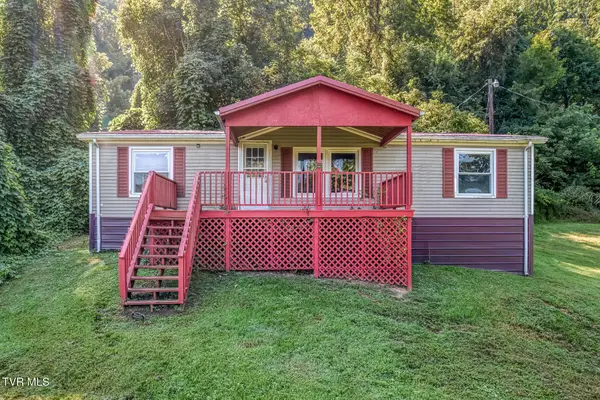 $85,000Active3 beds 2 baths1,344 sq. ft.
232 Robinson Avenue, Pennington Gap, VA 24277
MLS# 10000219Listed by: SUMMIT PROPERTIES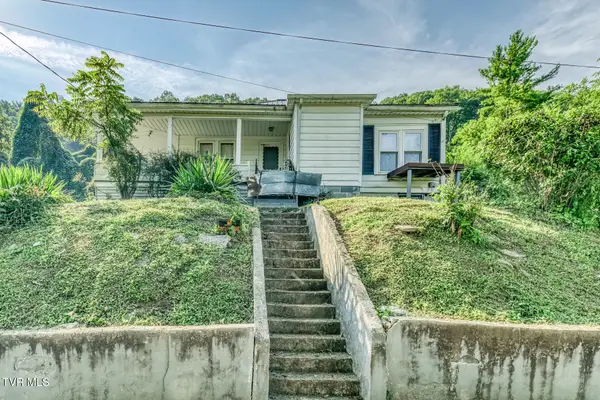 $130,000Active3 beds 2 baths1,566 sq. ft.
242 Robinson Avenue, Pennington Gap, VA 24277
MLS# 10000220Listed by: SUMMIT PROPERTIES $30,000Pending25.35 Acres
Tbd Canary Trail, Pennington Gap, VA 24277
MLS# 9999876Listed by: PROPERTY EXECUTIVES JOHNSON CITY


Protect your home and budget from life's surprises with an Assurant Home Warranty, backed by a partner that supports you through every step of homeownership. Explore Plans.
©2026 Century 21 Real Estate LLC. All rights reserved. CENTURY 21®, the CENTURY 21 Logo and C21® are service marks owned by Century 21 Real Estate LLC. Century 21 Real Estate LLC fully supports the principles of the Fair Housing Act and the Equal Opportunity Act. Each office is independently owned and operated. Listing information is deemed reliable but not guaranteed accurate.