41822 Wilderness Road, Pennington Gap, VA 24277
Local realty services provided by:CENTURY 21 Legacy
41822 Wilderness Road,Pennington Gap, VA 24277
$350,000
- 4 Beds
- 3 Baths
- 4,404 sq. ft.
- Single family
- Active
Listed by: brooke pennington
Office: red door agency
MLS#:10002181
Source:TNVA_MLS
Price summary
- Price:$350,000
- Price per sq. ft.:$79.47
About this home
Space to spread out, mountain views, and endless possibilities! Situated on 2.68 acres of usable, mostly level to gently rolling land, this spacious brick ranch offers over 2,200 square feet of single-level living, an additional 2,200 square feet of unfinished basement space, and an impressive barn, all surrounded by beautiful mountain scenery.
Inside, you'll find 4 bedrooms, 3 full bathrooms, and plenty of room to gather. The formal living room and den both feature a fireplace, one of which has been converted to propane gas. A spacious kitchen and dining area, generous laundry room, and a bathroom with a jetted tub add to the home's everyday comfort and convenience.
The large walkout basement provides additional garage parking, abundant storage, and plenty of potential for future finished living space. Already equipped with plumbing rough-ins for a toilet and sink, along with heating and cooling ductwork, this versatile area offers opportunities to expand as your needs change.
Outside, the possibilities really open up! The 43' x 44' barn features electricity, oversized doors, a concrete floor, and a large overhead loft, making it ideal for a workshop, equipment storage, hobbies, or recreational vehicles.
The two-car carport provides additional covered parking and a sheltered seating area, while the rear patio offers another place to relax and enjoy the surroundings. Mature trees and established perennial gardens add character to the property, with flowers blooming at different times throughout the year.
Recent improvements include a new roof and gas furnace within the past two years, along with dishwasher and built-in microwave approximately 2-3 years old. With public water, beautiful mountain scenery, usable acreage, and exceptional storage and workshop space, this property offers a wonderful combination of comfort, functionality, and room to make it your own!
Buyer/Buyer's Agent to verify any and all information, taken from Public Records and Seller. All information herein deemed reliable but not guaranteed....
Contact an agent
Home facts
- Year built:1975
- Subdivision & Development:Not In Subdivision
- Listing ID #:10002181
- Added:8 day(s) ago
- Updated:October 24, 2026 at 03:29 PM
Rooms and interior
- Bedrooms:4
- Total bathrooms:3
- Full bathrooms:3
- Rooms Total:8
- Flooring:Carpet, Laminate, Tile
- Kitchen Description:Dishwasher, Electric Range, Kitchen/Dining Combo, Laminate Counters, Microwave, Refrigerator
- Basement Description:Block, Concrete, Exterior Entry, Full, Garage Door, Heated, Unfinished, Walk-Out Access
- Living area:4,404 sq. ft.
Heating and cooling
- Cooling:Heat Pump
- Heating:Fireplace(s), Heat Pump, Propane
Structure and exterior
- Year built:1975
- Building area:4,404 sq. ft.
- Lot area:2.68 Acres
- Architectural Style:Ranch
- Construction Materials:Brick
- Exterior Features:Front porch, Rear Patio
- Foundation Description:Block
Schools
- High school:Lee Co
- Middle school:Pennington
- Elementary school:Elk Knob
Utilities
- Water:Public
- Sewer:Septic Tank
Finances and disclosures
- Price:$350,000
- Price per sq. ft.:$79.47
Features and amenities
- Appliances:Dishwasher, Electric Range, Microwave, Refrigerator
- Laundry features:Electric Dryer Hookup, Washer Hookup
- Amenities:Entrance Foyer, Whirlpool
Parking
- Parking description:Asphalt Driveway, Carport, Driveway, Gravel Driveway
- Garage spaces:1
- Carport spaces:2
New listings near 41822 Wilderness Road
- New
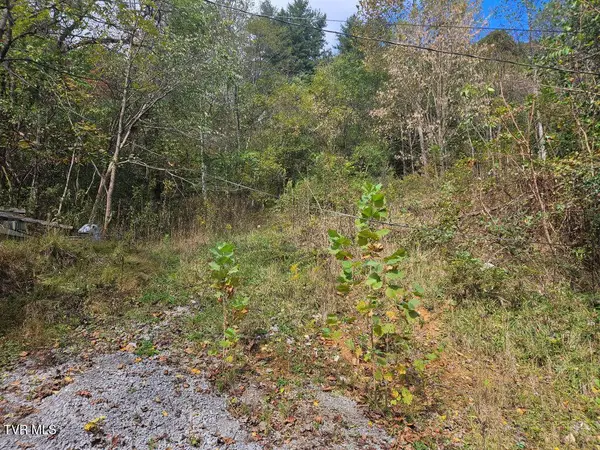 $49,900Active17 Acres
1727 Right Poor Valley Road, Pennington Gap, VA 24277
MLS# 10002315Listed by: UNITED COUNTRY BLUE RIDGE LAND & AUCTION - New
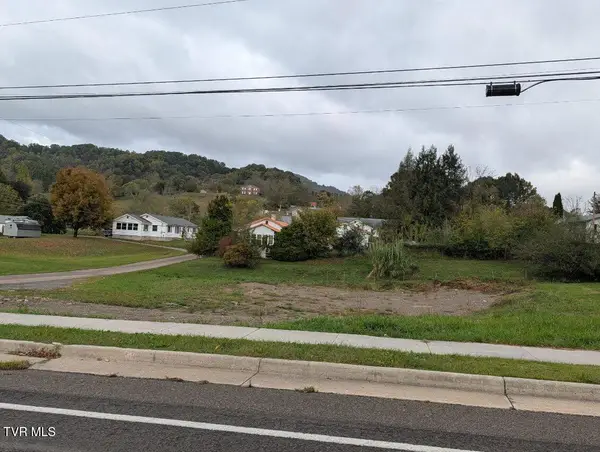 $22,500Active0.29 Acres
Tbd Duff Street, Pennington Gap, VA 24277
MLS# 10002268Listed by: R-MAC REALTY 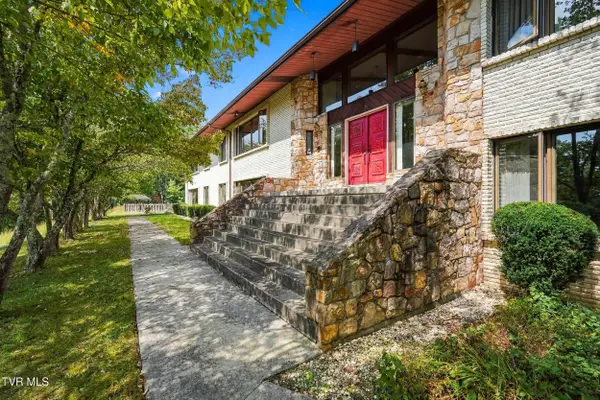 $379,000Pending5 beds 5 baths6,430 sq. ft.
780 Cecil Street, Pennington Gap, VA 24277
MLS# 10002145Listed by: EXP REALTY, LLC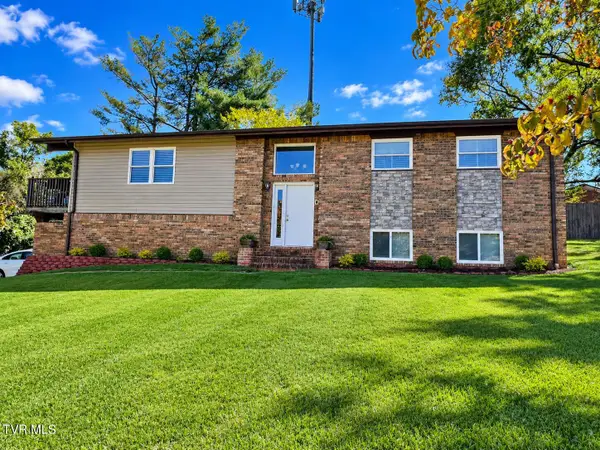
 $269,000Active5 beds 3 baths2,176 sq. ft.
154 Locust Circle, Pennington Gap, VA 24277
MLS# 10001475Listed by: CENTURY 21 LEGACY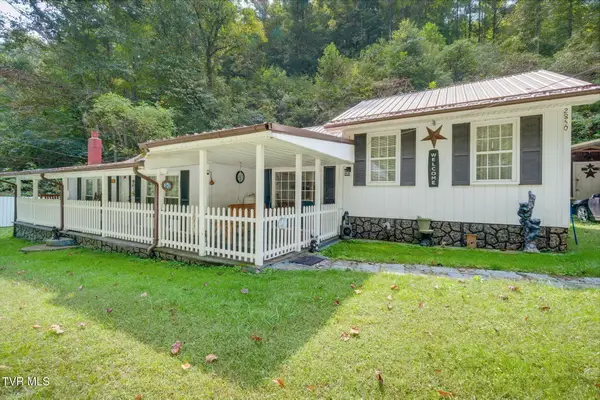 $125,000Pending3 beds 2 baths1,604 sq. ft.
2850 Ely Pucketts Creek Road, Pennington Gap, VA 24277
MLS# 10001272Listed by: CENTURY 21 LEGACY FORT HENRY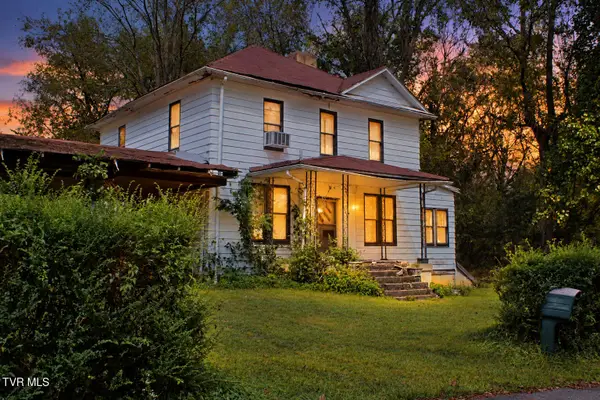 $48,500Active4 beds 1 baths1,429 sq. ft.
847 Leigh Avenue, Pennington Gap, VA 24277
MLS# 10001223Listed by: FANNON LAND & AUCTION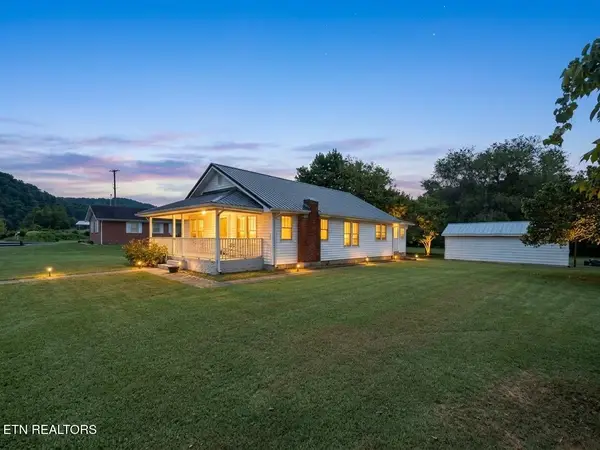 $125,000Pending3 beds 1 baths1,356 sq. ft.
245 Kelly Rd, Pennington Gap, VA 24277
MLS# 1355823Listed by: CENTURY 21 VIRGINIA WILDER REAL ESTATE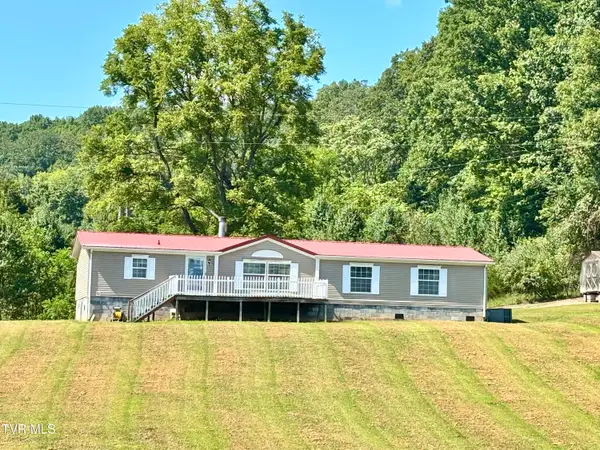 $169,000Active3 beds 2 baths1,795 sq. ft.
278 Erie Drive, Pennington Gap, VA 24277
MLS# 10000857Listed by: LEE AUCTION COMPANY $24,900Active4.06 Acres
0 Cave Springs/elytown Road, Pennington Gap, VA 24277
MLS# 10000707Listed by: FANNON LAND & AUCTION


Protect your home and budget from life's surprises with an Assurant Home Warranty, backed by a partner that supports you through every step of homeownership. Explore Plans.
©2026 Century 21 Real Estate LLC. All rights reserved. CENTURY 21®, the CENTURY 21 Logo and C21® are service marks owned by Century 21 Real Estate LLC. Century 21 Real Estate LLC fully supports the principles of the Fair Housing Act and the Equal Opportunity Act. Each office is independently owned and operated. Listing information is deemed reliable but not guaranteed accurate.