780 Cecil Street, Pennington Gap, VA 24277
Local realty services provided by:CENTURY 21 Legacy
780 Cecil Street,Pennington Gap, VA 24277
$379,000
- 5 Beds
- 5 Baths
- 6,430 sq. ft.
- Single family
- Pending
Listed by: seth jervis
Office: exp realty, llc.
MLS#:10002145
Source:TNVA_MLS
Price summary
- Price:$379,000
- Price per sq. ft.:$58.94
About this home
Multiple offers sellers requesting highest and best offer by 5 PM On October 21 with a response deadline of 8 PM Privacy, space, and serious architectural character come together at 780 Cecil Street in Pennington Gap. This all-brick contemporary sits on 75 unrestricted acres and offers more than 6,000 finished square feet.
Inside, the cavernous great room sets the tone with vaulted ceilings and dramatic exposed wood beams. It flows into a large kitchen with abundant cabinetry, double wall ovens, and a wide peninsula. The home offers 5 bedrooms and 4.5 baths. The primary suite includes a soaking tub, bidet, multiple closets, and direct deck access. Two fireplaces, one in the living room and one in the den, anchor the main gathering spaces. The walk-out lower level adds a kitchenette, a laundry room, and walls of glass overlooking the trees.
Outside, there's an in-ground pool with a slide, diving board, and covered pavilion but the pool will need work prior to use. Parking and storage include an attached 3-car garage plus a detached 2-car garage. With no restrictions on the land, you're free to hunt, ride ATVs, or simply enjoy the woods.
Yes, it needs work, but the bones, setting and size are here. Once updated, this will be an elite contemporary property on a massive chunk of land. Sold as-is....
Contact an agent
Home facts
- Year built:1979
- Subdivision & Development:Not Listed
- Listing ID #:10002145
- Added:8 day(s) ago
- Updated:October 24, 2026 at 08:34 AM
Rooms and interior
- Bedrooms:5
- Total bathrooms:5
- Full bathrooms:4
- Half bathrooms:1
- Rooms Total:11
- Flooring:Carpet, Vinyl
- Bathrooms Description:2+ Person Tub
- Kitchen Description:Dishwasher, Laminate Counters, Refrigerator
- Basement Description:Finished, Full
- Living area:6,430 sq. ft.
Heating and cooling
- Cooling:Heat Pump
- Heating:Heat Pump
Structure and exterior
- Year built:1979
- Building area:6,430 sq. ft.
- Lot area:75 Acres
- Construction Materials:Brick
- Exterior Features:Balcony, Covered, Deck, Patio
Schools
- High school:Lee Co
- Middle school:Pennington
- Elementary school:Elk Knob
Utilities
- Water:Public
- Sewer:Septic Tank
Finances and disclosures
- Price:$379,000
- Price per sq. ft.:$58.94
Features and amenities
- Appliances:Dishwasher, Refrigerator
- Amenities:Built-in Features, Double Pane Windows, Insulated Windows, Open Floorplan, Utility Sink
- Pool features:In Ground
Parking
- Parking description:Asphalt Driveway, Driveway
- Garage spaces:5
New listings near 780 Cecil Street
- New
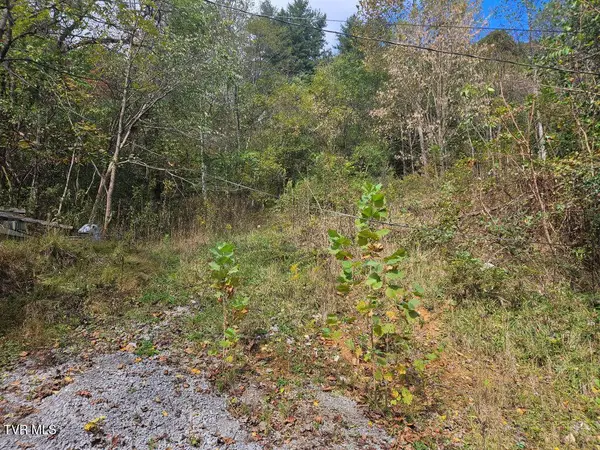 $49,900Active17 Acres
1727 Right Poor Valley Road, Pennington Gap, VA 24277
MLS# 10002315Listed by: UNITED COUNTRY BLUE RIDGE LAND & AUCTION - New
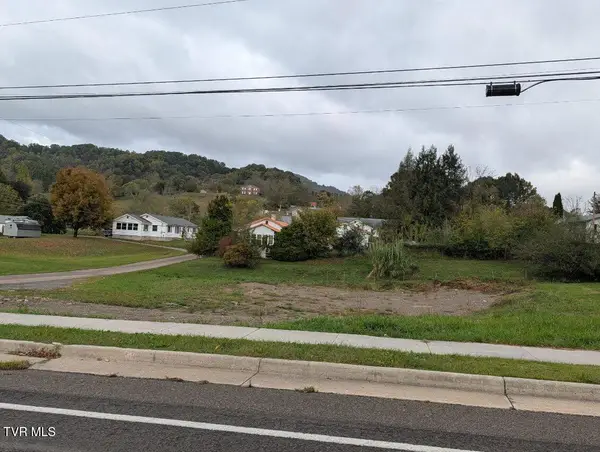 $22,500Active0.29 Acres
Tbd Duff Street, Pennington Gap, VA 24277
MLS# 10002268Listed by: R-MAC REALTY - New
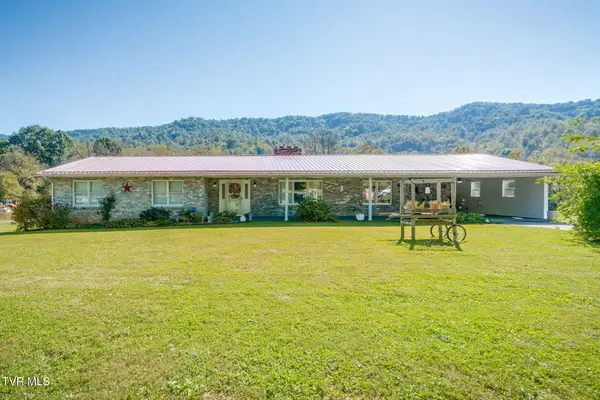 $350,000Active4 beds 3 baths4,404 sq. ft.
41822 Wilderness Road, Pennington Gap, VA 24277
MLS# 10002181Listed by: RED DOOR AGENCY 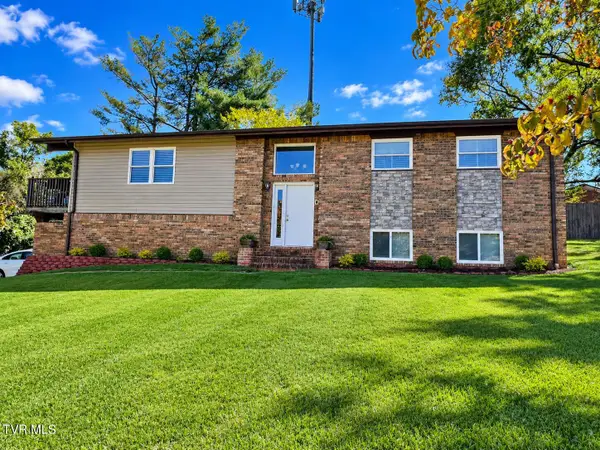
 $269,000Active5 beds 3 baths2,176 sq. ft.
154 Locust Circle, Pennington Gap, VA 24277
MLS# 10001475Listed by: CENTURY 21 LEGACY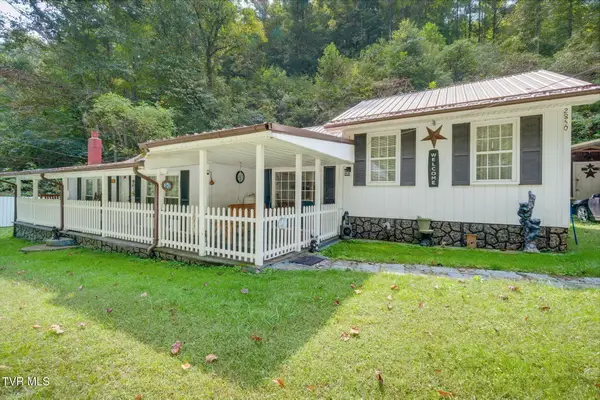 $125,000Pending3 beds 2 baths1,604 sq. ft.
2850 Ely Pucketts Creek Road, Pennington Gap, VA 24277
MLS# 10001272Listed by: CENTURY 21 LEGACY FORT HENRY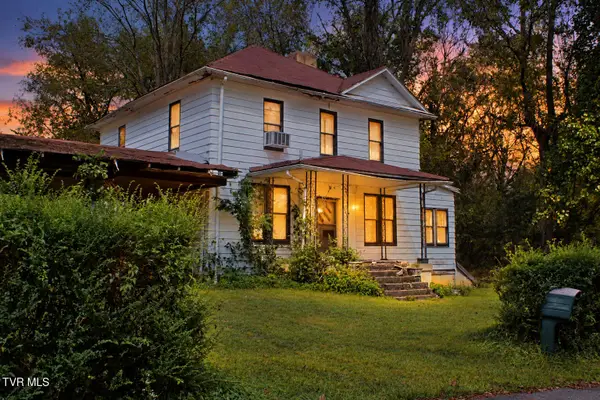 $48,500Active4 beds 1 baths1,429 sq. ft.
847 Leigh Avenue, Pennington Gap, VA 24277
MLS# 10001223Listed by: FANNON LAND & AUCTION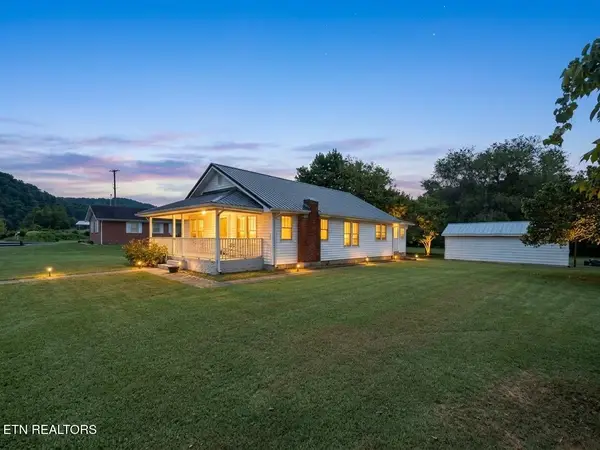 $125,000Pending3 beds 1 baths1,356 sq. ft.
245 Kelly Rd, Pennington Gap, VA 24277
MLS# 1355823Listed by: CENTURY 21 VIRGINIA WILDER REAL ESTATE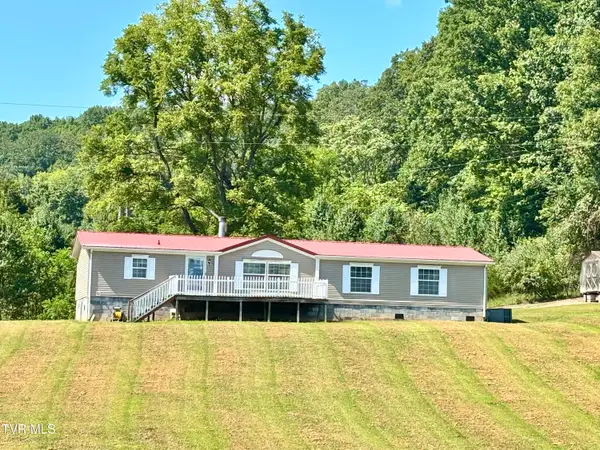 $169,000Active3 beds 2 baths1,795 sq. ft.
278 Erie Drive, Pennington Gap, VA 24277
MLS# 10000857Listed by: LEE AUCTION COMPANY $24,900Active4.06 Acres
0 Cave Springs/elytown Road, Pennington Gap, VA 24277
MLS# 10000707Listed by: FANNON LAND & AUCTION


Protect your home and budget from life's surprises with an Assurant Home Warranty, backed by a partner that supports you through every step of homeownership. Explore Plans.
©2026 Century 21 Real Estate LLC. All rights reserved. CENTURY 21®, the CENTURY 21 Logo and C21® are service marks owned by Century 21 Real Estate LLC. Century 21 Real Estate LLC fully supports the principles of the Fair Housing Act and the Equal Opportunity Act. Each office is independently owned and operated. Listing information is deemed reliable but not guaranteed accurate.