
220 Gillispie Road, Pounding Mill, VA 24637
Local realty services provided by:CENTURY 21 Legacy
220 Gillispie Road,Pounding Mill, VA 24637
$110,000
- 3 Beds
- 1 Baths
- 1,776 sq. ft.
- Single family
- Active
Listed by: jennifer proffitt
Office: eagle realty and property mgt, inc.
MLS#:9999560
Source:TNVA_MLS
Price summary
- Price:$110,000
- Price per sq. ft.:$61.94
About this home
Experience comfortable country living in this spacious, one-level home conveniently situated between Richlands and Tazewell. Offering approximately 1,776 square feet, the flexible floor plan features 3 to 4 bedrooms and 1 full bath, providing plenty of room for family, guests, a home office, or hobbies. Enjoy a peaceful rural atmosphere while still being just a short drive from everyday conveniences. Originally a singlewide manufactured home. The layout offers plenty of flexibility--ideal for a first home, a weekend getaway, or a relaxing place to settle into retirement. The 0.87-acre lot includes a metal outbuilding and a charming vinyl-sided garage, offering useful space for parking, storage, tools, or workshop projects. With a peaceful setting and convenient access to nearby shopping, schools, dining, and services, this property presents an excellent opportunity to make a Southwest Virginia home your own. The level backyard is perfect for gatherings, outdoor games, or simply unwinding in the fresh air. Adding to its unique charm, the home is accessed through a quaint railroad underpass, giving the property a sense of privacy and character you won't find just anywhere. Come explore the possibilities and discover the charm this home has to offer! New heat pump! Fresh paint! New flooring in some rooms! Schedule your private showing today!
Buyer and buyer's agent to verify all information....
Contact an agent
Home facts
- Year built:1971
- Subdivision & Development:Not In Subdivision
- Listing ID #:9999560
- Added:24 day(s) ago
- Updated:September 08, 2026 at 03:56 PM
Rooms and interior
- Bedrooms:3
- Total bathrooms:1
- Full bathrooms:1
- Rooms Total:7
- Flooring:Carpet, Laminate
- Kitchen Description:Dishwasher, Kitchen/Dining Combo, Laminate Counters, Microwave, Range, Refrigerator
- Basement Description:Crawl Space
- Living area:1,776 sq. ft.
Heating and cooling
- Cooling:Heat Pump, Window Unit(s)
- Heating:Heat Pump, Oil
Structure and exterior
- Year built:1971
- Building area:1,776 sq. ft.
- Lot area:0.87 Acres
- Architectural Style:Ranch
- Construction Materials:Aluminum Siding
- Exterior Features:Covered, Front porch, Rear Porch
- Foundation Description:Block
Schools
- High school:Richlands
- Middle school:Richlands
- Elementary school:Cedar Bluff
Utilities
- Water:Public
- Sewer:Private Sewer
Finances and disclosures
- Price:$110,000
- Price per sq. ft.:$61.94
Features and amenities
- Appliances:Dishwasher, Microwave, Range, Refrigerator
- Laundry features:Electric Dryer Hookup, Washer Hookup
- Amenities:Remodeled, Single Pane Windows, Storm Windows, Window Treatments
Parking
- Parking description:Asphalt Driveway, Driveway
- Garage spaces:1
New listings near 220 Gillispie Road
- New
 $275,000Active3 beds 3 baths2,530 sq. ft.
154 Stapleton Street, Pounding Mill, VA 24637
MLS# 111788Listed by: TAZEWELL COUNTY REALTY - New
 $149,000Active3 beds 1 baths999 sq. ft.
560 Thru Drive, Pounding Mill, VA 24637
MLS# 111754Listed by: CEDAR REALTY GROUP  $140,000Active3 beds 1 baths1,215 sq. ft.
2774 Wardell, Pounding Mill, VA 24637
MLS# 111614Listed by: FORTUNE REALTY OF RICHLANDS $215,000Active3 beds 3 baths1,837 sq. ft.
261 Fair St, Pounding Mill, VA 24637
MLS# 111512Listed by: FORTUNE REALTY OF RICHLANDS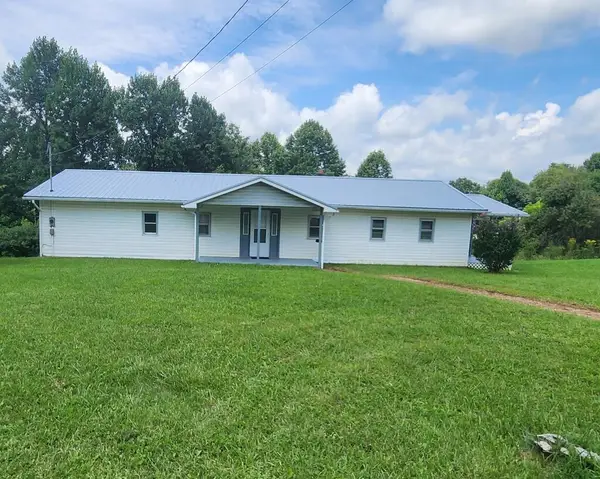 $149,000Active3 beds 1 baths1,440 sq. ft.
614 Green Acres, Pounding Mill, VA 24637
MLS# 111437Listed by: GOLDWELL REAL ESTATE LLC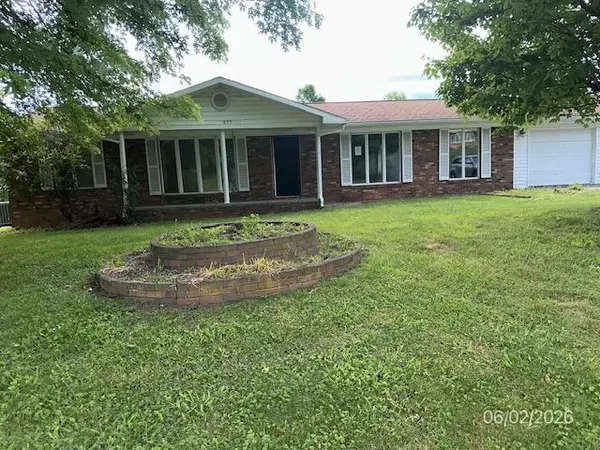 $69,900Pending3 beds 2 baths1,456 sq. ft.
695 Thru Dr, Pounding Mill, VA 24637
MLS# 111285Listed by: FORTUNE REALTY OF RICHLANDS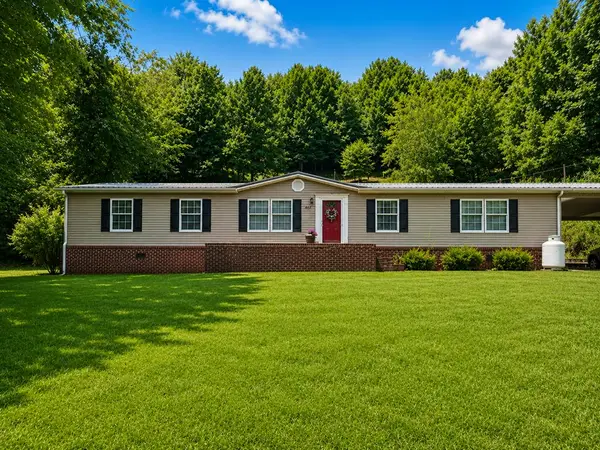 $169,999Pending3 beds 2 baths1,904 sq. ft.
5859 Pounding Mill Branch Road, Pounding Mill, VA 24637
MLS# 111280Listed by: RIVERSIDE REALTY & AUCTION INC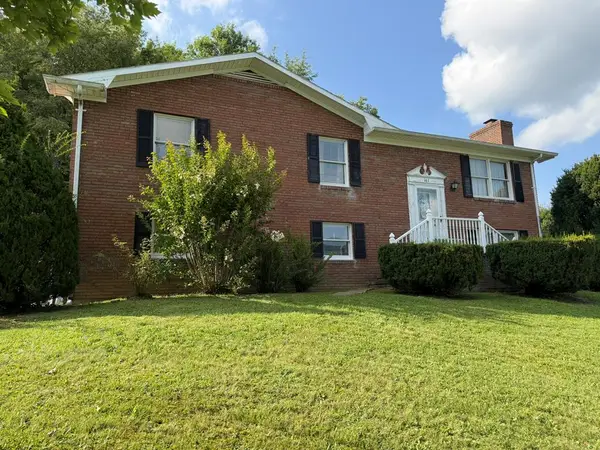 $289,000Active4 beds 3 baths2,566 sq. ft.
161 Maid St, Pounding Mill, VA 24637
MLS# 111251Listed by: FORTUNE REALTY OF RICHLANDS $305,000Active3 beds 2 baths1,855 sq. ft.
472 Evas Walk, Pounding Mill, VA 24637
MLS# 111029Listed by: CEDAR REALTY GROUP


Protect your home and budget from life's surprises with an Assurant Home Warranty, backed by a partner that supports you through every step of homeownership. Explore Plans.
©2026 Century 21 Real Estate LLC. All rights reserved. CENTURY 21®, the CENTURY 21 Logo and C21® are service marks owned by Century 21 Real Estate LLC. Century 21 Real Estate LLC fully supports the principles of the Fair Housing Act and the Equal Opportunity Act. Each office is independently owned and operated. Listing information is deemed reliable but not guaranteed accurate.