
161 Maid St, Pounding Mill, VA 24637
Local realty services provided by:CENTURY 21 Prime Properties, Inc.
Listed by: ramona simmons
Office: fortune realty of richlands
MLS#:111251
Source:VA_SWVAR
Price summary
- Price:$289,000
- Price per sq. ft.:$112.63
About this home
Welcome home to this beautifully maintained 4-bedroom, 2-bath, split-level residence nestled on approximately 0.8 acres in a quiet, peaceful neighborhood in the heart of Claypool Hill, Virginia. From the moment you arrive, you'll appreciate the warmth and inviting atmosphere that makes this home so special. Lovingly cared for and exceptionally clean, this home offers comfortable living spaces designed for everyday life and entertaining alike. The main level has features 3 bedrooms, 1.5 baths, updated kitchen with dining area, formal dining area, and beautiful hardwood flooring. The finished lower level provides a large den with fireplace, the 4th bedroom and 1 full bath, flexible space perfect for a home office, recreation area, or hobby room perfect for the extended family. Enjoy the convenience of access to HWY 19/460 and a generously sized lot that offers plenty of outdoor space for gardening, play, or simply enjoying the peaceful surroundings. Whether you're searching for your first home, a place to raise a family, or simply a move-in-ready property in a desirable location, this charming home checks all the boxes. Don't miss this wonderful opportunity to own a home that combines comfort, convenience, and timeless appeal. Schedule your private showing today!...
Contact an agent
Home facts
- Year built:1974
- Subdivision & Development:Other
- Listing ID #:111251
- Added:42 day(s) ago
- Updated:September 09, 2026 at 03:47 PM
Rooms and interior
- Bedrooms:4
- Total bathrooms:3
- Full bathrooms:2
- Half bathrooms:1
- Dining Description:Main Level
- Kitchen Description:Dishwasher, Main Level, Microwave, Refrigerator
- Bedroom Description:Master Bedroom - Main Level
- Living area:2,566 sq. ft.
Heating and cooling
- Cooling:Heat Pump
- Heating:Baseboard, Heat Pump
Structure and exterior
- Roof:Shingle
- Year built:1974
- Building area:2,566 sq. ft.
- Lot area:0.83 Acres
- Architectural Style:Split Foyer
- Construction Materials:Brick, Vinyl Siding
- Exterior Features:Mature Trees, Paved Street
- Levels:2 Story
Schools
- High school:Richlands
- Middle school:Richlands
- Elementary school:Richlands
Utilities
- Water:Public Water
- Sewer:Public Sewer
Finances and disclosures
- Price:$289,000
- Price per sq. ft.:$112.63
- Tax amount:$944 (2026)
Features and amenities
- Appliances:Dishwasher, Refrigerator, Washer
- Laundry features:Dryer, Lower Level, Washer
- Amenities:Cable, Ceiling Fan(s), Paneling, Smoke Detector
Parking
- Parking description:Paved Street
New listings near 161 Maid St
- New
 $329,000Active4 beds 3 baths2,896 sq. ft.
259 FOREST HILLS DRIVE, Pounding Mill, VA 24637
MLS# 111823Listed by: RE/MAX AT WORK - New
 $275,000Active3 beds 3 baths2,530 sq. ft.
154 Stapleton Street, Pounding Mill, VA 24637
MLS# 111788Listed by: TAZEWELL COUNTY REALTY - New
 $149,000Active3 beds 1 baths999 sq. ft.
560 Thru Drive, Pounding Mill, VA 24637
MLS# 111754Listed by: CEDAR REALTY GROUP  $140,000Active3 beds 1 baths1,215 sq. ft.
2774 Wardell, Pounding Mill, VA 24637
MLS# 111614Listed by: FORTUNE REALTY OF RICHLANDS $215,000Active3 beds 3 baths1,837 sq. ft.
261 Fair St, Pounding Mill, VA 24637
MLS# 111512Listed by: FORTUNE REALTY OF RICHLANDS $110,000Active3 beds 1 baths1,776 sq. ft.
220 Gillispie Road, Pounding Mill, VA 24637
MLS# 9999560Listed by: EAGLE REALTY AND PROPERTY MGT, INC.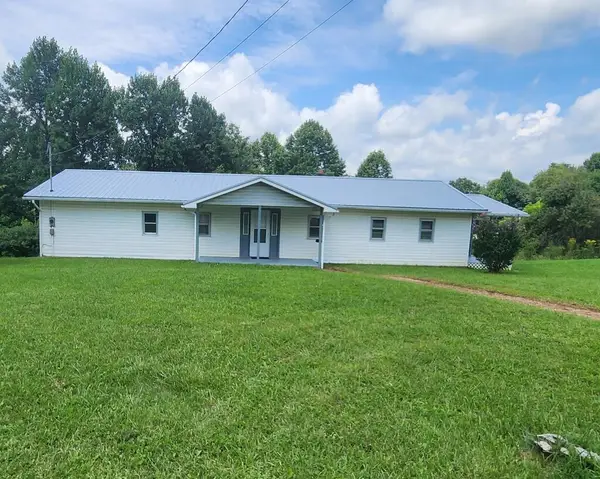 $149,000Active3 beds 1 baths1,440 sq. ft.
614 Green Acres, Pounding Mill, VA 24637
MLS# 111437Listed by: GOLDWELL REAL ESTATE LLC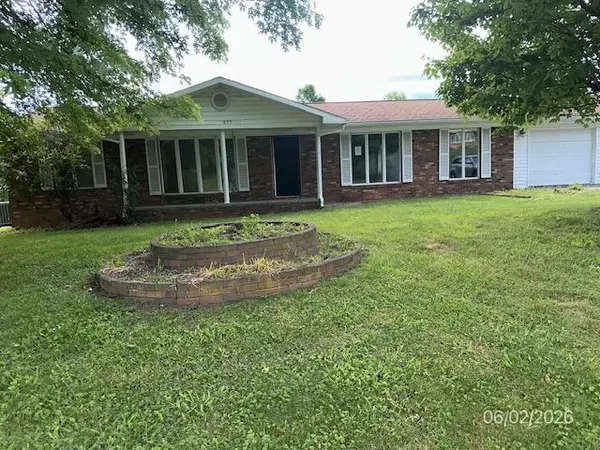 $69,900Pending3 beds 2 baths1,456 sq. ft.
695 Thru Dr, Pounding Mill, VA 24637
MLS# 111285Listed by: FORTUNE REALTY OF RICHLANDS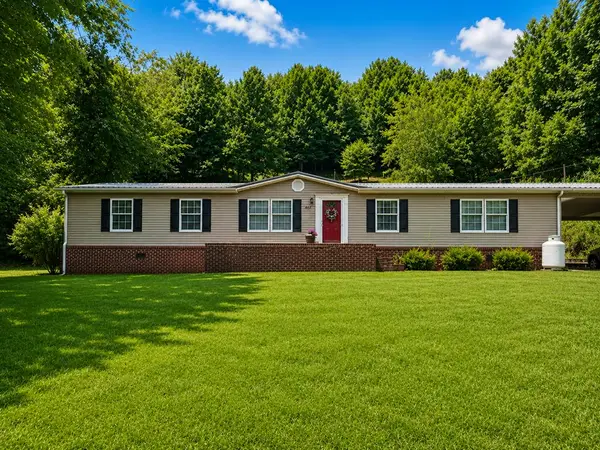 $169,999Pending3 beds 2 baths1,904 sq. ft.
5859 Pounding Mill Branch Road, Pounding Mill, VA 24637
MLS# 111280Listed by: RIVERSIDE REALTY & AUCTION INC


Protect your home and budget from life's surprises with an Assurant Home Warranty, backed by a partner that supports you through every step of homeownership. Explore Plans.
©2026 Century 21 Real Estate LLC. All rights reserved. CENTURY 21®, the CENTURY 21 Logo and C21® are service marks owned by Century 21 Real Estate LLC. Century 21 Real Estate LLC fully supports the principles of the Fair Housing Act and the Equal Opportunity Act. Each office is independently owned and operated. Listing information is deemed reliable but not guaranteed accurate.