
695 Thru Dr, Pounding Mill, VA 24637
Local realty services provided by:CENTURY 21 Prime Properties, Inc.
Listed by: debra ratliff
Office: fortune realty of richlands
MLS#:111285
Source:VA_SWVAR
Price summary
- Price:$69,900
- Price per sq. ft.:$48.01
About this home
695 Thru Dr, Pounding Mill, VA 24637 Bring your vision and make this brick home shine! Located in a well-established neighborhood with mature landscaping, this 3-bedroom, 1.5-bath home offers approximately 1,456 square feet of living space on a 0.3-acre lot. The property features an in-ground swimming pool with brick wall surround, a spacious two-car garage, and two outbuildings providing plenty of room for tools, lawn equipment, and additional storage. The home needs TLC, but its desirable setting and appealing features create an excellent opportunity for buyers looking to renovate and add their own personal touches. With solid potential, generous storage, and a backyard ready for summer enjoyment, 695 Thru Dr could be the project you've been waiting for. Property is being sold in its current condition. Buyers and buyers' agents should verify all information. No offers will be entertained for 10 days (August 10, 2026)
Contact an agent
Home facts
- Year built:1978
- Subdivision & Development:Cedar Land
- Listing ID #:111285
- Added:1 day(s) ago
- Updated:July 31, 2026 at 09:06 PM
Rooms and interior
- Bedrooms:3
- Total bathrooms:2
- Full bathrooms:1
- Half bathrooms:1
- Dining Description:Main Level
- Kitchen Description:Main Level, Refrigerator
- Bedroom Description:Master Bedroom - Main Level
- Basement Description:Crawl Space
- Living area:1,456 sq. ft.
Heating and cooling
- Cooling:Heat Pump
- Heating:Heat Pump
Structure and exterior
- Roof:Shingle
- Year built:1978
- Building area:1,456 sq. ft.
- Lot area:0.3 Acres
- Architectural Style:Ranch
- Construction Materials:Brick
- Exterior Features:Mature Trees, Paved Street
- Foundation Description:Block
- Levels:1 Story
Schools
- High school:Richlands
- Middle school:Richlands
- Elementary school:Richlands
Utilities
- Water:Public Water
- Sewer:Public Sewer
Finances and disclosures
- Price:$69,900
- Price per sq. ft.:$48.01
- Tax amount:$11,336 (2025)
Features and amenities
- Appliances:Refrigerator
- Laundry features:Main Level
- Pool features:In Ground Pool
Parking
- Parking description:Paved Street
- Garage spaces:2
New listings near 695 Thru Dr
- New
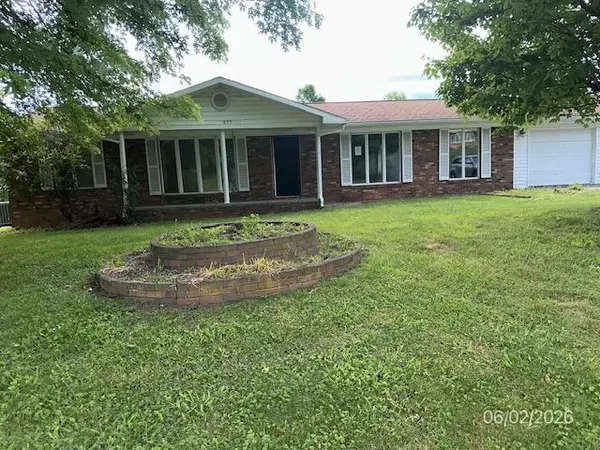 $69,900Active3 beds 2 baths1,456 sq. ft.
695 Thru Dr, Pounding Mill, VA 24637
MLS# 111285Listed by: FORTUNE REALTY OF RICHLANDS - New
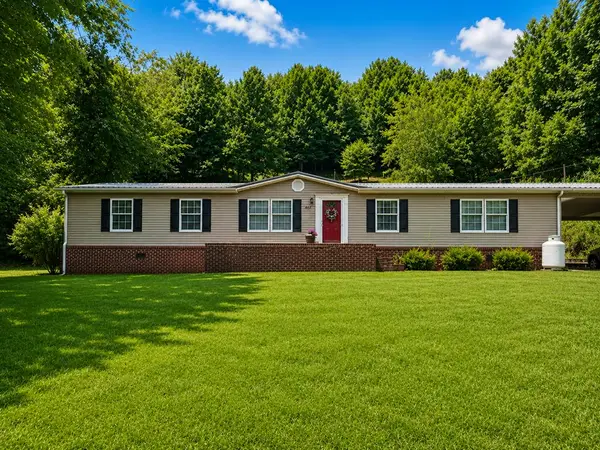 $169,999Active3 beds 2 baths1,904 sq. ft.
5859 Pounding Mill Branch Road, Pounding Mill, VA 24637
MLS# 111280Listed by: RIVERSIDE REALTY & AUCTION INC - New
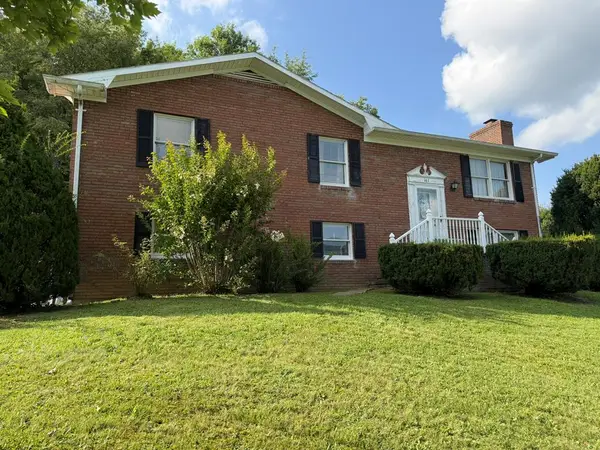 $289,000Active4 beds 3 baths2,566 sq. ft.
161 Maid St, Pounding Mill, VA 24637
MLS# 111251Listed by: FORTUNE REALTY OF RICHLANDS  $329,900Active3 beds 2 baths1,855 sq. ft.
472 Evas Walk, Pounding Mill, VA 24637
MLS# 111029Listed by: CEDAR REALTY GROUP $119,000Pending-- beds -- baths
TBD Pounding Mill Branch Rd, Pounding Mill, VA 24637
MLS# 110695Listed by: RIVERSIDE REALTY & AUCTION INC $479,000Pending4 beds 3 baths3,365 sq. ft.
7500 Pounding Mill Branch Road, Pounding Mill, VA 24637
MLS# 9997210Listed by: UNITED COUNTRY BLUE RIDGE LAND & AUCTION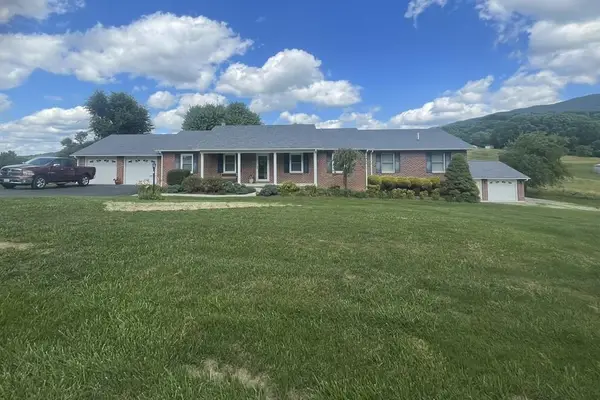 $349,000Active5 beds 4 baths3,930 sq. ft.
300 Kennedy Dr, Pounding Mill, VA 24637
MLS# 110615Listed by: FORTUNE REALTY OF RICHLANDS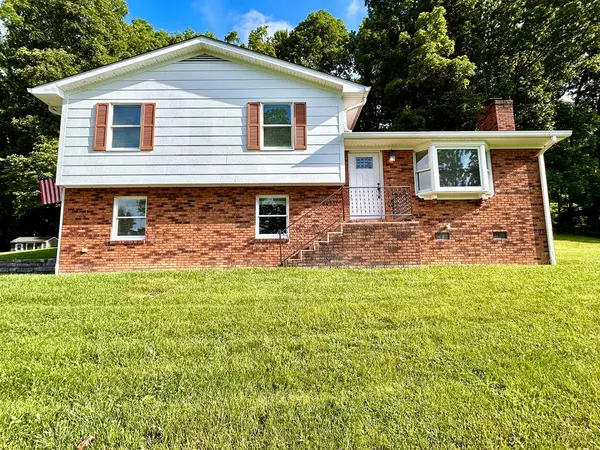 $295,000Active3 beds 2 baths1,938 sq. ft.
956 Grace St., Pounding Mill, VA 24637
MLS# 110574Listed by: RICHLANDS REALTY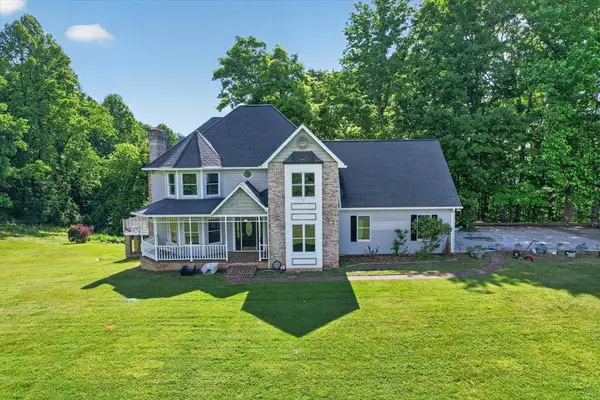 $599,000Active4 beds 4 baths3,819 sq. ft.
1335 Green Acres Street, Pounding Mill, VA 24637
MLS# 110520Listed by: RE/MAX AT WORK $299,900Active4 beds 3 baths3,348 sq. ft.
381 Pond St., Pounding Mill, VA 24637
MLS# 109886Listed by: RICHLANDS REALTY


Protect your home and budget from life's surprises with an Assurant Home Warranty, backed by a partner that supports you through every step of homeownership. Explore Plans.
©2026 Century 21 Real Estate LLC. All rights reserved. CENTURY 21®, the CENTURY 21 Logo and C21® are service marks owned by Century 21 Real Estate LLC. Century 21 Real Estate LLC fully supports the principles of the Fair Housing Act and the Equal Opportunity Act. Each office is independently owned and operated. Listing information is deemed reliable but not guaranteed accurate.