
521 Grannys Rd, Pounding Mill, VA 24637
Local realty services provided by:CENTURY 21 Prime Properties, Inc.
Listed by: leianna stafflinger
Office: fortune realty of richlands
MLS#:112197
Source:VA_SWVAR
Price summary
- Price:$285,000
- Price per sq. ft.:$154.89
About this home
Beautiful mountain views, a well-maintained home, and a convenient location come together in this spacious 3-bedroom, 2-bath property! Offering approximately 1,840 square feet of living space, this home features an inviting open kitchen and living area highlighted by a cathedral ceiling and beautiful hardwood flooring. The spacious kitchen offers abundant cabinetry, generous counter space, a center island, and all appliances convey. An additional den or office space connects the hallway to the primary bedroom, providing flexible space for a home office, sitting room, hobby area, or whatever best fits your needs. Step outside and take in the stunning mountain views that make this property truly special. The Trex back deck provides the perfect spot to relax, entertain, or simply enjoy the surrounding scenery. The property also includes a separate building and dog lots, both with electricity, adding even more versatility for storage, pets, hobbies, or outdoor needs. Conveniently located with easy access to Route 460, this well-kept home offers a great combination of space, functionality, beautiful surroundings, and convenience. Schedule your showing and come see the views for yourself!...
Contact an agent
Home facts
- Year built:2011
- Subdivision & Development:Sherman Horn
- Listing ID #:112197
- Added:1 day(s) ago
- Updated:October 07, 2026 at 03:21 PM
Rooms and interior
- Bedrooms:3
- Total bathrooms:2
- Full bathrooms:2
- Dining Description:First Level
- Kitchen Description:Dishwasher, Electric Oven, First Level, Garbage Disposal, Microwave, Refrigerator
- Bedroom Description:Master Bedroom - First Level
- Living area:1,840 sq. ft.
Heating and cooling
- Cooling:Heat Pump
- Heating:Heat Pump
Structure and exterior
- Roof:Shingle
- Year built:2011
- Building area:1,840 sq. ft.
- Lot area:0.51 Acres
- Architectural Style:Ranch
- Construction Materials:Vinyl Siding
- Foundation Description:Brick
- Levels:1 Story
Schools
- High school:Richlands
- Middle school:Richlands
- Elementary school:Cedar Bluff
Utilities
- Water:Public Water
- Sewer:Public Sewer
Finances and disclosures
- Price:$285,000
- Price per sq. ft.:$154.89
- Tax amount:$1,223 (2024)
Features and amenities
- Appliances:Dishwasher, Refrigerator, Washer
- Laundry features:Dryer, First Level, Washer
- Amenities:Ceiling Fan(s)
New listings near 521 Grannys Rd
- New
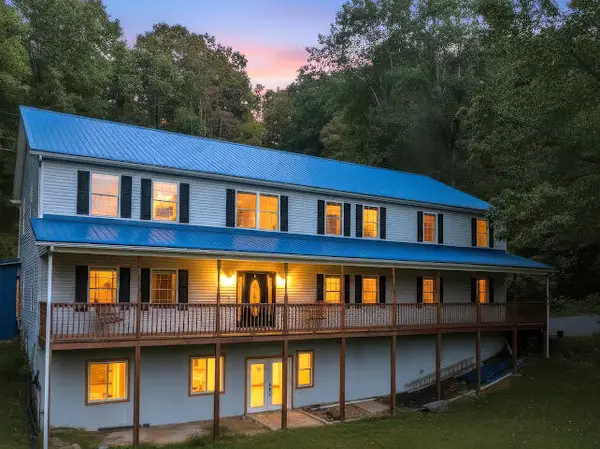 $419,000Active6 beds 4 baths4,416 sq. ft.
955 Wakefield Drive, Pounding Mill, VA 24637
MLS# 112180Listed by: AKERS & ASSOCIATES REALTY INC - New
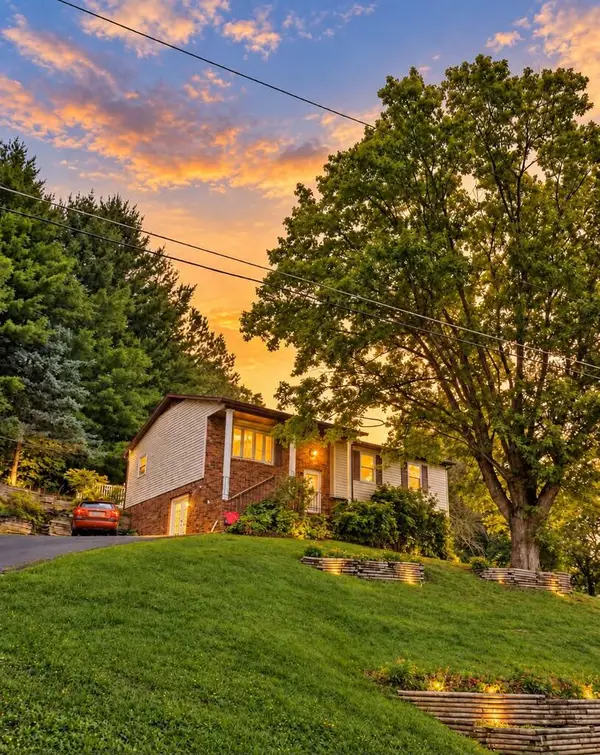 $229,000Active4 beds 2 baths2,464 sq. ft.
144 RAVINE STREET, Pounding Mill, VA 24637
MLS# 112111Listed by: C&C REALTY (CORDLE & COMPANY)  $218,900Active3 beds 2 baths1,512 sq. ft.
193 Chestnut Street, Pounding Mill, VA 24637
MLS# 112027Listed by: RE/MAX AT WORK $189,900Active3 beds 2 baths1,431 sq. ft.
321 Star St, Pounding Mill, VA 24637
MLS# 111977Listed by: KATE REAL ESTATE $469,900Active5 beds 4 baths3,499 sq. ft.
125 Meadowbrook Ln, POUNDING MILL, VA 24637
MLS# VATW2000034Listed by: DALTON WADE, INC. $329,000Pending4 beds 3 baths2,896 sq. ft.
259 FOREST HILLS DRIVE, Pounding Mill, VA 24637
MLS# 111823Listed by: RE/MAX AT WORK $275,000Active3 beds 3 baths2,530 sq. ft.
154 Stapleton Street, Pounding Mill, VA 24637
MLS# 111788Listed by: TAZEWELL COUNTY REALTY $149,000Active3 beds 1 baths999 sq. ft.
560 Thru Drive, Pounding Mill, VA 24637
MLS# 111754Listed by: CEDAR REALTY GROUP $140,000Active3 beds 1 baths1,215 sq. ft.
2774 Wardell, Pounding Mill, VA 24637
MLS# 111614Listed by: FORTUNE REALTY OF RICHLANDS


Protect your home and budget from life's surprises with an Assurant Home Warranty, backed by a partner that supports you through every step of homeownership. Explore Plans.
©2026 Century 21 Real Estate LLC. All rights reserved. CENTURY 21®, the CENTURY 21 Logo and C21® are service marks owned by Century 21 Real Estate LLC. Century 21 Real Estate LLC fully supports the principles of the Fair Housing Act and the Equal Opportunity Act. Each office is independently owned and operated. Listing information is deemed reliable but not guaranteed accurate.