
380 Kennedy Drive, Pounding Mill, VA 24637
Local realty services provided by:CENTURY 21 Prime Properties, Inc.
Listed by: jimmy akers
Office: akers & associates realty inc
MLS#:112387
Source:VA_SWVAR
Price summary
- Price:$479,999
- Price per sq. ft.:$110.45
About this home
Motivated seller! Check out this stunning custom-built home set in a charming country location. With exquisite craftsmanship, spacious living areas, and gorgeous mountain views, this impressive 5-bedroom property in Pounding Mill has so much to offer. Built in 2008, it features 9-foot ceilings, detailed interior trim, crown molding, built-ins, and unique architectural touches throughout. The primary suite boasts a tray ceiling with rope lighting, a see-through gas fireplace, a large walk-in closet, dual vanity areas, and a whirlpool tub. Enjoy movie nights in the theater room with a professional Epson projector and Bose 7.1 surround sound system. The kitchen is outfitted with granite countertops and newer cabinets. The fenced backyard includes 3 entry gates and a 10x10 kennel. With countless upgrades, including electrical and plumbing, this home truly has it all—don't miss your chance, schedule a showing today!
Contact an agent
Home facts
- Year built:2008
- Subdivision & Development:Midway Estates
- Listing ID #:112387
- Added:1 day(s) ago
- Updated:October 21, 2026 at 04:17 PM
Rooms and interior
- Bedrooms:5
- Total bathrooms:4
- Full bathrooms:3
- Half bathrooms:1
- Dining Description:Main Level
- Kitchen Description:Dishwasher, Main Level
- Bedroom Description:Master Bedroom - Main Level
- Living area:4,346 sq. ft.
Heating and cooling
- Cooling:Heat Pump
- Heating:Heat Pump, Propane
Structure and exterior
- Roof:Shingle
- Year built:2008
- Building area:4,346 sq. ft.
- Lot area:0.71 Acres
- Architectural Style:Cape Cod
- Construction Materials:Vinyl Siding
- Exterior Features:Mature Trees, Paved Street
- Levels:1 Story
Schools
- High school:Richlands
- Middle school:Richlands
- Elementary school:Cedar Bluff
Utilities
- Water:Public Water
- Sewer:Public Sewer
Finances and disclosures
- Price:$479,999
- Price per sq. ft.:$110.45
- Tax amount:$2,363 (2024)
Features and amenities
- Appliances:Dishwasher
- Laundry features:Main Level
- Amenities:Ceiling Fan(s), Jet Tub
Parking
- Parking description:Paved Street
- Garage spaces:2
New listings near 380 Kennedy Drive
- New
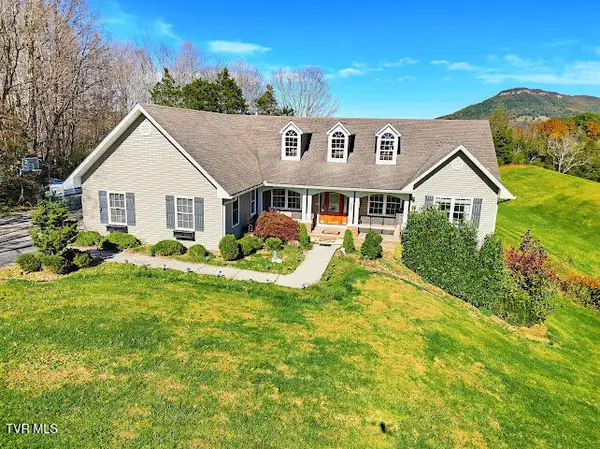 $479,000Active5 beds 4 baths4,346 sq. ft.
380 Kennedy Drive, Pounding Mill, VA 24637
MLS# 10002362Listed by: AKERS & ASSOCIATES REALTY LLC - New
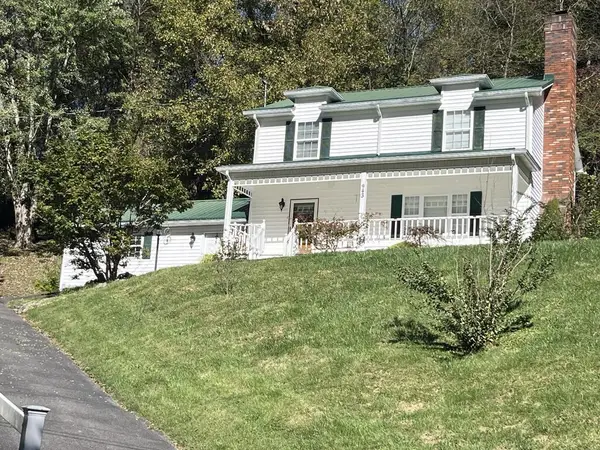 $225,000Active3 beds 3 baths2,088 sq. ft.
943 Cedar Creek Dr., Pounding Mill, VA 24637
MLS# 112297Listed by: TAZEWELL COUNTY REALTY - New
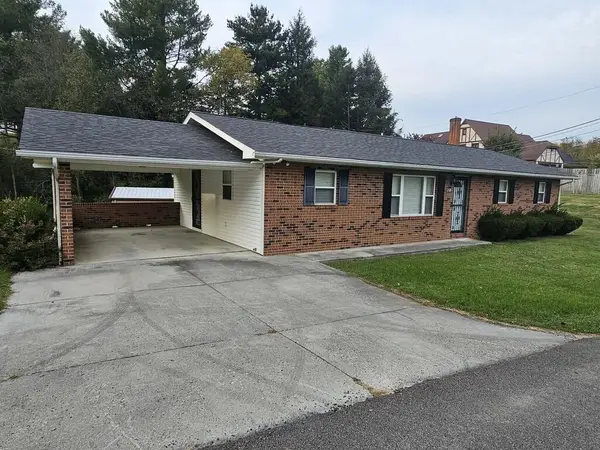 $265,000Active3 beds 1 baths1,352 sq. ft.
571 Maid Street, Pounding Mill, VA 24637
MLS# 112280Listed by: RE/MAX AT WORK  $285,000Active3 beds 2 baths1,840 sq. ft.
521 Grannys Rd, Pounding Mill, VA 24637
MLS# 112197Listed by: FORTUNE REALTY OF RICHLANDS- Open Sun, 12 to 3pm
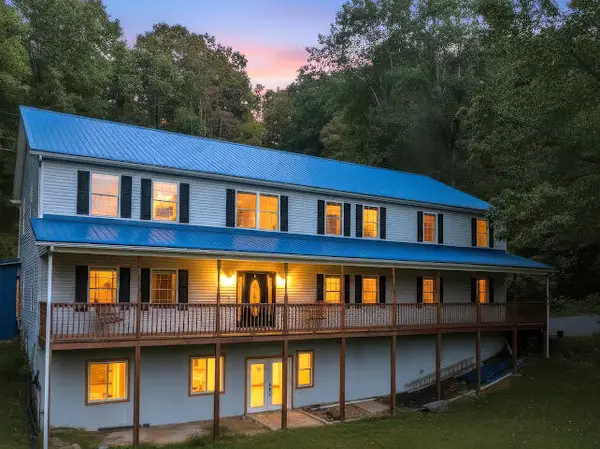 $419,000Active6 beds 4 baths4,416 sq. ft.
955 Wakefield Drive, Pounding Mill, VA 24637
MLS# 112180Listed by: AKERS & ASSOCIATES REALTY INC 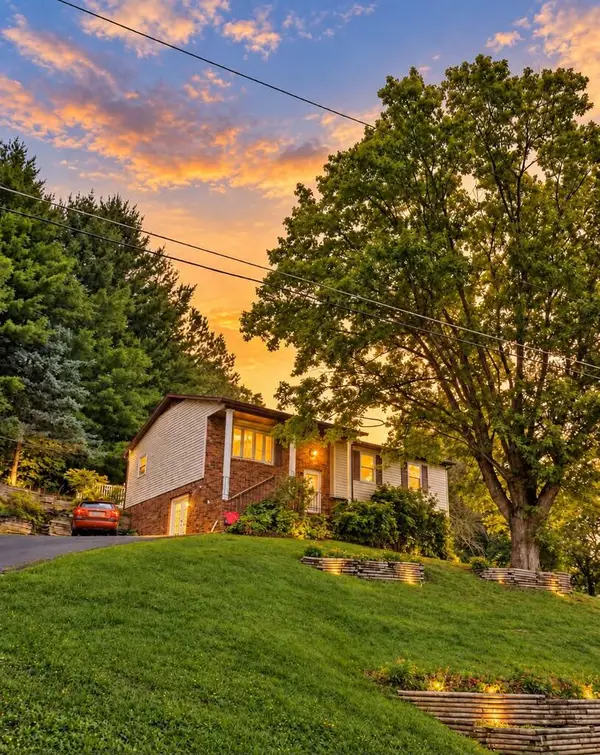 $229,000Active4 beds 2 baths2,464 sq. ft.
144 RAVINE STREET, Pounding Mill, VA 24637
MLS# 112111Listed by: C&C REALTY (CORDLE & COMPANY) $218,900Active3 beds 2 baths1,512 sq. ft.
193 Chestnut Street, Pounding Mill, VA 24637
MLS# 112027Listed by: RE/MAX AT WORK $189,900Active3 beds 2 baths1,431 sq. ft.
321 Star St, Pounding Mill, VA 24637
MLS# 111977Listed by: KATE REAL ESTATE $469,900Active5 beds 4 baths3,499 sq. ft.
125 Meadowbrook Ln, POUNDING MILL, VA 24637
MLS# VATW2000034Listed by: DALTON WADE, INC.


Protect your home and budget from life's surprises with an Assurant Home Warranty, backed by a partner that supports you through every step of homeownership. Explore Plans.
©2026 Century 21 Real Estate LLC. All rights reserved. CENTURY 21®, the CENTURY 21 Logo and C21® are service marks owned by Century 21 Real Estate LLC. Century 21 Real Estate LLC fully supports the principles of the Fair Housing Act and the Equal Opportunity Act. Each office is independently owned and operated. Listing information is deemed reliable but not guaranteed accurate.