
2635 Iron Wheel Lane, Powhatan, VA 23139
Local realty services provided by:CENTURY 21 Nachman Realty
2635 Iron Wheel Lane,Powhatan, VA 23139
$699,999
- 4 Beds
- 4 Baths
- 2,491 sq. ft.
- Single family
- Active
Listed by: baylee nunnally
Office: village concepts realty group
MLS#:2625119
Source:RV
Price summary
- Price:$699,999
- Price per sq. ft.:$281.01
About this home
Welcome to 2635 Iron Wheel Lane, a private 13.86-acre property filled with trails & conveniently located just minutes from Route 60. The floor plan offers 4 bedrooms & 3.5 baths. Inside, vaulted ceilings, a stone fireplace, and an open-concept layout create a welcoming main living space. The kitchen features granite countertops, stainless steel appliances, a large island, abundant cabinetry, multiple pantry spaces, a new tile backsplash, and built-in shelving. The first floor primary suite includes two walk-in closets (one utilized as an office currently) and a private full bath with a double vanity, large shower, and separate soaking tub. A spacious laundry room also offers new built-in shelving for added organization and additional outlets for cleaning storage. Two other bedrooms on the first floor share a large hall bath. Upstairs the 4th bedroom has its own bath with walk-in shower. The outdoor spaces have been thoughtfully enhanced with a brand-new stamped concrete patio and sidewalk, along with a screened rear porch that provides an inviting spot to enjoy the surrounding wooded setting. The playset and sandbox convey for kids enjoyment. The owners have added trails throughout the entire acreage for riding side-by-sides & dirt bikes. The home also features an 8'x31' covered front porch and 13'x20' covered rear deck. Year-round exterior lighting has been installed by Richmond Illumination & is app-controlled for easy customization. Additional updates and features include a new water purification and softener system, brand-new washer and dryer, conditioned crawl space, dimensional roof, concrete sidewalks, and a storage shed that conveys with the property....
Contact an agent
Home facts
- Year built:2024
- Subdivision & Development:Powhatan
- Listing ID #:2625119
- Added:1 day(s) ago
- Updated:September 16, 2026 at 02:58 AM
Rooms and interior
- Bedrooms:4
- Total bathrooms:4
- Full bathrooms:3
- Half bathrooms:1
- Rooms Total:9
- Flooring:Partially Carpeted, Vinyl
- Kitchen Description:Microwave, Refrigerator, Stove
- Bedroom Description:Main Level Primary
- Basement:Yes
- Basement Description:Crawl Space
- Living area:2,491 sq. ft.
Heating and cooling
- Cooling:Electric
- Heating:Electric, Heat Pump
Structure and exterior
- Roof:Composition
- Year built:2024
- Building area:2,491 sq. ft.
- Lot area:13.86 Acres
- Architectural Style:Craftsman
- Construction Materials:Block, Vinyl Siding
Schools
- High school:Powhatan
- Middle school:Powhatan
- Elementary school:Pocahontas
Utilities
- Water:Well
- Sewer:Septic Tank
Finances and disclosures
- Price:$699,999
- Price per sq. ft.:$281.01
- Tax amount:$4,906 (2025)
Features and amenities
- Appliances:Dryer, Microwave, Refrigerator, Stove, Washer, Water Purifier, Water Softener
- Laundry features:Dryer, Washer
Parking
- Parking description:Attached, Driveway, Garage, Garage Door Opener, Unpaved, Unpaved Driveway
- Garage:Yes
- Garage spaces:2
 The information being provided is for consumers' personal, non-commercial use and may not be used for any purpose other than to identify prospective properties for purchasing. All information provided is deemed reliable but is not guaranteed accurate.The multiple listing information is provided by Central Virginia Regional Multiple Listing Service, LLC from a copyrighted compilation of listings. The compilation of listings and each individual listing are © 2026 Central Virginia Regional Multiple Listing Service, LLC. All rights reserved.
New listings near 2635 Iron Wheel Lane
- Coming Soon
 $1,089,000Coming Soon5 beds 4 baths3,952 sq. ft.
2695 High Bank Place, Powhatan, VA 23139
MLS# 2624476Listed by: WEICHERT BROCKWELL & ASSOCIATE - Coming Soon
 $799,999Coming Soon4 beds 5 baths3,973 sq. ft.
2119 French Hill Court, Powhatan, VA 23139
MLS# 2624895Listed by: REAL BROKER LLC - Coming Soon
 $500,000Coming Soon4 beds 3 baths1,884 sq. ft.
4350 Steger Creek Drive, Powhatan, VA 23139
MLS# 2624972Listed by: LONG & FOSTER REALTORS - Coming Soon
 $440,000Coming Soon4 beds 3 baths2,158 sq. ft.
2137 Scarlet Mill Lane, Powhatan, VA 23139
MLS# 2624974Listed by: LONG & FOSTER REALTORS - Coming Soon
 $415,000Coming Soon2 beds 2 baths1,584 sq. ft.
2135 Lakeview Drive, Powhatan, VA 23139
MLS# 2624903Listed by: COMMONWEALTH REAL ESTATE CO - Coming Soon
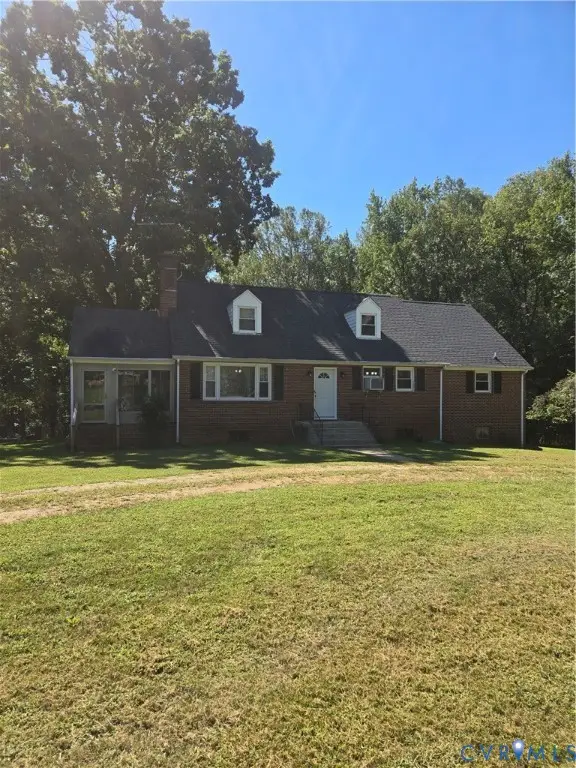 $429,000Coming Soon4 beds 1 baths1,980 sq. ft.
3577 Old Buckingham Road, Powhatan, VA 23139
MLS# 2624723Listed by: FINE CREEK REALTY - New
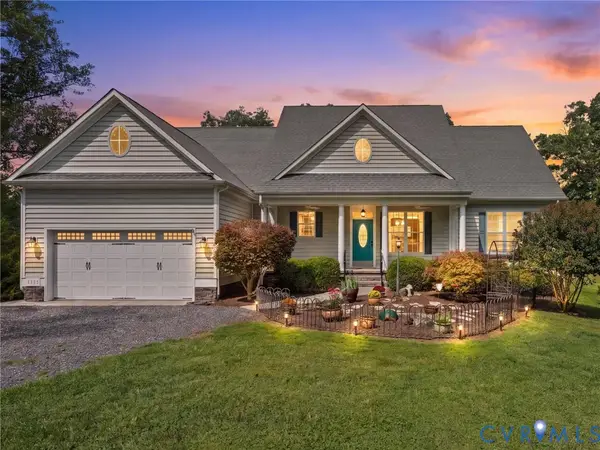 $699,000Active5 beds 4 baths5,219 sq. ft.
6126 Cartersville Road, Powhatan, VA 23139
MLS# 2622414Listed by: FINE CREEK REALTY - New
 $1,400,000Active2 beds 3 baths1,800 sq. ft.
5890 Tucker Road, Powhatan, VA 23139
MLS# 2624941Listed by: NATIONAL LAND REALTY - New
 $445,900Active3 beds 2 baths1,716 sq. ft.
5927 Trenholm Village Drive, Powhatan, VA 23139
MLS# 2624899Listed by: RIVER CITY ELITE PROPERTIES - REAL BROKER


Protect your home and budget from life's surprises with an Assurant Home Warranty, backed by a partner that supports you through every step of homeownership. Explore Plans.
©2026 Century 21 Real Estate LLC. All rights reserved. CENTURY 21®, the CENTURY 21 Logo and C21® are service marks owned by Century 21 Real Estate LLC. Century 21 Real Estate LLC fully supports the principles of the Fair Housing Act and the Equal Opportunity Act. Each office is independently owned and operated. Listing information is deemed reliable but not guaranteed accurate.